

Description
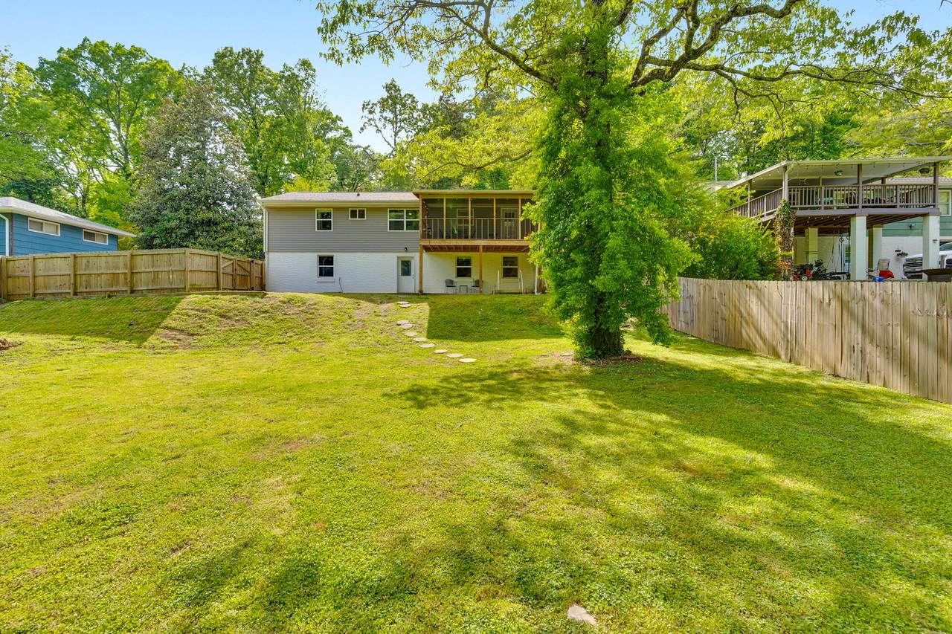
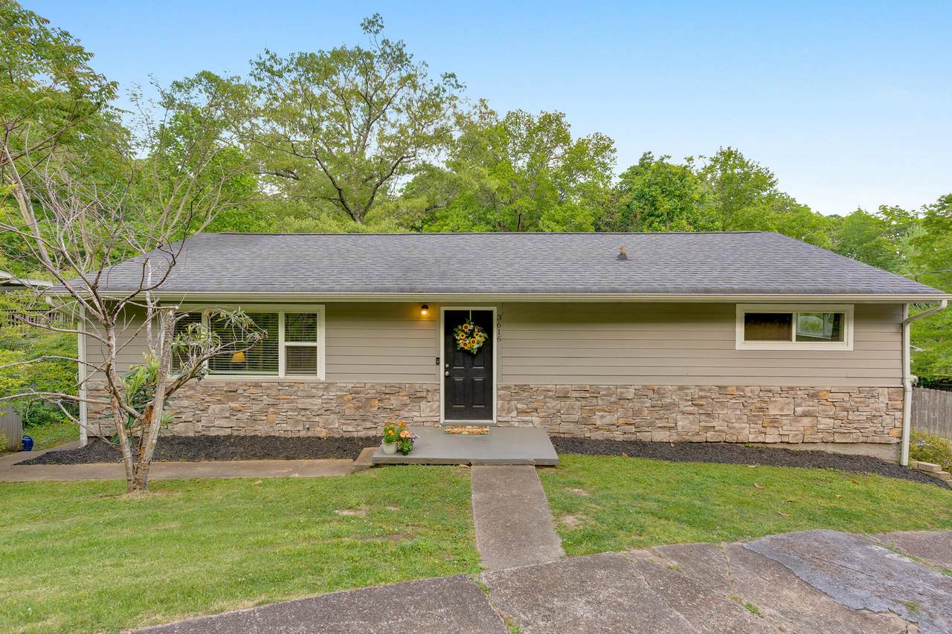
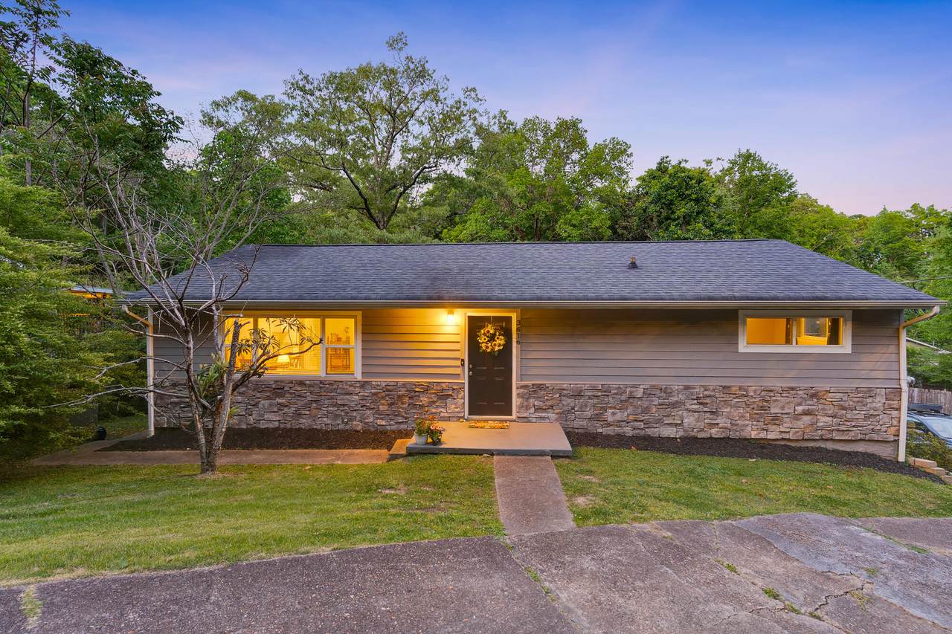
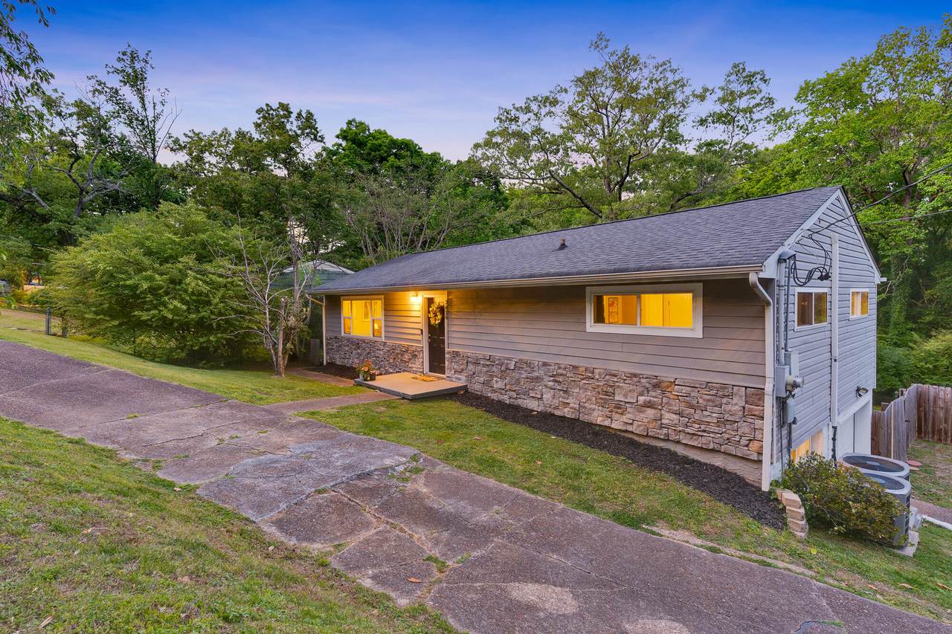
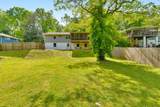
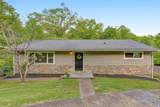
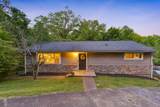
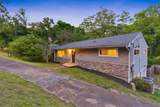
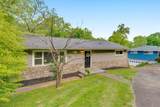
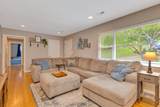
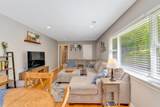
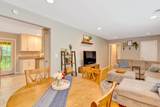
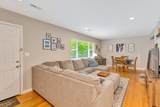
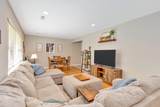
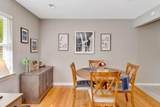
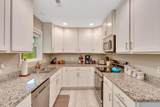
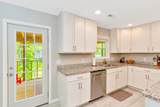
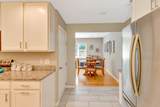
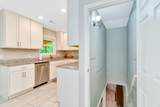
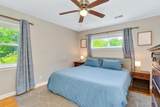
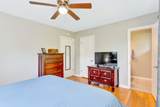
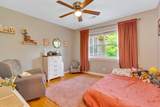
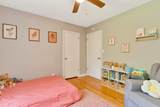
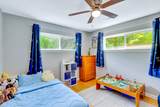
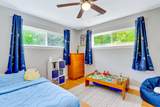
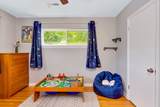
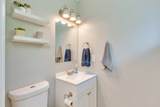
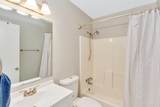
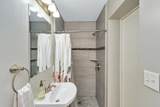
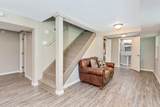
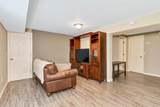
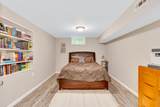
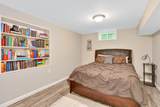
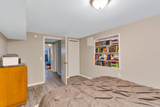
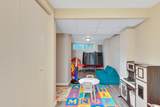
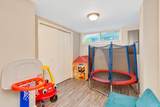
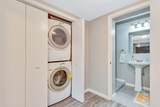
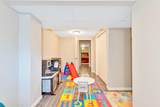
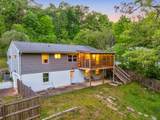
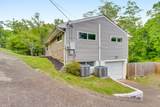
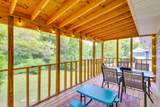
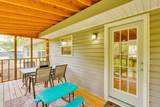
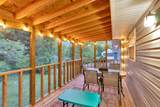
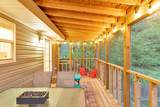
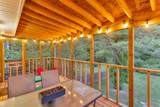
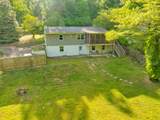
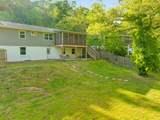
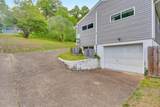
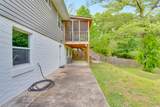
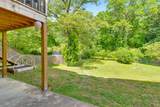
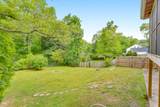
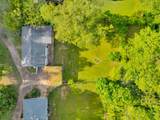
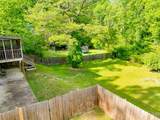
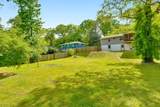
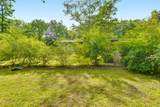
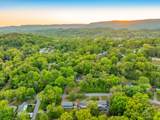
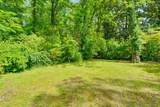
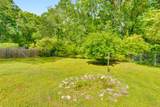
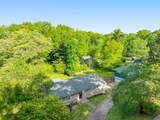
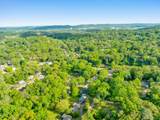
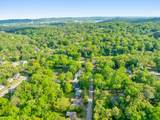
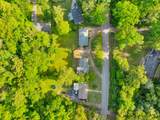
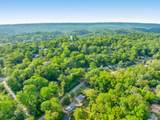
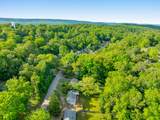
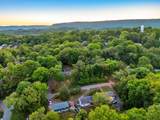
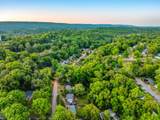
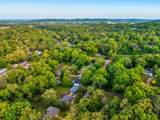
Charming home in the picturesque Manchester Park neighborhood, just minutes from downtown, Northshore, and Red Bank. This single-level residence with a finished basement features 4 bedrooms and 2.5 baths. The kitchen boasts a double sink and stunning granite countertops. Nicely remodeled in 2019, this home includes a new roof, windows, HVAC system, water heater, refinished hardwood floors, and LVP flooring. Enjoy the lovely fenced flat backyard and a newly built screened porch, perfect for outdoor relaxation. The driveway is shared.
-
4BEDS
-
0.41ACRES
-
2BATHS
-
11/2 BATHS
-
2,176SQFT
-
$154$/SQFT
School Information
Description
Charming home in the picturesque Manchester Park neighborhood, just minutes from downtown, Northshore, and Red Bank. This single-level residence with a finished basement features 4 bedrooms and 2.5 baths. The kitchen boasts a double sink and stunning granite countertops. Nicely remodeled in 2019, this home includes a new roof, windows, HVAC system, water heater, refinished hardwood floors, and LVP flooring. Enjoy the lovely fenced flat backyard and a newly built screened porch, perfect for outdoor relaxation. The driveway is shared.

3616 Thrushwood Drive Chattanooga, TN 37415
Property Description
Architectural Style Ranch Attached Garage YN Yes Carport YN No Construction Materials BrickFiber CementVinyl Siding Exterior Features Private Yard Fencing Chain LinkWood Foundation Details Block Garage YN Yes Lot Features Back YardLevelSloped Other Structures None Parking Features BasementGarageGarage Door OpenerGarage Faces Side Patio And Porch Features DeckScreened Pool Features None Pool Features None Yes Roof Shingle Roof Shingle Yes Spa YN No Structure Type House View [] View YN No Waterfront Features [] Waterfront YN No
Accessibility Features [] Appliances RefrigeratorMicrowaveFreezerElectric Water HeaterElectric RangeDishwasher Basement Partially Finished Basement YN Yes Building Area Total 2176 Cooling Central AirElectric Cooling YN Yes Fireplace Features [] Fireplace YN No Flooring HardwoodTileVinyl Heating CentralElectric Heating YN Yes Interior Features Ceiling Fan(s)Granite CountersOpen FloorplanPrimary DownstairsRecessed LightingStorageTub/shower Combo Laundry Features Electric Dryer HookupWasher Hookup Levels Two Rooms Kitchen (First Level) Living Room (First Level) Primary Bedroom (First Level) Bedroom (First Level) Bedroom (First Level) Primary Bathroom (First Level) Bathroom (First Level) Bonus Room (Basement Level) Bedroom (Basement Level) Bathroom (Basement Level) Window Features BlindsInsulated WindowsVinyl Frames
Additional Parcels YN No Association Amenities [] Association YN2 No Auction YN2 No Community Features None Grazing Permits BLMYN No Grazing Permits Private YN No Green Energy Efficient [] Green Energy Generation [] Green Sustainability [] Green Water Conservation [] Listing Terms CashConventionalFHAVA Loan New Construction YN No Other Equipment None Property Sub Type Single Family Residence Security Features Smoke Detector(s) Senior Community YN No Sewer Public Sewer Special Listing Conditions Standard Tax Annual Amount 2975.36 Utilities Electricity ConnectedSewer ConnectedWater Connected Utilities Sewer Connected Yes Water Source Public

Listing information © 2026 The Multiple Listing Service of Chattanooga, Inc.
Listing courtesy of Real Estate Partners Chattanooga LLC: 423-362-8333.
