




Description
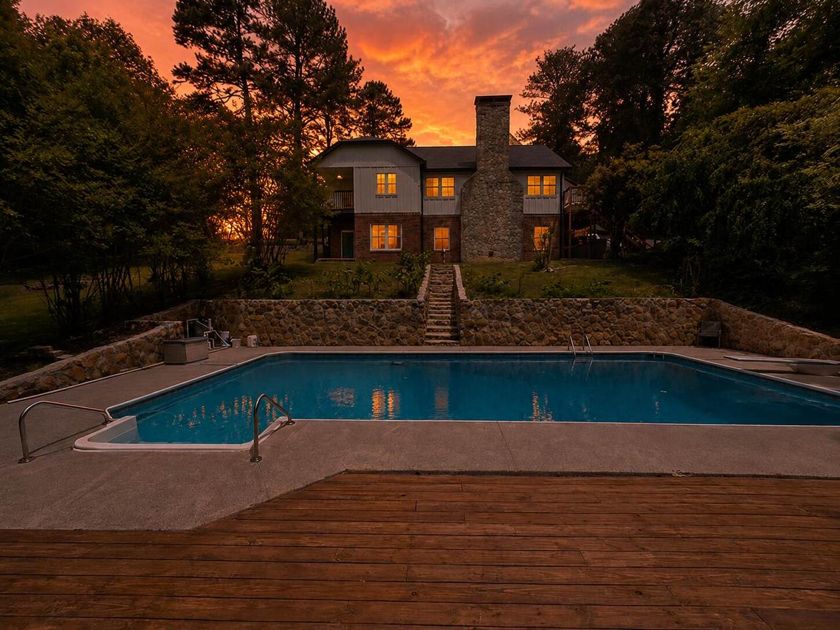
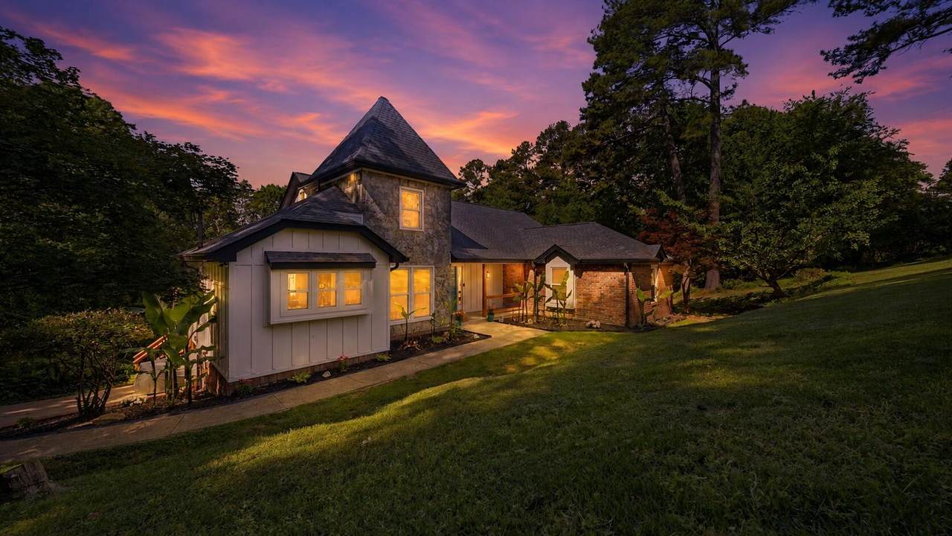
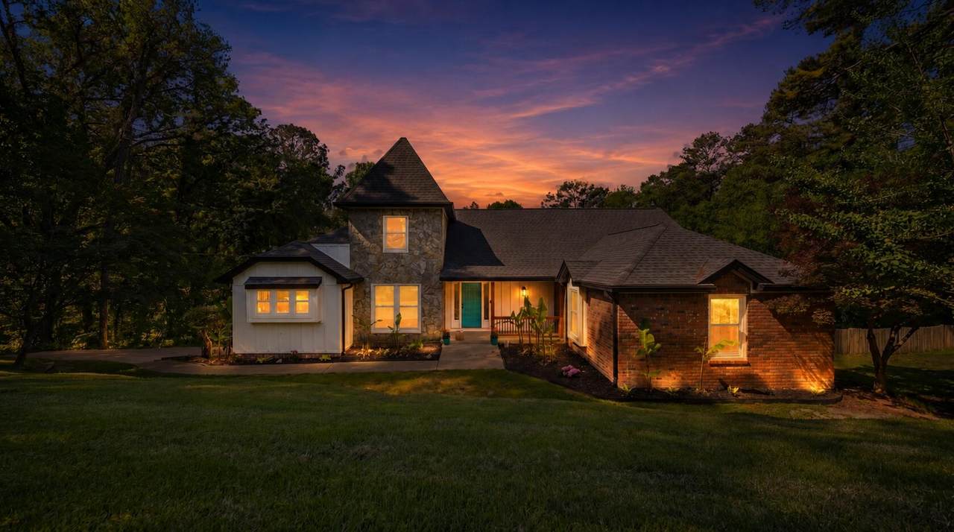
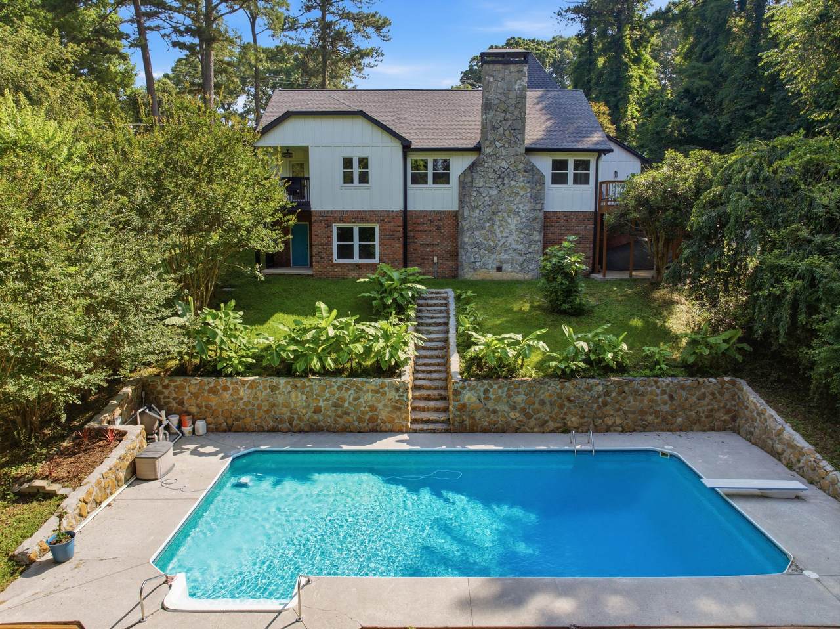
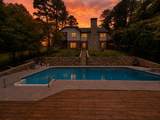
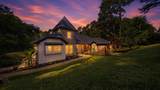
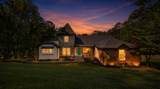
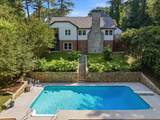
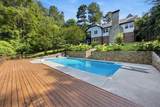
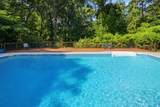
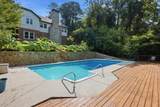
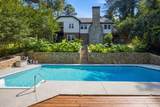
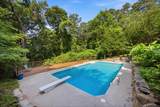
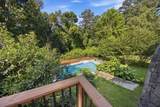
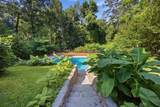
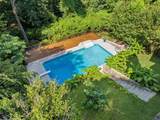
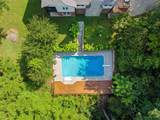
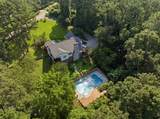
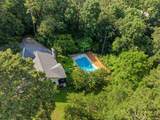
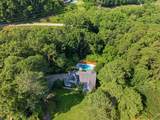
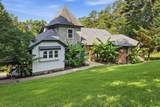
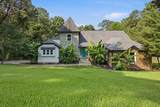
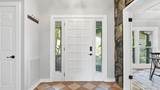
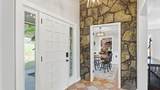
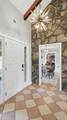
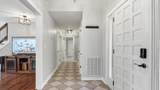
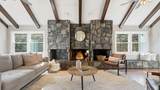
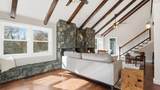
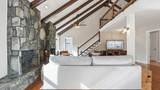
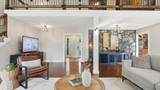
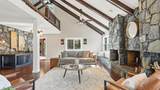
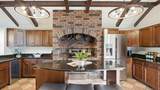
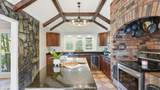
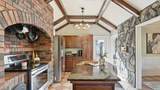
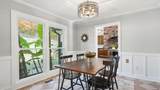
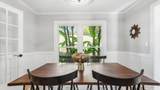
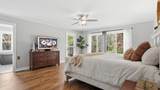
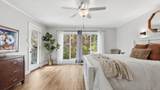
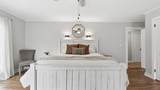
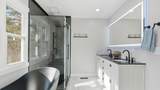
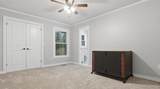
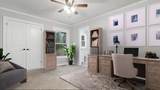
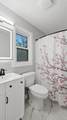
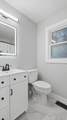
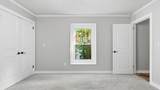
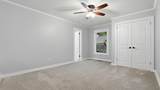
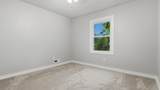
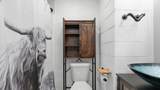
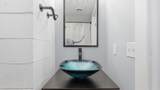
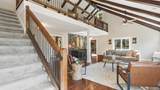
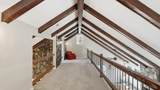
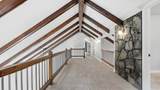
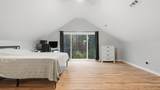
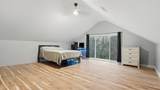
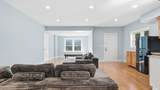
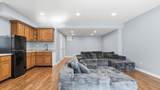
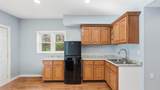
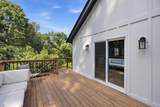
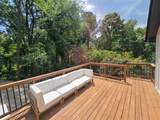
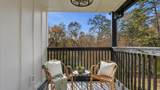
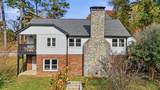
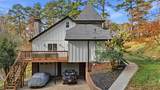
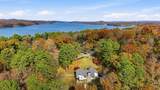
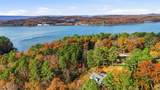
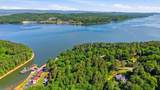
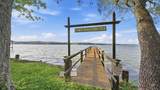
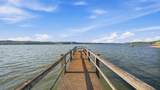
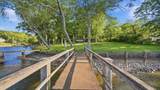
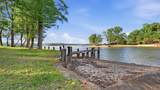
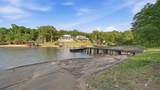
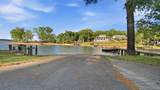
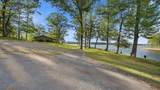
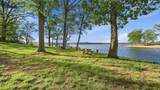
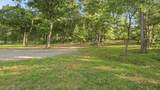
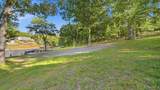
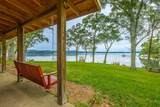
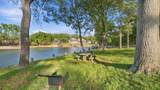
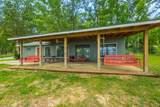
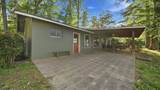
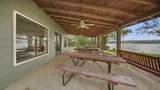
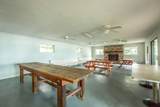
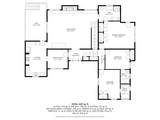
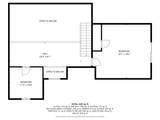
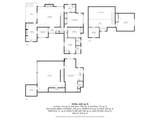
$20,000 Buyer Credit - Design it your way! Enjoy a $15,000 credit toward the Buyer's choice of closing costs, rate buy-down, upgrades, furnishings or other eligible expenses. Perfectly positioned just minutes from downtown Chattanooga and Hamilton Place, this exceptional Harbor Heights residence offers a rare blend of privacy, luxury, and everyday comfort--along with the added distinction of partial ownership in the community's lakefront. Tucked within one of the area's most sought-after lake communities, this fully renovated home delivers over 3,000 square feet of thoughtfully designed living space with a refined yet inviting feel throughout. Inside, the heart of the home features a stunning, designer-inspired kitchen built for both function and style, flowing seamlessly into a dedicated dining space and an expansive living area anchored by a striking stone fireplace. Natural light pours in, creating a bright and welcoming environment ideal for both relaxing and entertaining. With 6 spacious bedrooms and 4 full bathrooms, the layout offers incredible flexibility for families of all sizes. A standout feature is the private in-law suite with its own entrance--perfect for guests, multigenerational living, or potential rental income. Step outdoors and experience a true retreat. Multiple outdoor living areas--including a custom deck and dual patios--overlook a beautiful pool and peaceful, private surroundings, creating the perfect setup for hosting or unwinding. As a part owner of the lakefront, you'll enjoy enhanced access and a deeper connection to the water, making it easy to spend your days boating, kayaking, or simply relaxing by the lake. This Harbor Heights home is more than just a place to live--it's a lifestyle upgrade. From quiet mornings to lively gatherings, every space has been designed to make the most of lake living at its finest. Call for your private showing today!
-
6BEDS
-
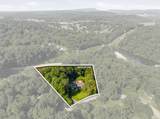
2.35ACRES
-
4BATHS
-
01/2 BATHS
-
3,221SQFT
-
$278$/SQFT
School Information
Description
$20,000 Buyer Credit - Design it your way! Enjoy a $15,000 credit toward the Buyer's choice of closing costs, rate buy-down, upgrades, furnishings or other eligible expenses. Perfectly positioned just minutes from downtown Chattanooga and Hamilton Place, this exceptional Harbor Heights residence offers a rare blend of privacy, luxury, and everyday comfort--along with the added distinction of partial ownership in the community's lakefront. Tucked within one of the area's most sought-after lake communities, this fully renovated home delivers over 3,000 square feet of thoughtfully designed living space with a refined yet inviting feel throughout. Inside, the heart of the home features a stunning, designer-inspired kitchen built for both function and style, flowing seamlessly into a dedicated dining space and an expansive living area anchored by a striking stone fireplace. Natural light pours in, creating a bright and welcoming environment ideal for both relaxing and entertaining. With 6 spacious bedrooms and 4 full bathrooms, the layout offers incredible flexibility for families of all sizes. A standout feature is the private in-law suite with its own entrance--perfect for guests, multigenerational living, or potential rental income. Step outdoors and experience a true retreat. Multiple outdoor living areas--including a custom deck and dual patios--overlook a beautiful pool and peaceful, private surroundings, creating the perfect setup for hosting or unwinding. As a part owner of the lakefront, you'll enjoy enhanced access and a deeper connection to the water, making it easy to spend your days boating, kayaking, or simply relaxing by the lake. This Harbor Heights home is more than just a place to live--it's a lifestyle upgrade. From quiet mornings to lively gatherings, every space has been designed to make the most of lake living at its finest. Call for your private showing today!

3591 Kings Road Chattanooga, TN 37416
Property Description
Architectural Style [] Attached Garage YN Yes Carport Spaces 2 Carport YN Yes Construction Materials BlockBrickHardiPlank Type Exterior Features BalconyLightingPrivate YardRain GuttersSmart Camera(s)/RecordingStorage Exterior Features Balcony Yes Exterior Features Lighting Yes Fencing Wood Foundation Details CombinationSlab Garage YN Yes Lot Features Back YardFront YardLandscapedNative PlantsSloped Other Structures [] Parking Features ConcreteDrivewayGarageGarage Door OpenerGarage Faces SideOff Street Patio And Porch Features DeckPorchPorch - CoveredRear PorchOther Pool Features Diving BoardFencedIn GroundOutdoor Pool Pool Features In Ground Yes Roof Shingle Roof Shingle Yes Structure Type House View LakeWater View YN Yes Waterfront Features [] Waterfront YN No
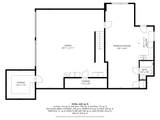
Accessibility Features [] Appliances Wine RefrigeratorStainless Steel Appliance(s)RefrigeratorElectric OvenElectric Cooktop Basement Finished Basement YN Yes Building Area Total 3221 Cooling Ceiling Fan(s)Central AirElectric Cooling YN Yes Fireplace Features DenStone Fireplace YN Yes Fireplaces Total 1 Flooring CarpetHardwoodTile Heating [] Interior Features Beamed CeilingsBreakfast BarBuilt-in FeaturesCeiling Fan(s)Crown MoldingDouble VanityEat-in KitchenEn SuiteEntrance FoyerGranite CountersKitchen IslandNatural WoodworkSeparate Dining RoomSeparate ShowerStone CountersTub/shower ComboVaulted Ceiling(s) Laundry Features [] Levels Three Or More Rooms Bathroom Bathroom Bathroom Bedroom Bedroom Bedroom Bedroom Dining Room Kitchen Kitchen Laundry Living Room Living Room Primary Bathroom Primary Bedroom Other Utility Room Window Features []
Additional Parcels YN No Association Amenities [] Association YN2 No Auction YN2 No Community Features DockFishingLake Grazing Permits BLMYN No Grazing Permits Private YN No Green Energy Efficient [] Green Energy Generation [] Green Sustainability [] Green Water Conservation [] Listing Terms CashConventional New Construction YN No Other Equipment [] Property Sub Type Single Family Residence Security Features [] Senior Community YN No Sewer Holding TankPublic Sewer Special Listing Conditions Standard Tax Annual Amount 3156.82 Utilities Cable AvailableElectricity ConnectedPhone AvailableSewer ConnectedWater Connected Utilities Sewer Connected Yes Water Source Public

Listing information © 2026 The Multiple Listing Service of Chattanooga, Inc.
Listing courtesy of Zach Taylor - Chattanooga: 855-261-2233.
