





























Description
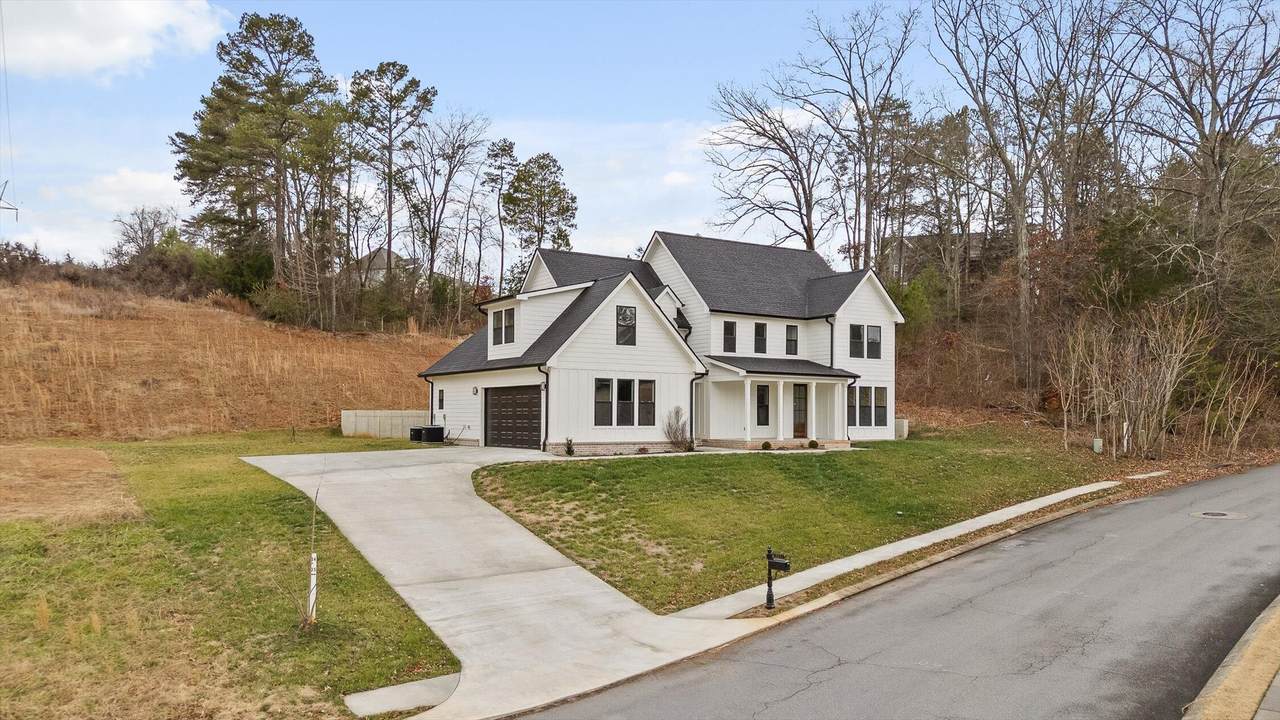
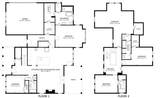
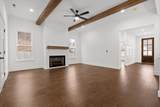
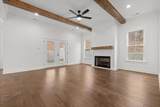
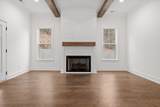
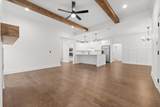
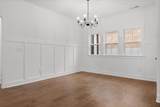
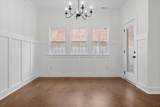
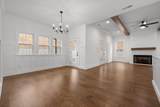
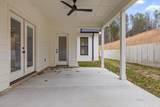
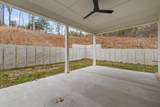
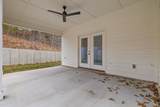
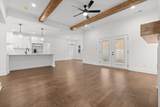
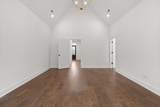
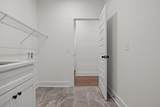
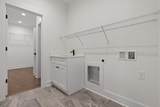
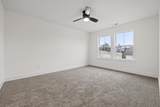
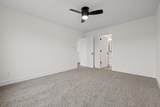
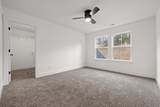
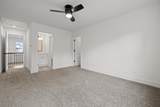
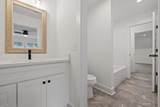
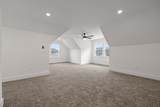
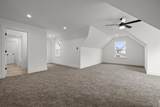
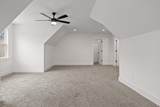
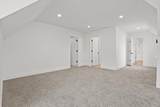
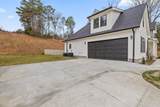
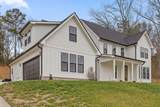
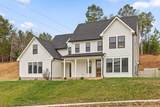
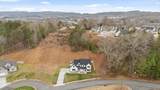
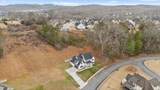
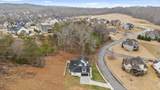
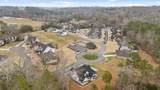
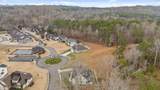
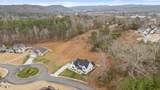
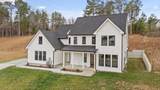
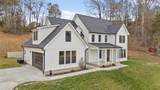
Welcome to 3511 Hawks Creek Dr., a brand-new construction modern farmhouse located just off East Brainerd Road in a highly desirable, sidewalk-lined neighborhood. Positioned directly across from the community pool, this new construction home offers an ideal Chattanooga location just minutes from Hamilton Place, Ooltewah, East Brainerd shopping and dining, and the Georgia state line. Designed with modern farmhouse style and upscale finishes throughout, this brand-new home features an expansive open-concept floor plan, exposed beam ceilings, abundant natural light, and a gas fireplace anchoring the spacious living room. The chef's kitchen is built for both entertaining and everyday living, featuring stainless steel appliances, a wall oven, convection oven, built-in cooktop, generous cabinetry, and a large center island overlooking the open living and dining spaces. The main-level primary suite offers a private retreat with a vaulted ceiling, decorative chandelier, and spa-inspired primary bathroom. The primary bath features a freestanding soaking tub, oversized double walk-in shower, double vanity, and elegant modern finishes. Also on the main level is a laundry room with utility sink and a private guest suite with its own full bathroom, ideal for guests, multigenerational living, an in-law suite, or home office. Upstairs, additional bedrooms offer generous closet space along with a Jack-and-Jill bathroom, open loft area, and spacious bonus room with an additional full bathroom. The flexible upstairs layout provides space for a media room, playroom, home office, or additional guest accommodations. Outdoor living continues on the covered back porch, while the sidewalk-lined community and nearby neighborhood pool offer even more opportunities to enjoy the setting. New construction, modern farmhouse design, an open-concept layout, main-level primary suite, chef's kitchen, bonus room, covered porch, community pool, and convenient location.
-
5BEDS
-
0.5ACRES
-
4BATHS
-
01/2 BATHS
-
3,088SQFT
-
$219$/SQFT
School Information
Description
Welcome to 3511 Hawks Creek Dr., a brand-new construction modern farmhouse located just off East Brainerd Road in a highly desirable, sidewalk-lined neighborhood. Positioned directly across from the community pool, this new construction home offers an ideal Chattanooga location just minutes from Hamilton Place, Ooltewah, East Brainerd shopping and dining, and the Georgia state line. Designed with modern farmhouse style and upscale finishes throughout, this brand-new home features an expansive open-concept floor plan, exposed beam ceilings, abundant natural light, and a gas fireplace anchoring the spacious living room. The chef's kitchen is built for both entertaining and everyday living, featuring stainless steel appliances, a wall oven, convection oven, built-in cooktop, generous cabinetry, and a large center island overlooking the open living and dining spaces. The main-level primary suite offers a private retreat with a vaulted ceiling, decorative chandelier, and spa-inspired primary bathroom. The primary bath features a freestanding soaking tub, oversized double walk-in shower, double vanity, and elegant modern finishes. Also on the main level is a laundry room with utility sink and a private guest suite with its own full bathroom, ideal for guests, multigenerational living, an in-law suite, or home office. Upstairs, additional bedrooms offer generous closet space along with a Jack-and-Jill bathroom, open loft area, and spacious bonus room with an additional full bathroom. The flexible upstairs layout provides space for a media room, playroom, home office, or additional guest accommodations. Outdoor living continues on the covered back porch, while the sidewalk-lined community and nearby neighborhood pool offer even more opportunities to enjoy the setting. New construction, modern farmhouse design, an open-concept layout, main-level primary suite, chef's kitchen, bonus room, covered porch, community pool, and convenient location.

3511 Hawks Creek Drive Apison, TN 37302
Property Description
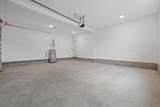
Architectural Style Contemporary Attached Garage YN No Carport YN No Construction Materials Cement SidingFiber CementStone Exterior Features Lighting Exterior Features Lighting Yes Fencing None Foundation Details Slab Garage YN Yes Lot Features Back YardClearedGentle Sloping Other Structures [] Parking Features ConcreteDrivewayGarageGarage Door OpenerGarage Faces Side Patio And Porch Features Porch - Covered Pool Features [] Roof Shingle Roof Shingle Yes Spa YN No Structure Type House View [] View YN No Waterfront Features [] Waterfront YN No
Accessibility Features [] Appliances [] Basement [] Basement YN No Building Area Total 3088 Cooling Central AirElectric Cooling YN Yes Fireplace Features Gas LogLiving Room Fireplace YN Yes Flooring Tile Heating CentralElectric Heating YN Yes Interior Features Crown MoldingGranite CountersHigh CeilingsIn-Law FloorplanVaulted Ceiling(s) Laundry Features Electric Dryer HookupLaundry RoomMain LevelWasher Hookup Levels Two Rooms Primary Bedroom (First Level) Primary Bathroom (First Level) Bedroom (First Level) Bedroom (Second Level) Bedroom (Second Level) Bedroom (Second Level) Bathroom (Second Level) Bathroom (Second Level) Window Features Insulated WindowsVinyl Frames
Additional Parcels YN No Association Amenities ClubhouseParty RoomPlaygroundPond Year RoundPool Association Fee 650 Association Fee Frequency Annually Association YN2 Yes Auction YN2 No Community Features PlaygroundSidewalksStreet LightsPond Grazing Permits BLMYN Yes Grazing Permits Private YN No Green Energy Efficient [] Green Energy Generation [] Green Sustainability [] Green Water Conservation [] Listing Terms CashConventionalVA Loan New Construction YN Yes Other Equipment [] Property Sub Type Single Family Residence Security Features Carbon Monoxide Detector(s)Fire Alarm Senior Community YN No Sewer Public Sewer Special Listing Conditions [] Tax Annual Amount 335.6 Utilities Cable AvailableElectricity ConnectedNatural Gas ConnectedPhone AvailableSewer ConnectedWater ConnectedUnderground Utilities Utilities Sewer Connected Yes Utilities Underground Utilities Yes Water Source Public

Listing information © 2026 The Multiple Listing Service of Chattanooga, Inc.
Listing courtesy of Keller Williams Realty: 423-664-1900.
