







Description
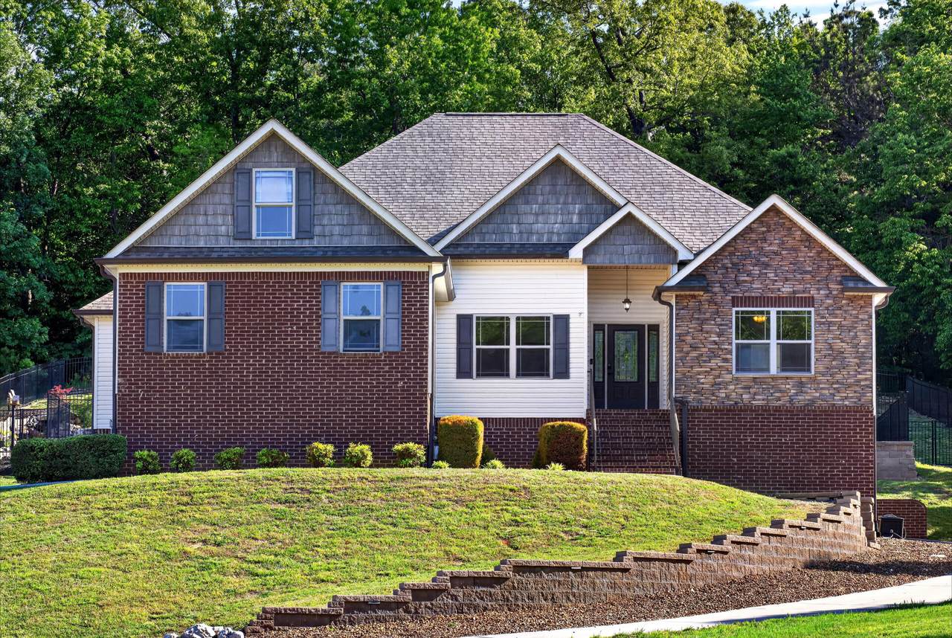
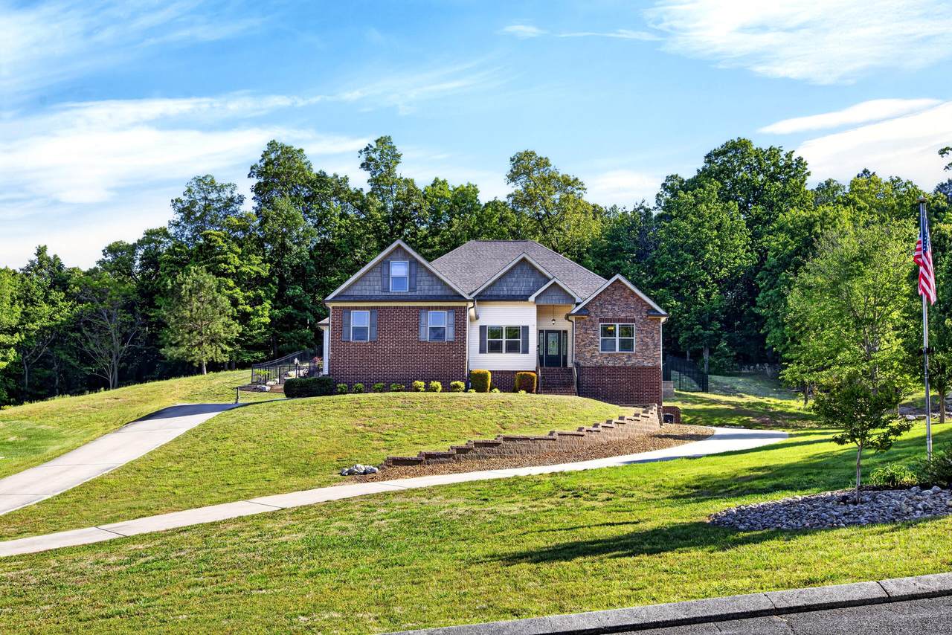
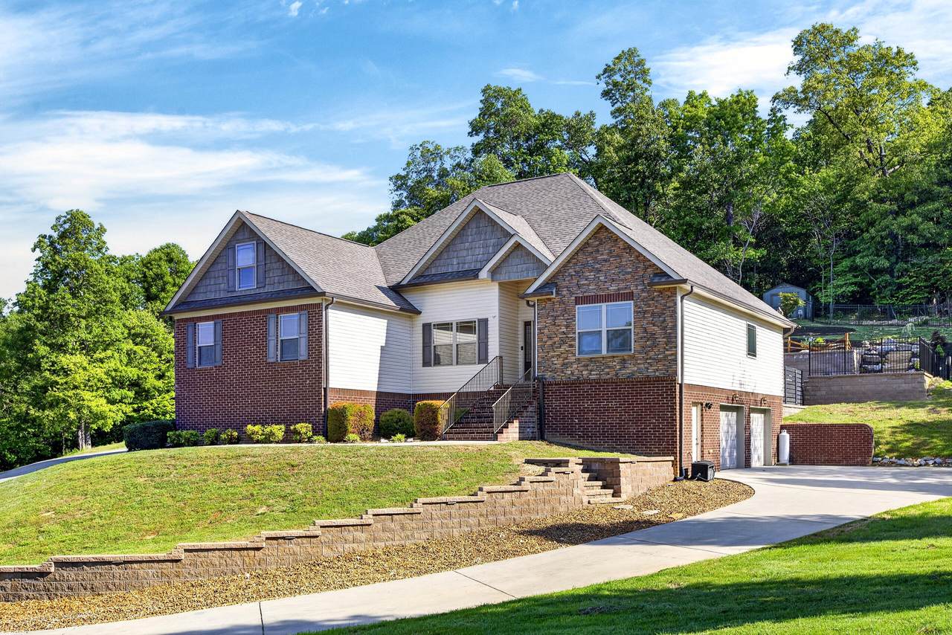
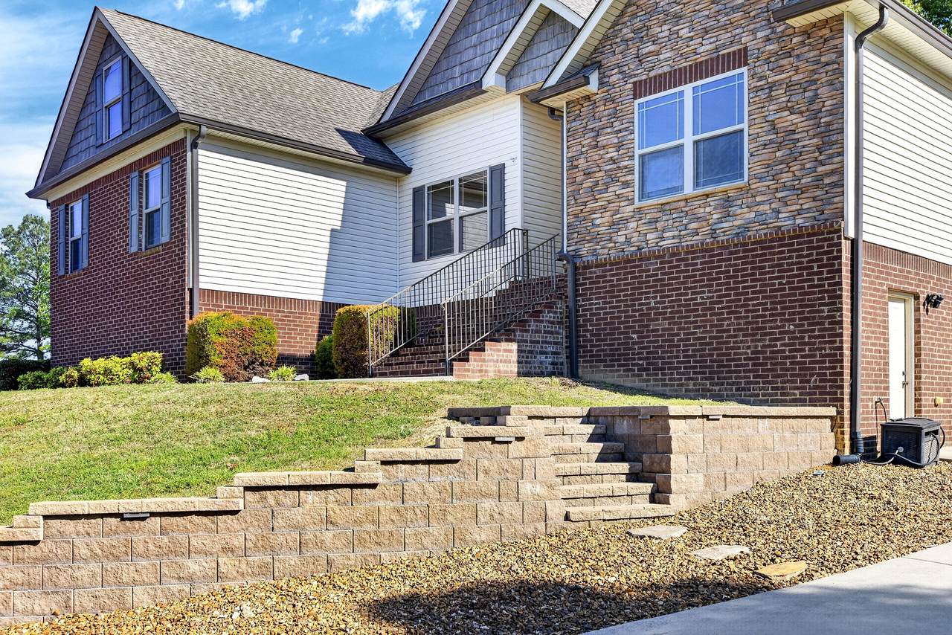
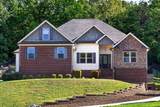
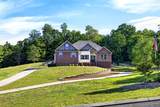
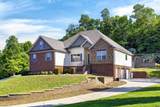
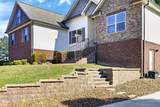
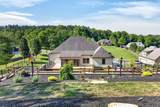
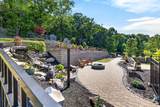
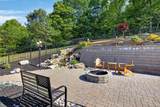
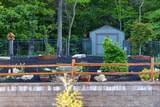
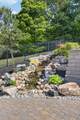
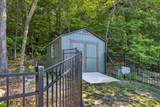
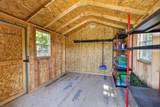
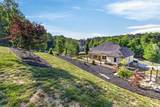
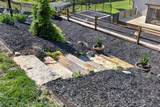
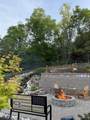
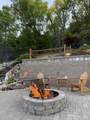
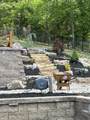
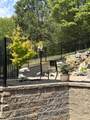
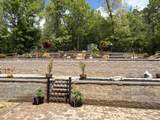
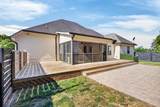
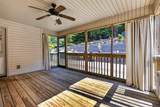
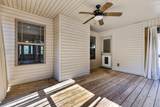
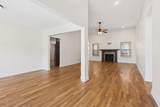
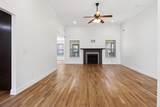
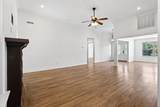
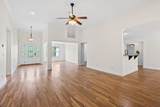
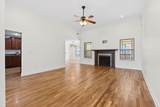
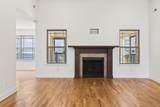
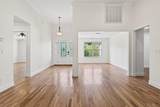
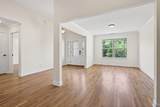
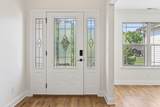
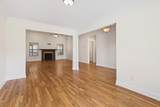
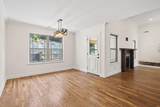
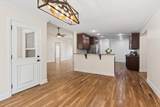
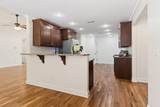
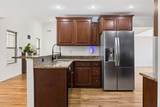
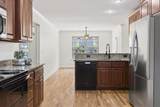
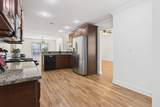
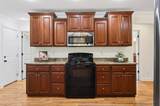
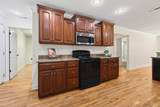
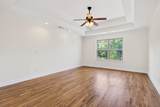
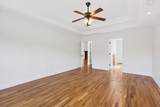
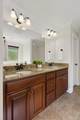
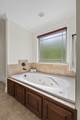
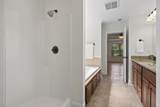
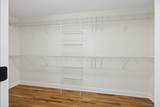
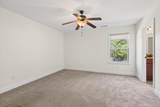
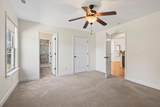
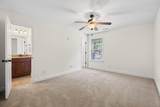
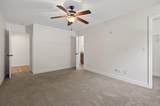
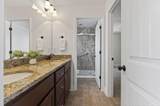
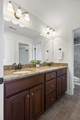
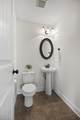
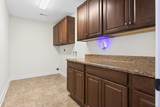
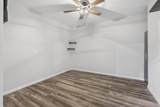
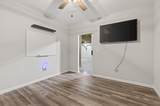
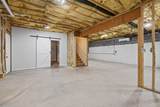
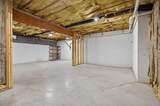
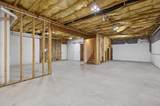
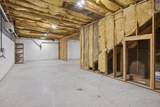
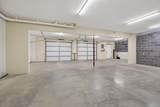
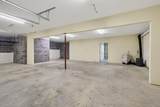
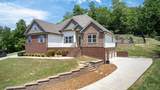
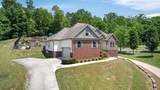
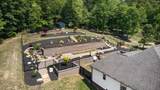
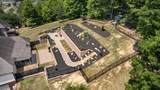
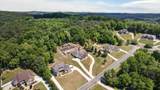
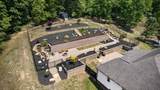
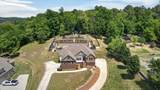
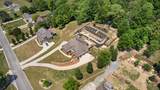
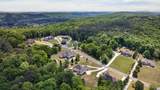
Beautiful 3-bedroom, 2.5-bath home offering the perfect blend of comfort and space set on a quiet, private lot with county taxes. With a fresh coat of paint throughout, the home showcases a bright, refreshed look and is truly move-in ready. Step through the front door and you're immediately greeted by a spacious, open-concept living area filled with natural light. The large living room showcases soaring ceilings, rich hardwood floors, and a cozy gas log fireplace, creating a warm and inviting centerpiece for the home. A formal dining room flows seamlessly into the expansive kitchen, complete with granite countertops, abundant cabinetry, and a bright breakfast room perfect for casual dining. The thoughtfully designed split-bedroom floor plan offers privacy and functionality. The primary suite, features hardwood floors, a trey ceiling, and a luxurious ensuite bath with dual vanities, whirlpool tub, separate shower, water closet, and a large walk-in closet. On the opposite side of the home, you'll find two additional bedrooms connected by a Jack-and-Jill bath, along with a spacious laundry room loaded with cabinetry for exceptional storage. Step outside and discover your own private oasis. The breakfast room opens to a screened porch, complemented by a grilling porch and an amazing backyard retreat. Enjoy custom landscaping, a stunning rock waterfall feature, firepit, landscape lighting, and a beautiful storage building complete with power and water. Making this home everything you need for entertaining family and friends or unwinding while taking in breathtaking sunsets. Additional highlights include a Main-level garage for everyday convenience, a full basement with separate driveway, a finished office space plus two large basement areas. One side of the basement is heated and cooled, the other equipped with air conditioning--ideal for hobbies, storage, workshop space, and/or additional parking. Perfectly located just minutes from Ooltewah and Cambridge Square, Amazon, Volkswagen, I-75, and a short drive to Dalton, this home offers both tranquility and convenience. Everything you could ask for and more--don't miss your chance to own this exceptional property. Schedule your private showing today and make this peaceful retreat your new home!
-
3BEDS
-
0.85ACRES
-
2BATHS
-
11/2 BATHS
-
2,345SQFT
-
$224$/SQFT
School Information
Description
Beautiful 3-bedroom, 2.5-bath home offering the perfect blend of comfort and space set on a quiet, private lot with county taxes. With a fresh coat of paint throughout, the home showcases a bright, refreshed look and is truly move-in ready. Step through the front door and you're immediately greeted by a spacious, open-concept living area filled with natural light. The large living room showcases soaring ceilings, rich hardwood floors, and a cozy gas log fireplace, creating a warm and inviting centerpiece for the home. A formal dining room flows seamlessly into the expansive kitchen, complete with granite countertops, abundant cabinetry, and a bright breakfast room perfect for casual dining. The thoughtfully designed split-bedroom floor plan offers privacy and functionality. The primary suite, features hardwood floors, a trey ceiling, and a luxurious ensuite bath with dual vanities, whirlpool tub, separate shower, water closet, and a large walk-in closet. On the opposite side of the home, you'll find two additional bedrooms connected by a Jack-and-Jill bath, along with a spacious laundry room loaded with cabinetry for exceptional storage. Step outside and discover your own private oasis. The breakfast room opens to a screened porch, complemented by a grilling porch and an amazing backyard retreat. Enjoy custom landscaping, a stunning rock waterfall feature, firepit, landscape lighting, and a beautiful storage building complete with power and water. Making this home everything you need for entertaining family and friends or unwinding while taking in breathtaking sunsets. Additional highlights include a Main-level garage for everyday convenience, a full basement with separate driveway, a finished office space plus two large basement areas. One side of the basement is heated and cooled, the other equipped with air conditioning--ideal for hobbies, storage, workshop space, and/or additional parking. Perfectly located just minutes from Ooltewah and Cambridge Square, Amazon, Volkswagen, I-75, and a short drive to Dalton, this home offers both tranquility and convenience. Everything you could ask for and more--don't miss your chance to own this exceptional property. Schedule your private showing today and make this peaceful retreat your new home!

351 Broken Arrow Lane Cleveland, TN 37311
Property Description
Architectural Style [] Attached Garage YN Yes Carport YN No Construction Materials BrickVinyl Siding Exterior Features Fire PitLightingPrivate YardRain GuttersStorage Exterior Features Lighting Yes Fencing [] Foundation Details Concrete Perimeter Garage YN Yes Lot Features Back YardFront YardLandscapedPrivateSlopedViewsWaterfall Other Structures Shed(s)Storage Parking Features BasementConcreteDrivewayGarageGarage Door OpenerGarage Faces Side Patio And Porch Features CoveredFront PorchRear PorchScreened Pool Features None Pool Features None Yes Roof AsphaltShingle Roof Asphalt Yes Roof Shingle Yes Structure Type [] View Mountain(s) View YN Yes Waterfront Features [] Waterfront YN No
Accessibility Features [] Appliances Stainless Steel Appliance(s)MicrowaveElectric Water HeaterElectric OvenDishwasher Basement FullPartially Finished Basement YN Yes Building Area Total 2345 Cooling Ceiling Fan(s)Central AirElectricMulti Units Cooling YN Yes Fireplace Features Gas LogLiving RoomPropane Fireplace YN Yes Fireplaces Total 1 Flooring CarpetCeramic TileHardwoodLuxury Vinyl Heating CentralElectric Heating YN Yes Interior Features Breakfast BarBreakfast RoomCathedral Ceiling(s)Ceiling Fan(s)Connected Shared BathroomCrown MoldingDouble VanityEat-in KitchenEn SuiteEntrance FoyerGranite CountersHigh CeilingsPantryRecessed LightingSeparate Dining RoomSeparate ShowerSplit BedroomsStorageTray Ceiling(s)Walk-In Closet(s)Whirlpool Tub Laundry Features Electric Dryer HookupLaundry RoomMain LevelWasher Hookup Levels One Rooms Living Room (First Level) Dining Room (First Level) Kitchen (First Level) Breakfast Room (First Level) Primary Bedroom (First Level) Primary Bathroom (First Level) Bath Half (First Level) Bedroom (First Level) Bedroom (First Level) Bathroom (First Level) Laundry (First Level) Office (Basement Level) Window Features []
Additional Parcels YN No Association Amenities [] Association YN2 No Auction YN2 No Community Features [] Grazing Permits BLMYN No Grazing Permits Private YN No Green Energy Efficient [] Green Energy Generation [] Green Sustainability [] Green Water Conservation [] Listing Terms CashConventionalFHAVA Loan New Construction YN No Other Equipment [] Property Sub Type Single Family Residence Security Features [] Senior Community YN No Sewer Septic Tank Special Listing Conditions [] Tax Annual Amount 1978.04 Utilities Electricity ConnectedWater ConnectedUnderground Utilities Utilities Underground Utilities Yes Water Source Public

Listing information © 2026 The Multiple Listing Service of Chattanooga, Inc.
Listing courtesy of Ocoee Realty & Property Management: 423-592-2222.
