


Description
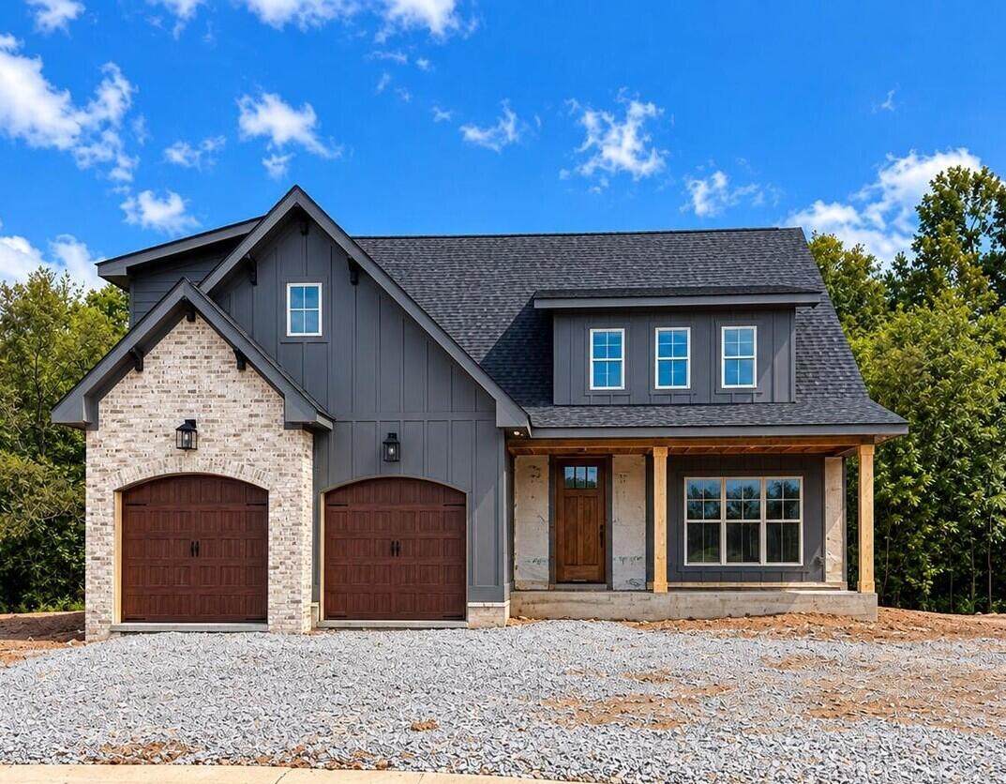
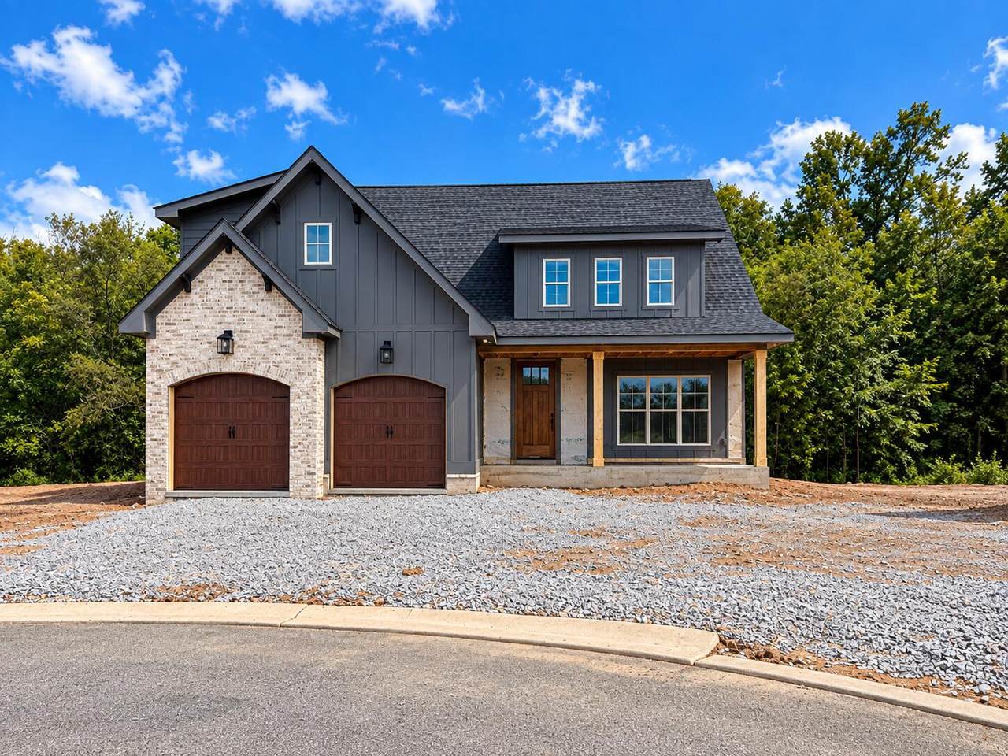
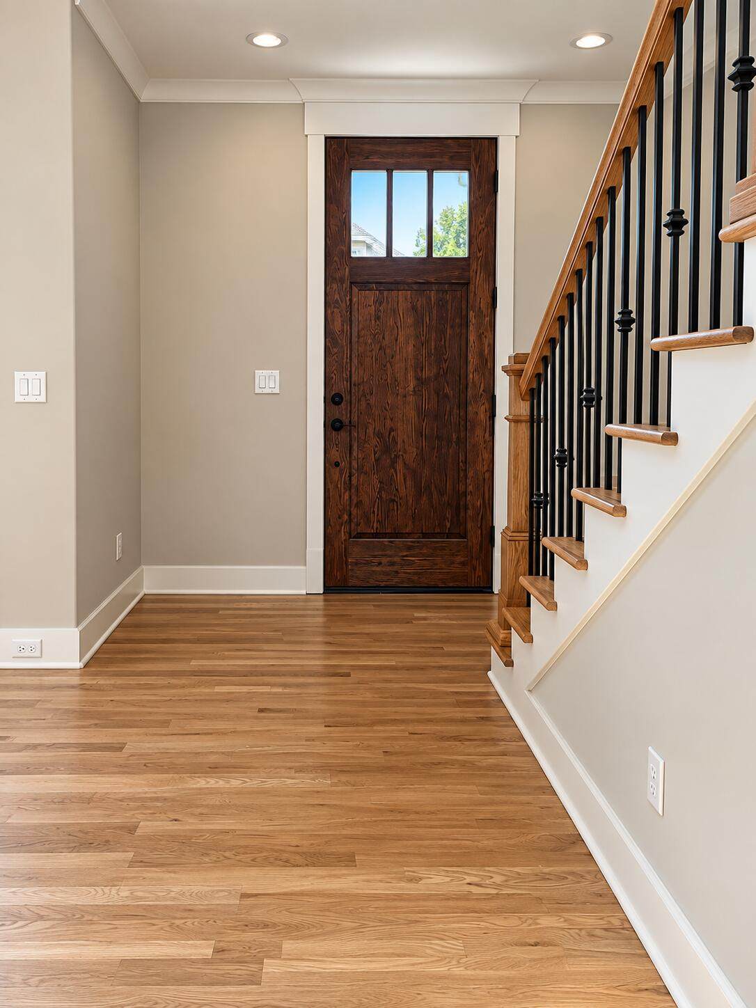
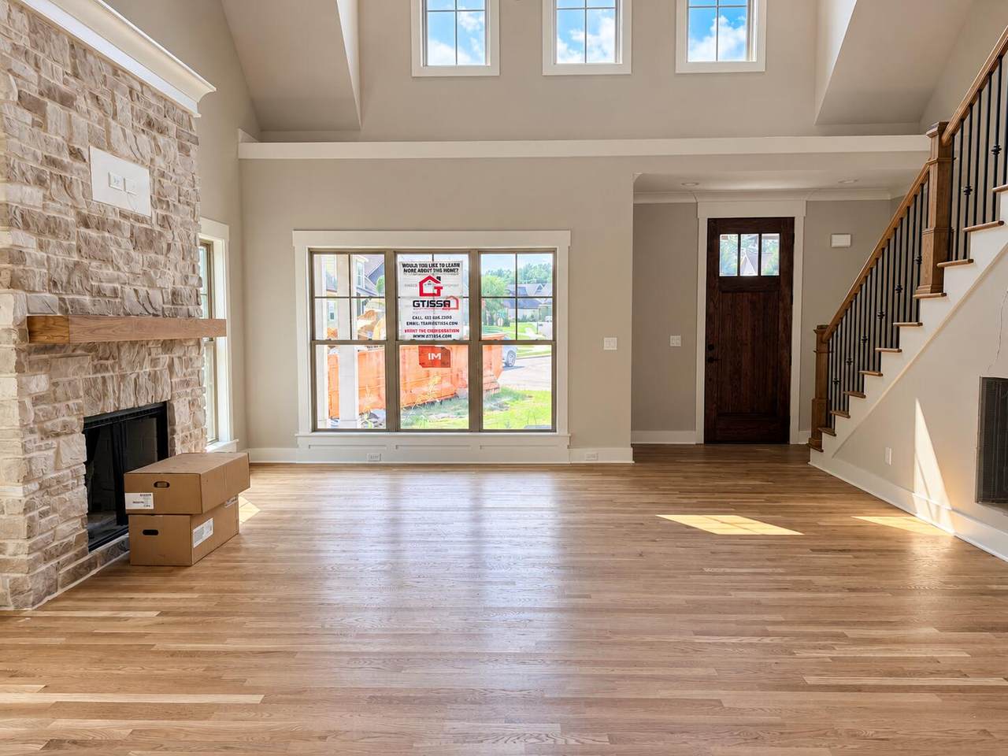
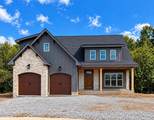
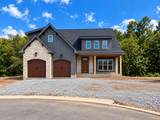
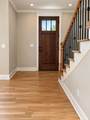
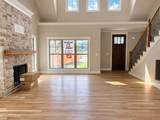
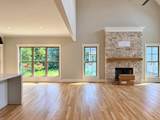
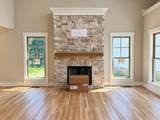
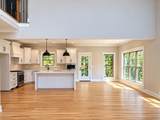
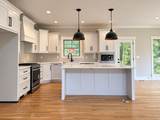
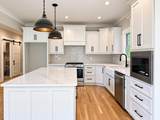
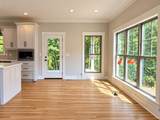
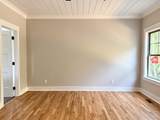
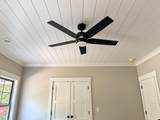
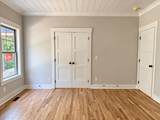
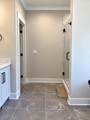
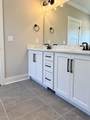
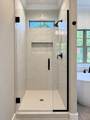
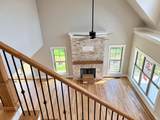
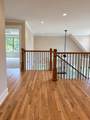
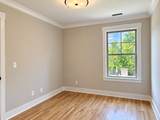
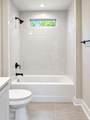
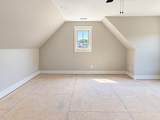
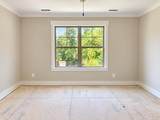
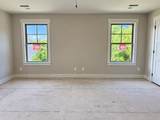
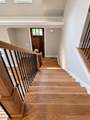
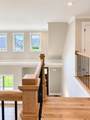
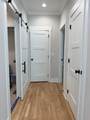
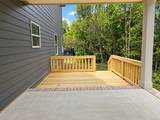
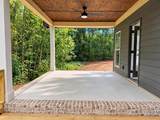
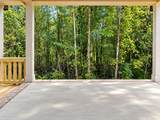
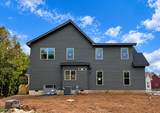
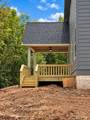
📸Photos updated9-24📸 Welcome to 3500 Morning Dew Cove, nestled in the heart of the vibrant Prairie Pass community. From the moment you arrive, this delightful residence captivates with its inviting exterior, a beautiful blend of brick, stone, and Hardie board. Step inside, and you'll be greeted by stunning hardwood floors that elegantly flow throughout the main level. This home boasts impressive 9-foot ceilings, refined crown molding, a spacious kitchen island perfect for culinary creations, ample cabinet storage, and a suite of modern stainless-steel appliances. The heart of the home, the great room, features a striking brick fireplace complemented by windows that bathe the space in natural light. The open floor plan offers flexibility, featuring a master bedroom conveniently located on the main level. Upstairs, there are three additional bedrooms or the option of two bedrooms plus a bonus room, and an office to cater to diverse family needs. The backyard transforms into a private oasis, featuring a large covered patio ideal for outdoor gatherings. Whether it's a sizzling barbecue or a tranquil evening under the stars, this space is perfect for relaxation and entertaining. As a resident of Prairie Pass, you'll enjoy access to an array of community amenities, including a refreshing pool and a welcoming clubhouse. With its prime location, you'll be just moments away from shopping, dining, and highly-rated schools, making it an ideal choice for families seeking comfort and convenience.
-
4BEDS
-
0.23ACRES
-
2BATHS
-
11/2 BATHS
-
2,750SQFT
-
$218$/SQFT
School Information
Description
📸Photos updated9-24📸 Welcome to 3500 Morning Dew Cove, nestled in the heart of the vibrant Prairie Pass community. From the moment you arrive, this delightful residence captivates with its inviting exterior, a beautiful blend of brick, stone, and Hardie board. Step inside, and you'll be greeted by stunning hardwood floors that elegantly flow throughout the main level. This home boasts impressive 9-foot ceilings, refined crown molding, a spacious kitchen island perfect for culinary creations, ample cabinet storage, and a suite of modern stainless-steel appliances. The heart of the home, the great room, features a striking brick fireplace complemented by windows that bathe the space in natural light. The open floor plan offers flexibility, featuring a master bedroom conveniently located on the main level. Upstairs, there are three additional bedrooms or the option of two bedrooms plus a bonus room, and an office to cater to diverse family needs. The backyard transforms into a private oasis, featuring a large covered patio ideal for outdoor gatherings. Whether it's a sizzling barbecue or a tranquil evening under the stars, this space is perfect for relaxation and entertaining. As a resident of Prairie Pass, you'll enjoy access to an array of community amenities, including a refreshing pool and a welcoming clubhouse. With its prime location, you'll be just moments away from shopping, dining, and highly-rated schools, making it an ideal choice for families seeking comfort and convenience.

3500-#13 Morning Dew Cove Apison, TN 37302
Property Description
Architectural Style [] Attached Garage YN Yes Carport YN No Construction Materials BrickStoneOther Exterior Features Other Fencing [] Foundation Details Block Garage YN Yes Lot Features Level Other Structures [] Parking Features Garage Door Opener Patio And Porch Features PatioPorch - Covered Pool Features Community Roof AsphaltShingle Roof Asphalt Yes Roof Shingle Yes Structure Type [] View [] View YN No Waterfront Features [] Waterfront YN No
Accessibility Features [] Appliances Wall OvenTankless Water HeaterMicrowaveGas Water HeaterGas RangeDisposalDishwasher Basement Crawl Space Basement YN No Building Area Total 2750 Cooling Central AirElectricMulti Units Cooling YN Yes Fireplace Features Great Room Fireplace YN Yes Fireplaces Total 1 Flooring CarpetHardwoodTile Heating CentralElectricNatural Gas Heating YN Yes Interior Features Ceiling Fan(s)Coffered Ceiling(s)Crown MoldingDouble VanityEntrance FoyerGranite CountersHigh CeilingsPantryPrimary DownstairsSeparate ShowerSoaking TubTub/shower ComboWalk-In Closet(s) Laundry Features Electric Dryer HookupGas Dryer HookupLaundry RoomWasher Hookup Levels One and One Half Rooms Great Room (First Level) Primary Bedroom (First Level) Primary Bathroom (Second Level) Bedroom (Second Level) Bedroom (Second Level) Bath Half (First Level) Bathroom (Second Level) Laundry (First Level) Kitchen (First Level) Office (Second Level) Window Features Vinyl Frames
Additional Parcels YN No Association Amenities ClubhousePool Association Fee 750 Association Fee Frequency Annually Association YN2 Yes Auction YN2 No Community Features ClubhouseSidewalksStreet Lights Grazing Permits BLMYN Yes Grazing Permits Private YN No Green Energy Efficient [] Green Energy Generation [] Green Sustainability [] Green Water Conservation [] Listing Terms CashConventional New Construction YN Yes Other Equipment [] Pool Features Community Yes Property Sub Type Single Family Residence Security Features Smoke Detector(s) Senior Community YN No Sewer Public Sewer Special Listing Conditions [] Tax Annual Amount 307.63 Utilities Cable AvailableElectricity AvailablePhone AvailableSewer ConnectedUnderground Utilities Utilities Sewer Connected Yes Utilities Underground Utilities Yes Water Source Public

Listing information © 2026 The Multiple Listing Service of Chattanooga, Inc.
Listing courtesy of Better Homes and Gardens Real Estate Signature Brokers: 423-362-4444.
