








Description
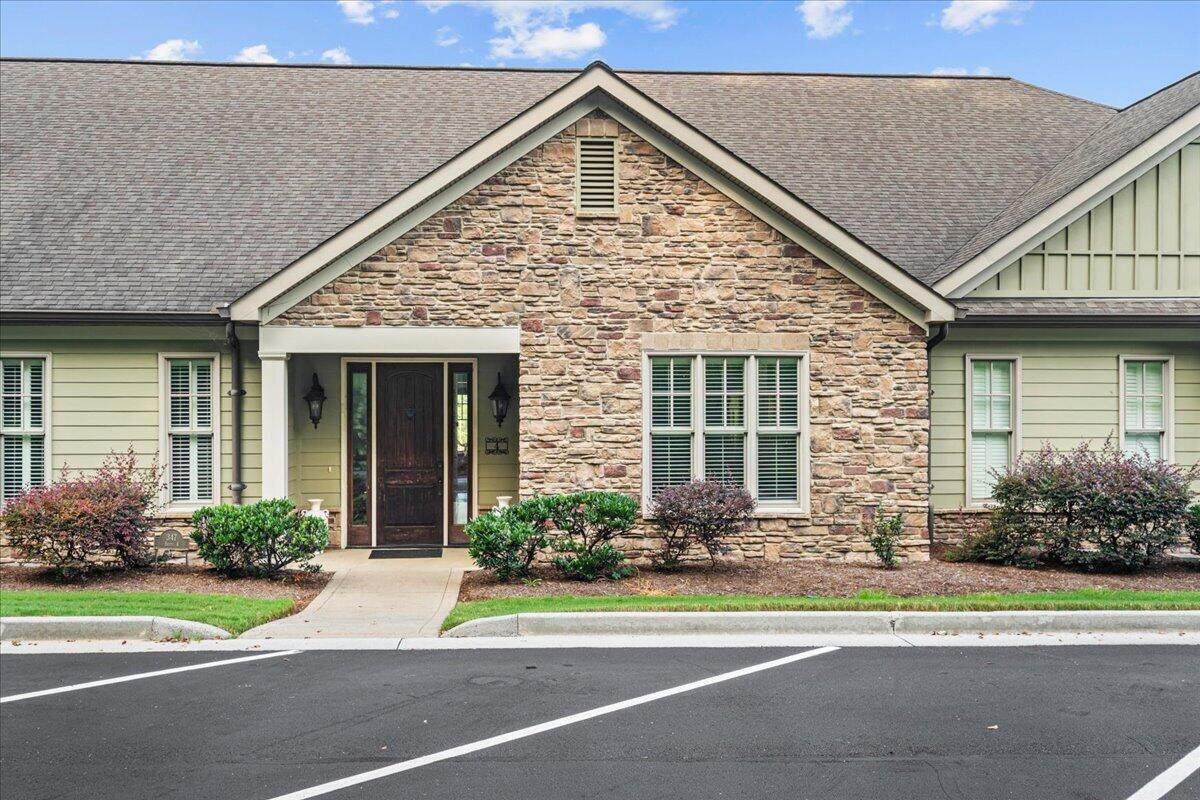
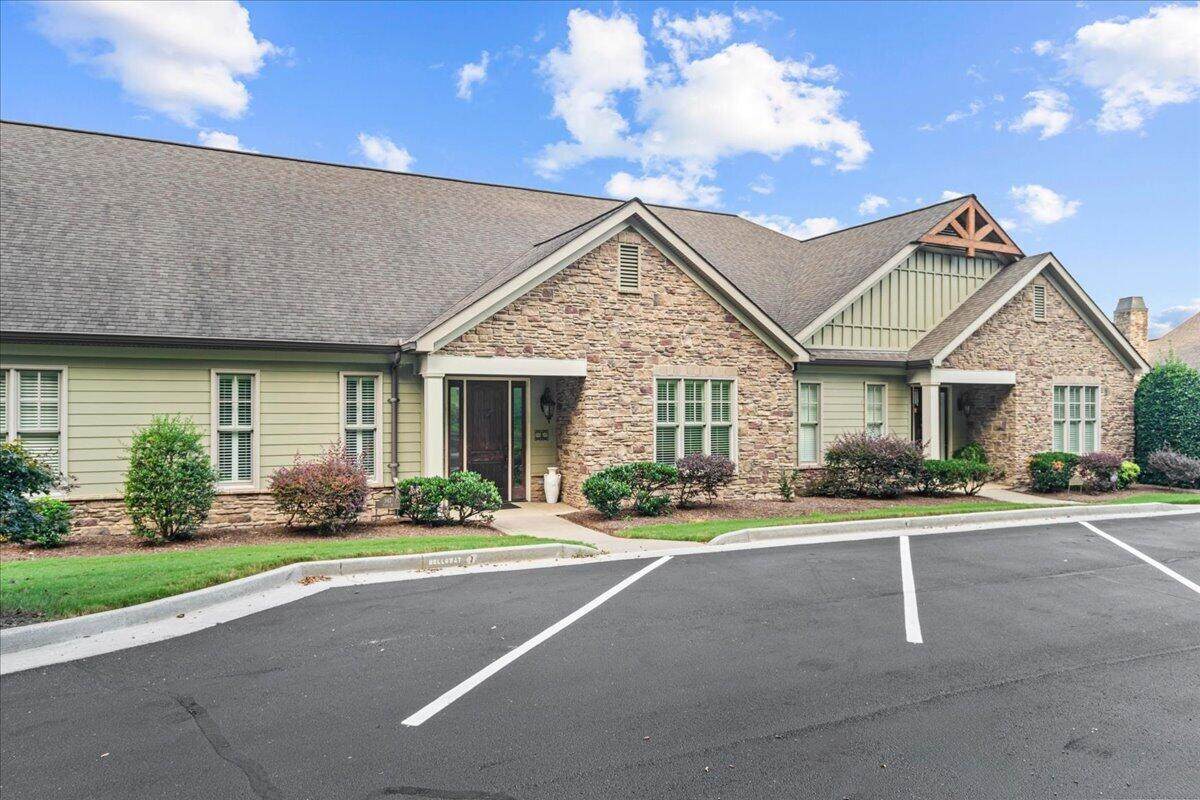
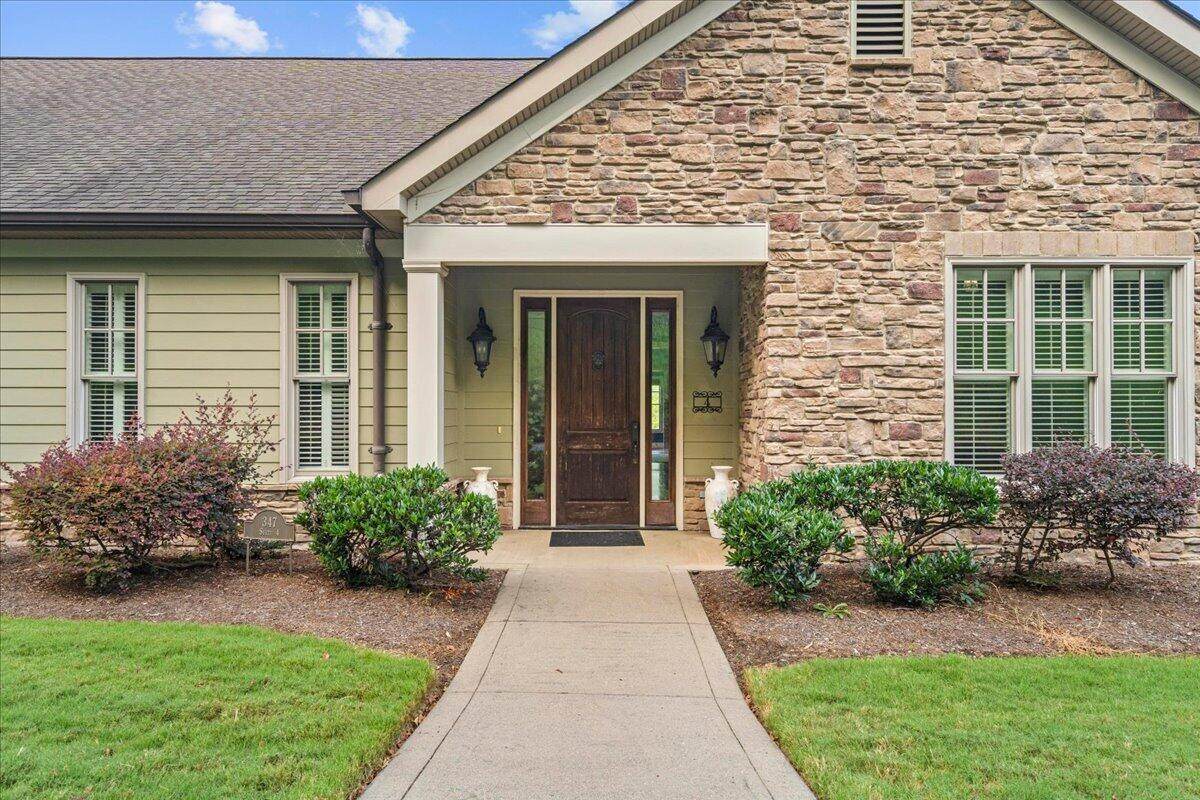
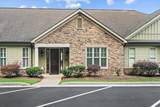
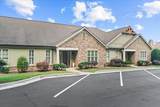
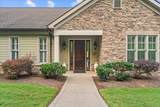
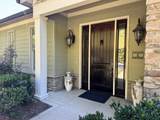
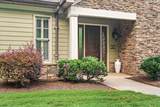
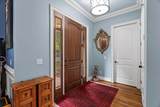
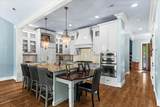
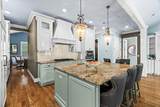
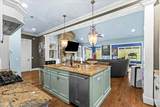
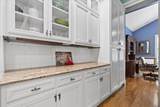
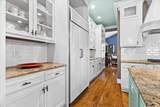
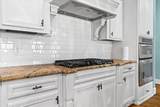
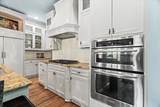
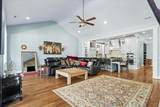
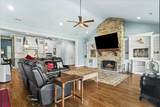
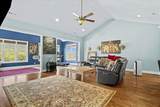
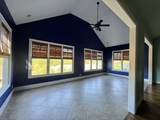
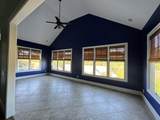
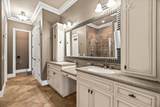
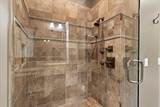
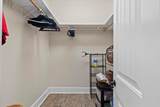
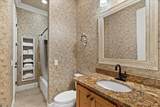
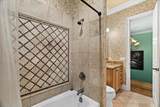
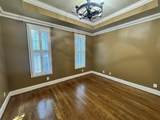
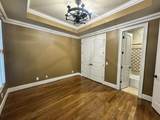
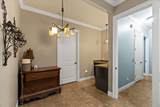
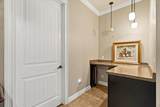
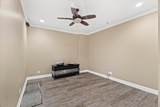
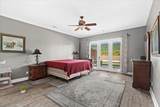
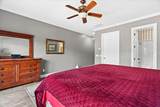
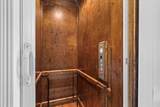
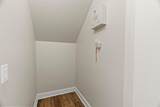
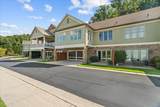
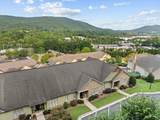
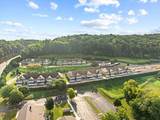
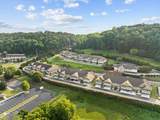
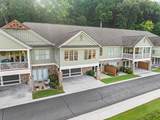
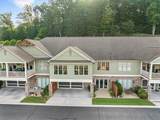
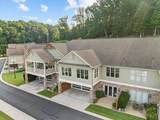
Built in 2007,and features the largest floor plan in the community. Offering 3 bedrooms, 3 full bathrooms, and an impressive layout designed for comfortable everyday living and entertaining. The main level features an open-concept design with a gourmet kitchen complete with all appliances, a cabinet-enclosed refrigerator, granite countertops, abundant cabinet space, and a large center island. The kitchen flows seamlessly into the dining and living areas, creating a welcoming space for entertaining. The spacious dining room, family room, and sunroom all feature beautiful vaulted ceilings, adding to the open and airy feel of the home. Two bedrooms and two full bathrooms are conveniently located on the main level. The fully finished basement provides additional living space with a third bedroom and full bathroom plus hobby room and theater room or bonus room. Plus elevator!! This condo was the model unit for Ivey Gate. Beautiful hardwood flooring thru out. Absolutely gorgeous. Gated Community. HOA $370 per mo. Square footage on tax card is incorrect.
-
3BEDS
-
0.1ACRES
-
3BATHS
-
31/2 BATHS
-
3,352SQFT
-
$164$/SQFT
School Information
Description
Built in 2007,and features the largest floor plan in the community. Offering 3 bedrooms, 3 full bathrooms, and an impressive layout designed for comfortable everyday living and entertaining. The main level features an open-concept design with a gourmet kitchen complete with all appliances, a cabinet-enclosed refrigerator, granite countertops, abundant cabinet space, and a large center island. The kitchen flows seamlessly into the dining and living areas, creating a welcoming space for entertaining. The spacious dining room, family room, and sunroom all feature beautiful vaulted ceilings, adding to the open and airy feel of the home. Two bedrooms and two full bathrooms are conveniently located on the main level. The fully finished basement provides additional living space with a third bedroom and full bathroom plus hobby room and theater room or bonus room. Plus elevator!! This condo was the model unit for Ivey Gate. Beautiful hardwood flooring thru out. Absolutely gorgeous. Gated Community. HOA $370 per mo. Square footage on tax card is incorrect.

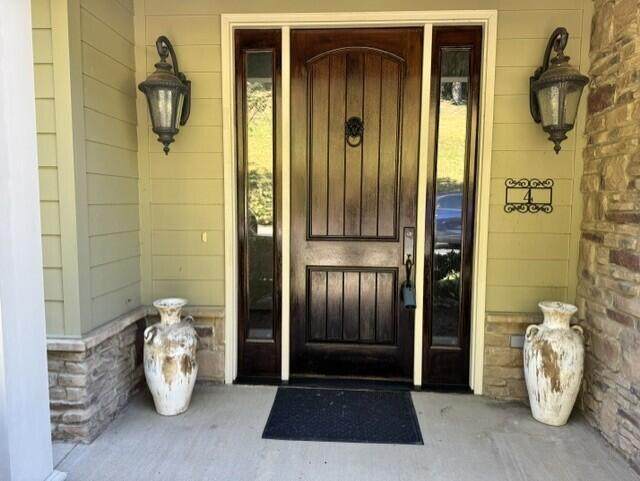
347-Ste 4 Ivey Gate Ridge Dalton, GA 30720
Property Description
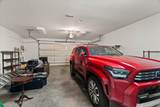
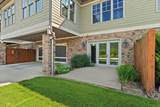
Architectural Style [] Attached Garage YN Yes Carport YN No Construction Materials HardiPlank TypeStone Exterior Features None Fencing [] Foundation Details Slab Garage YN Yes Lot Features [] Other Structures [] Parking Features DrivewayGarageGarage Door OpenerGarage Faces Rear Patio And Porch Features Front PorchPatio Pool Features [] Roof [] Spa YN No Structure Type [] View Mountain(s) View YN Yes Waterfront Features [] Waterfront YN No
Accessibility Features [] Appliances Wall OvenWasherRange HoodMicrowaveGas RangeDryerDisposalDishwasherBuilt-In Refrigerator Basement FinishedFull Basement YN Yes Building Area Total 3352 Cooling Ceiling Fan(s)Central Air Cooling YN Yes Fireplace Features Family RoomGas Log Fireplace YN Yes Flooring HardwoodLaminateTile Heating Central Heating YN Yes Interior Features Breakfast BarCeiling Fan(s)ChandelierDouble VanityElevatorGranite CountersHigh CeilingsOpen FloorplanSeparate Dining RoomVaulted Ceiling(s)Walk-In Closet(s) Laundry Features Laundry Closet Levels Two Window Features Plantation ShuttersShadesWood Frames
Additional Parcels YN No Association Amenities Clubhouse Association Fee 370 Association Fee Frequency Monthly Association YN2 Yes Auction YN2 No Community Features Clubhouse Grazing Permits BLMYN No Grazing Permits Private YN No Green Energy Efficient [] Green Energy Generation [] Green Sustainability [] Green Water Conservation [] Listing Terms CashConventionalVA Loan New Construction YN No Other Equipment [] Property Sub Type Condominium Security Features Gated Community Security Features Gated Community Yes Senior Community YN No Sewer Public Sewer Special Listing Conditions [] Tax Annual Amount 5209.2 Utilities Electricity ConnectedWater Connected Water Source Public

Listing information © 2026 The Multiple Listing Service of Chattanooga, Inc.
Listing courtesy of Coldwell Banker Kinard Realty - Ga: 706-935-5599.
