






Description
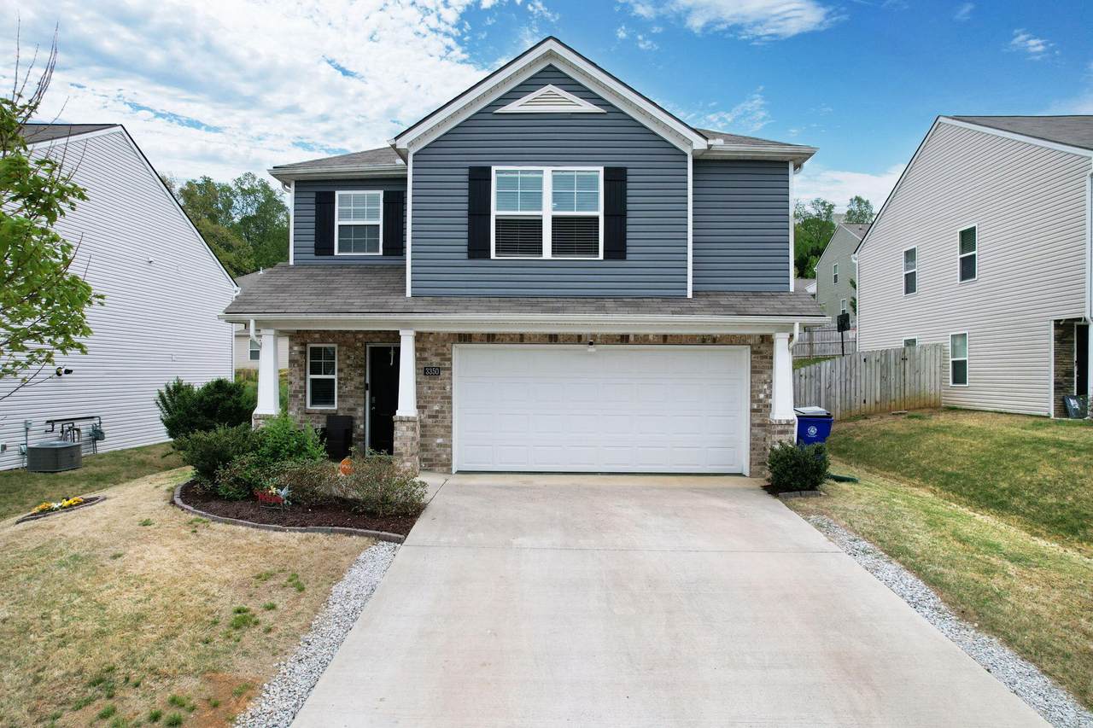
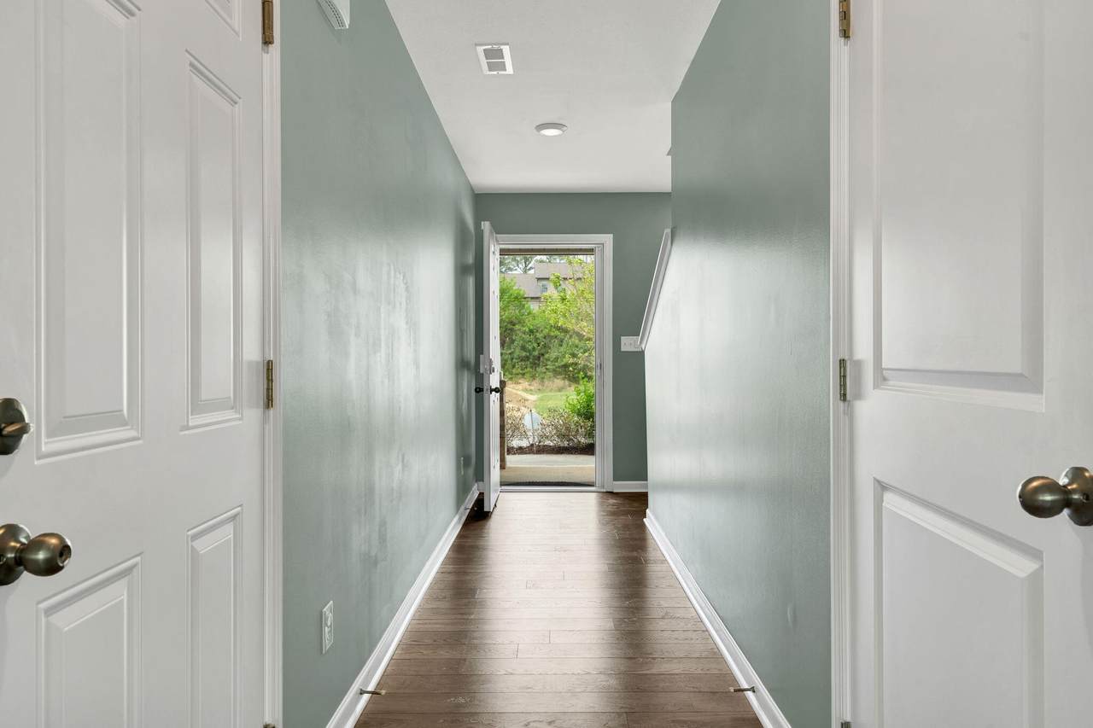
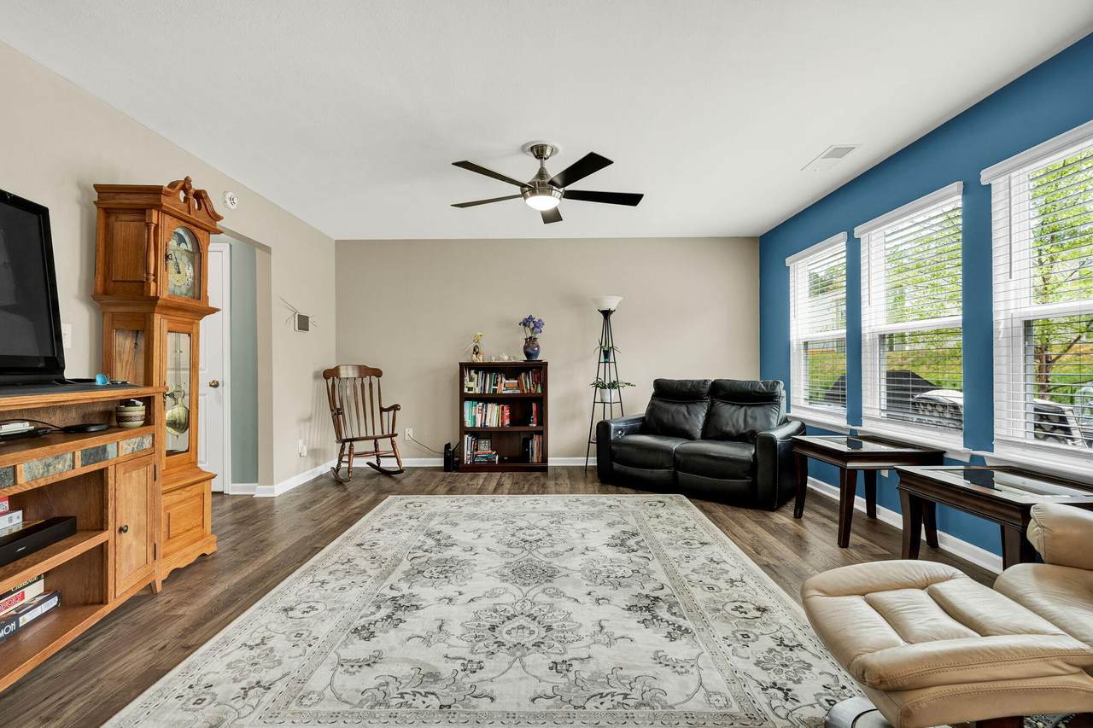
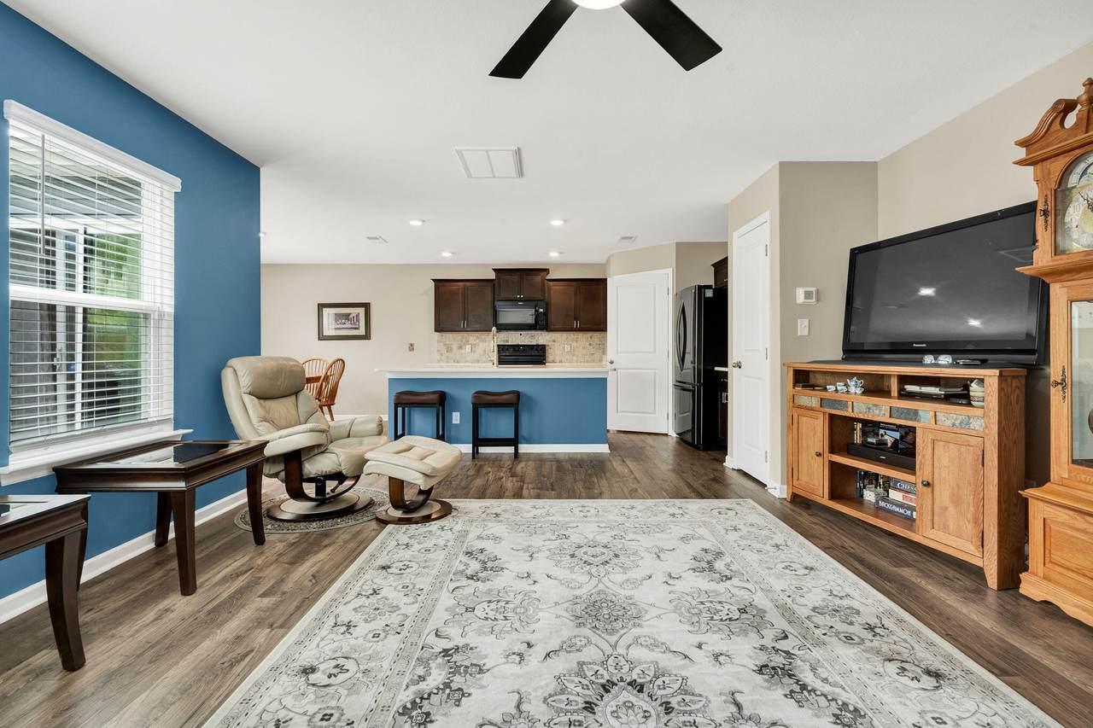
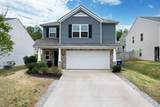
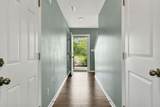
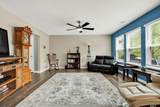
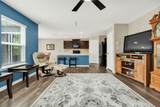
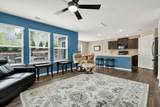
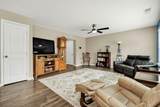
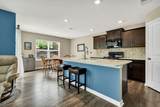
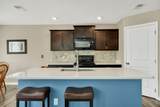
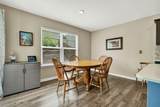
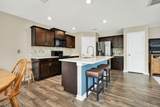
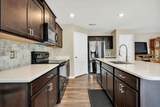
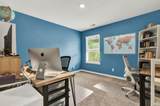
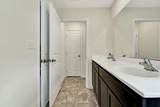
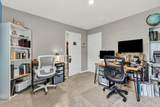
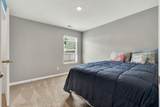
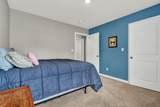
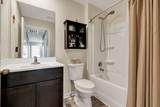
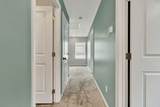
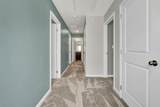
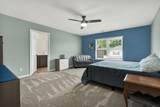
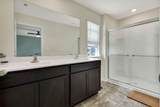
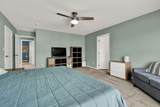
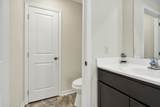
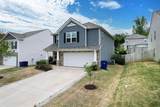
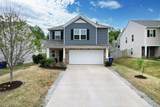
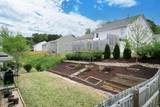
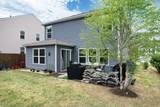
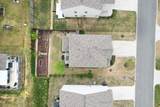
Welcome to this beautifully updated 3-bedroom, 2 & half-bath home offering a versatile two-story layout with the convenience and charm of ranch-style living. This remodeled property features a covered front porch, perfect for relaxing and enjoying the neighborhood setting. Inside, you'll find a fresh, modern feel with a blend of carpet and durable vinyl flooring throughout. The kitchen is highlighted by quartz countertops, providing both style and functionality for everyday living and entertaining. Spacious bedrooms include walk-in closets, offering ample storage and comfort. Situated on a 0.13-acre lot, the property features a level front yard with a gently sloping backyard--ideal for a variety of outdoor uses. A dedicated workshop adds even more value, perfect for hobbies, storage, or projects. This move-in ready home combines thoughtful updates with practical features--an excellent opportunity you won't want to miss!
-
3BEDS
-
0.13ACRES
-
2BATHS
-
11/2 BATHS
-
2,099SQFT
-
$157$/SQFT
School Information
Description
Welcome to this beautifully updated 3-bedroom, 2 & half-bath home offering a versatile two-story layout with the convenience and charm of ranch-style living. This remodeled property features a covered front porch, perfect for relaxing and enjoying the neighborhood setting. Inside, you'll find a fresh, modern feel with a blend of carpet and durable vinyl flooring throughout. The kitchen is highlighted by quartz countertops, providing both style and functionality for everyday living and entertaining. Spacious bedrooms include walk-in closets, offering ample storage and comfort. Situated on a 0.13-acre lot, the property features a level front yard with a gently sloping backyard--ideal for a variety of outdoor uses. A dedicated workshop adds even more value, perfect for hobbies, storage, or projects. This move-in ready home combines thoughtful updates with practical features--an excellent opportunity you won't want to miss!

3350 Serenity Drive Cleveland, TN 37312
Property Description
Architectural Style Ranch Attached Garage YN Yes Carport YN No Construction Materials Vinyl Siding Exterior Features Rain Gutters Fencing None Foundation Details Slab Garage YN Yes Lot Features LevelSloped Other Structures Workshop Parking Features DrivewayGarageOff StreetOn Street Patio And Porch Features PatioPorch Pool Features None Pool Features None Yes Roof Shingle Roof Shingle Yes Spa YN No Structure Type House View City View YN Yes Waterfront Features [] Waterfront YN No
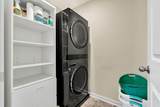
Accessibility Features [] Appliances MicrowaveGas Water HeaterElectric RangeElectric CooktopDishwasher Basement None Basement YN No Building Area Total 2099 Cooling Ceiling Fan(s)Central Air Cooling YN Yes Fireplace Features [] Fireplace YN No Flooring CarpetVinyl Heating Central Heating YN Yes Interior Features Ceiling Fan(s)Granite CountersHigh Speed InternetSmart ThermostatWalk-In Closet(s) Laundry Features Laundry RoomUpper Level Levels Two Window Features Double Pane WindowsStorm Window(s)
Additional Parcels YN No Association Amenities None Association Fee 500 Association Fee Frequency Annually Association YN2 Yes Auction YN2 No Community Features CurbsSidewalksStreet Lights Grazing Permits BLMYN No Grazing Permits Private YN No Green Energy Efficient [] Green Energy Generation [] Green Sustainability [] Green Water Conservation [] Listing Terms CashConventionalFHAVA Loan New Construction YN No Other Equipment None Property Sub Type Single Family Residence Security Features Smoke Detector(s) Senior Community YN No Sewer Private Sewer Special Listing Conditions Standard Tax Annual Amount 1870.85 Utilities Electricity ConnectedNatural Gas Connected Water Source Public

Listing information © 2026 The Multiple Listing Service of Chattanooga, Inc.
Listing courtesy of EXP Realty LLC: 888-519-5113.
