






Description
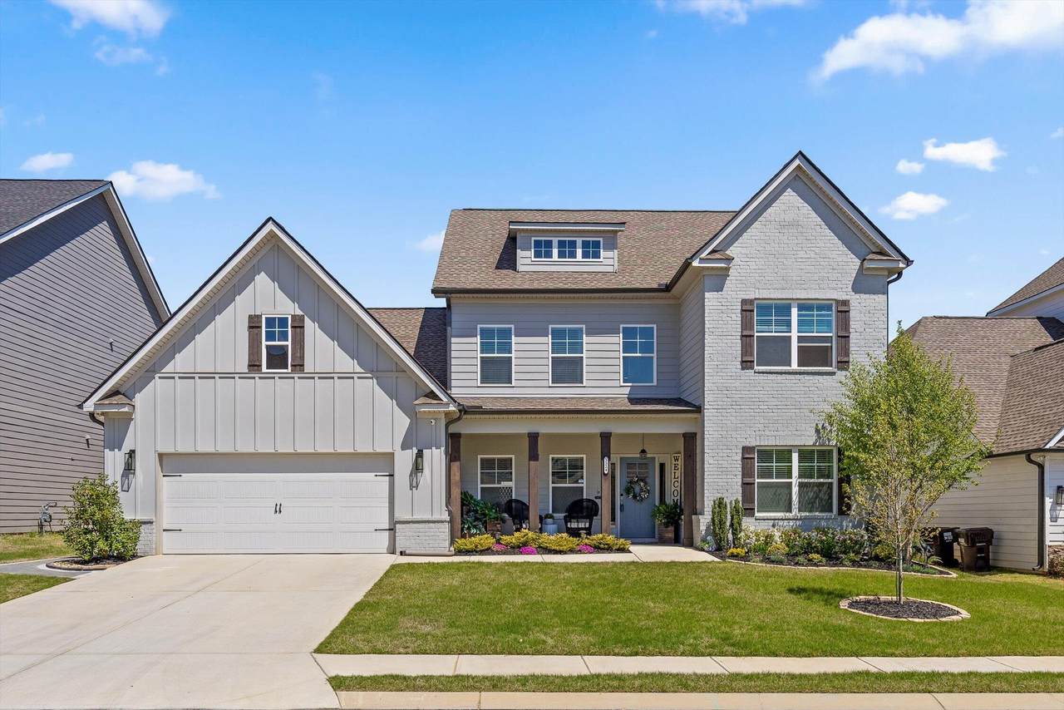
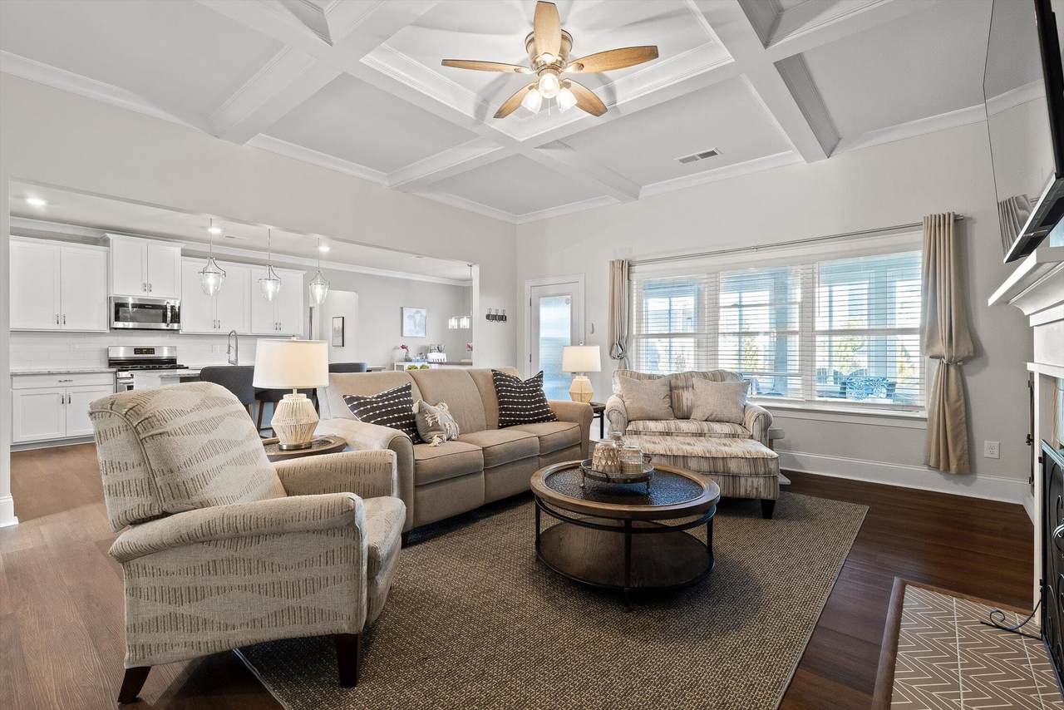
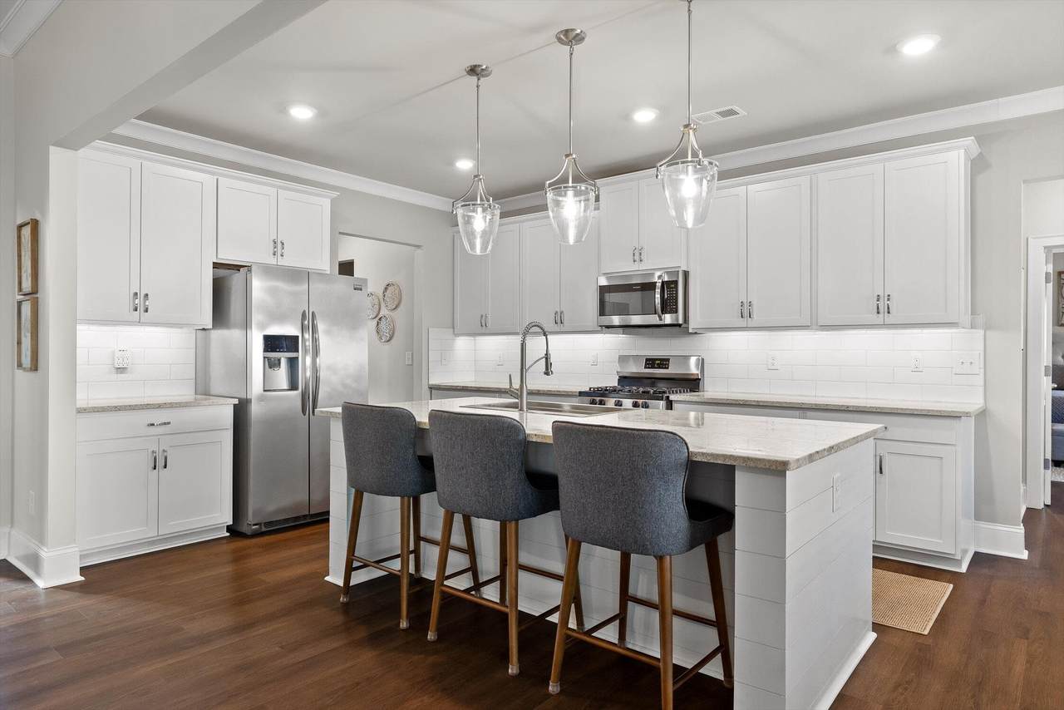
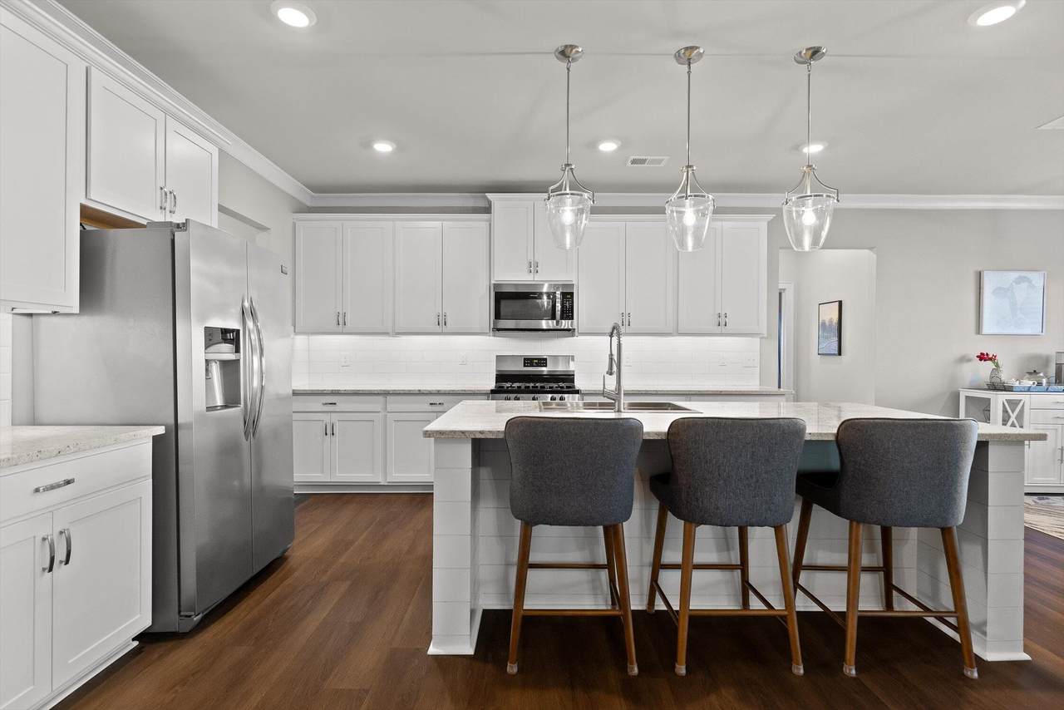
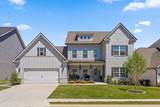
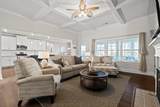
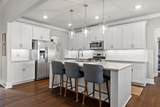
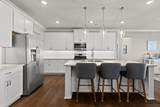
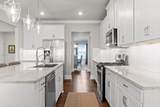
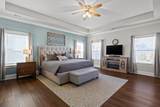
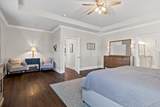
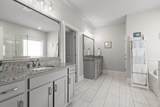
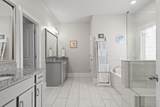
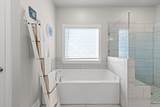
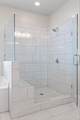
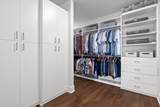
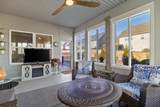
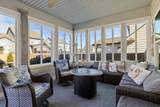
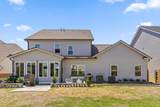
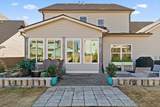
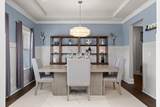
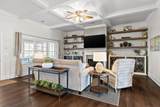
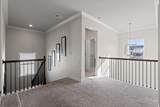
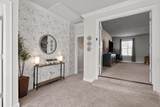
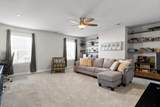
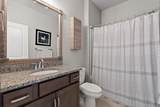
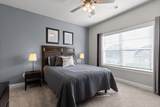
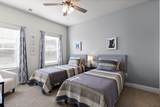
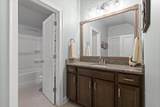
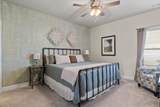
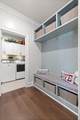
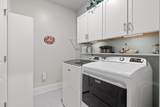
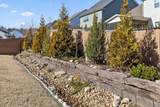
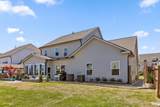
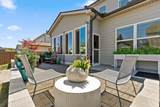
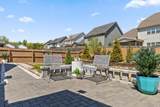
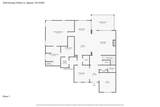
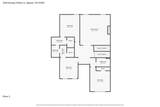
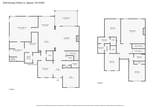
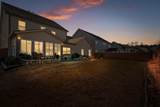
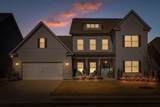
Built in 2022 and upgraded since, this 4-bedroom Prairie Pass home has the primary suite on the main level, a dedicated office, and an enclosed three-season room added in 2025. Over $70,000 in documented improvements, ask your agent for the full list. The kitchen opens to the living room, which has a coffered ceiling, gas fireplace, and custom built-in shelving. The kitchen has a large island with seating, a dining area, a walk-in pantry with custom shelving and drawers, and a new dishwasher, sink, faucet, and disposal. The primary suite includes a sitting area, a custom closet that connects directly to the laundry room, and a bath with dual vanities, a soaking tub, and a glass-enclosed shower. LVP flooring runs throughout the main level, and the interior was freshly painted in 2025. Upstairs are three bedrooms, two full baths, a media room, a loft landing, and walk-in closets, plus floored attic storage above the garage. The three-season room opens to a 10x30 paver patio and a level, fully fenced backyard with professional landscaping, evergreens along the back fence, and a dry creek bed. A paver walkway connects the front yard to the back. Prairie Pass offers a community pool, clubhouse, and sidewalks, with a $700 annual HOA. Zoned for Apison Elementary and East Hamilton Middle/High. Ask about the lender credit available with the preferred lender. 3D tour and floor plans attached. LOCAL ATTRACTIONS include Rock City, Lookout Mountain, Ruby Falls, Chattanooga Aquarium and so much more! This home is only 10 min to Publix & all the Enclave shops & restaurants (more coming soon!), 15 min to Costco, and 35 min to downtown with multiple route options. Neighborhood amenmities include: community pool, clubhouse, sidewalks
-
4BEDS
-
0.2ACRES
-
3BATHS
-
11/2 BATHS
-
3,740SQFT
-
$179$/SQFT
School Information
Description
Built in 2022 and upgraded since, this 4-bedroom Prairie Pass home has the primary suite on the main level, a dedicated office, and an enclosed three-season room added in 2025. Over $70,000 in documented improvements, ask your agent for the full list. The kitchen opens to the living room, which has a coffered ceiling, gas fireplace, and custom built-in shelving. The kitchen has a large island with seating, a dining area, a walk-in pantry with custom shelving and drawers, and a new dishwasher, sink, faucet, and disposal. The primary suite includes a sitting area, a custom closet that connects directly to the laundry room, and a bath with dual vanities, a soaking tub, and a glass-enclosed shower. LVP flooring runs throughout the main level, and the interior was freshly painted in 2025. Upstairs are three bedrooms, two full baths, a media room, a loft landing, and walk-in closets, plus floored attic storage above the garage. The three-season room opens to a 10x30 paver patio and a level, fully fenced backyard with professional landscaping, evergreens along the back fence, and a dry creek bed. A paver walkway connects the front yard to the back. Prairie Pass offers a community pool, clubhouse, and sidewalks, with a $700 annual HOA. Zoned for Apison Elementary and East Hamilton Middle/High. Ask about the lender credit available with the preferred lender. 3D tour and floor plans attached. LOCAL ATTRACTIONS include Rock City, Lookout Mountain, Ruby Falls, Chattanooga Aquarium and so much more! This home is only 10 min to Publix & all the Enclave shops & restaurants (more coming soon!), 15 min to Costco, and 35 min to downtown with multiple route options. Neighborhood amenmities include: community pool, clubhouse, sidewalks

3324 Grassy Fields Lane Apison, TN 37302
Property Description
Architectural Style Contemporary Attached Garage YN Yes Carport YN No Construction Materials BrickFiber Cement Exterior Features LightingRain Gutters Exterior Features Lighting Yes Fencing Back YardFullPrivacyWood Foundation Details Slab Garage YN Yes Lot Features LandscapedLevelSee Remarks Other Structures [] Parking Features Garage Patio And Porch Features CoveredEnclosedFront PorchPatioPorchPorch - CoveredRear Porch Pool Features Community Roof Shingle Roof Shingle Yes Structure Type [] View [] View YN No Waterfront Features [] Waterfront YN No
Accessibility Features [] Appliances Tankless Water HeaterStainless Steel Appliance(s)MicrowaveGas RangeGas OvenDisposalDishwasher Basement None Basement YN No Building Area Total 3740 Cooling Central AirElectric Cooling YN Yes Fireplace Features Gas LogLiving Room Fireplace YN Yes Fireplaces Total 1 Flooring CarpetLuxury VinylTile Heating CentralNatural Gas Heating YN Yes Interior Features Ceiling Fan(s)Coffered Ceiling(s)Connected Shared BathroomCrown MoldingDouble VanityEn SuiteEntrance FoyerGranite CountersHigh CeilingsKitchen IslandOpen FloorplanPantryPrimary DownstairsRecessed LightingSeparate ShowerSitting AreaTray Ceiling(s)Walk-In Closet(s) Laundry Features Laundry RoomMain LevelSee Remarks Levels Two Rooms Primary Bedroom (First Level) Bathroom (First Level) Kitchen (First Level) Office (First Level) Living Room (First Level) Bath Half (First Level) Laundry (First Level) Media Room (Second Level) Bedroom (Second Level) Bedroom (Second Level) Bedroom (Second Level) Bathroom (Second Level) Bathroom (Second Level) Window Features BlindsDrapesVinyl Frames
Additional Parcels YN No Association Amenities ClubhousePool Association Fee 700 Association Fee Frequency Annually Association YN2 Yes Auction YN2 No Community Features ClubhousePoolSidewalks Grazing Permits BLMYN No Grazing Permits Private YN No Green Energy Efficient [] Green Energy Generation [] Green Sustainability [] Green Water Conservation [] Listing Terms CashConventionalVA Loan Miscellaneous Inclusions Negotiable New Construction YN No Other Equipment [] Pool Features Community Yes Property Sub Type Single Family Residence Security Features Carbon Monoxide Detector(s)Smoke Detector(s) Senior Community YN No Sewer Public Sewer Special Listing Conditions [] Tax Annual Amount 2647.83 Utilities Electricity ConnectedNatural Gas ConnectedSewer ConnectedWater ConnectedUnderground Utilities Utilities Sewer Connected Yes Utilities Underground Utilities Yes Water Source Public

Listing information © 2026 The Multiple Listing Service of Chattanooga, Inc.
Listing courtesy of Keller Williams Realty: 423-664-1600.
