

Description
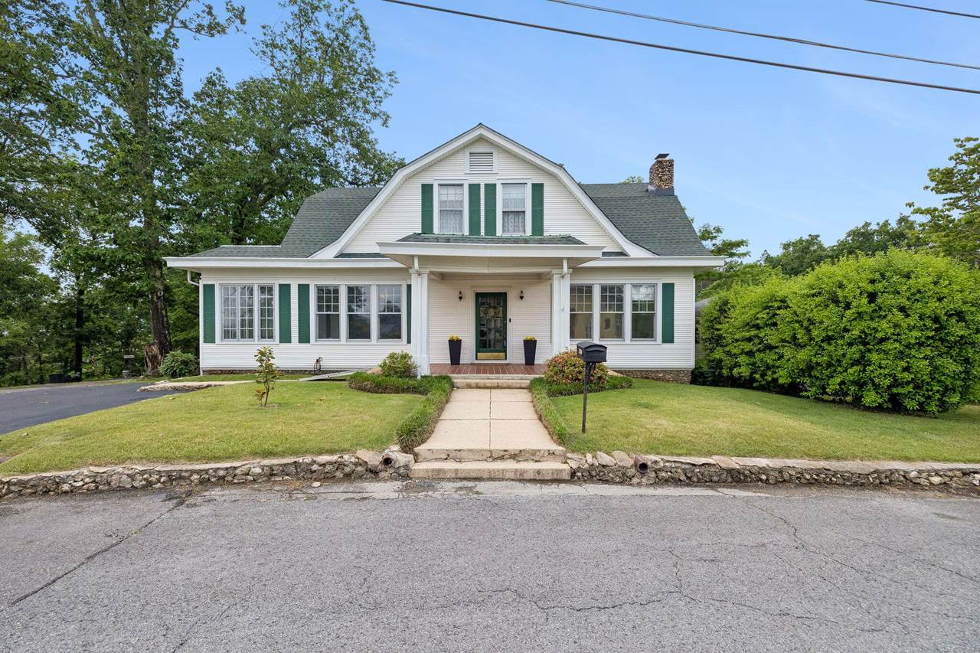
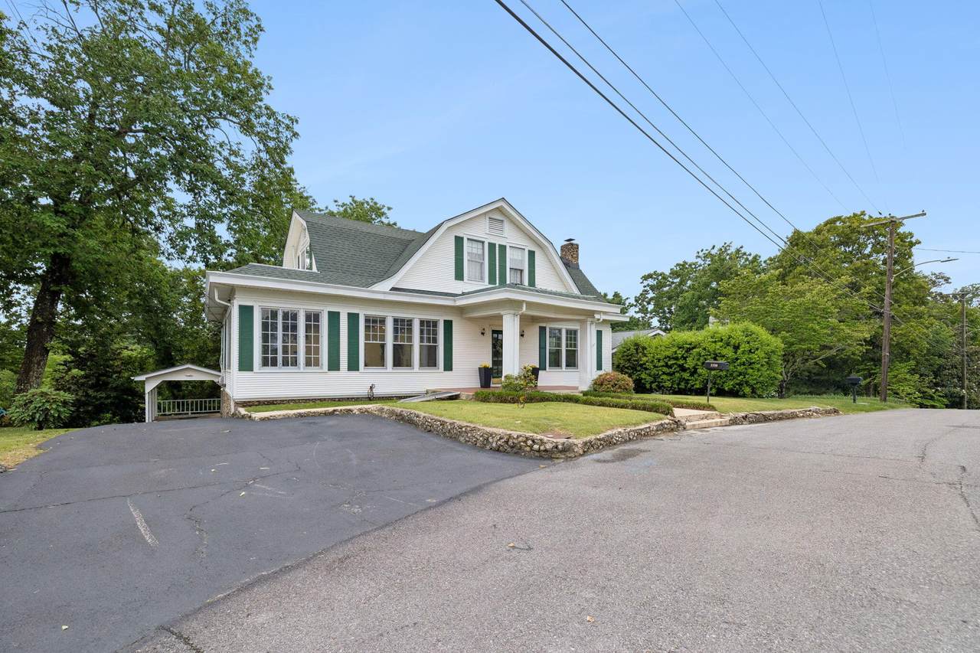
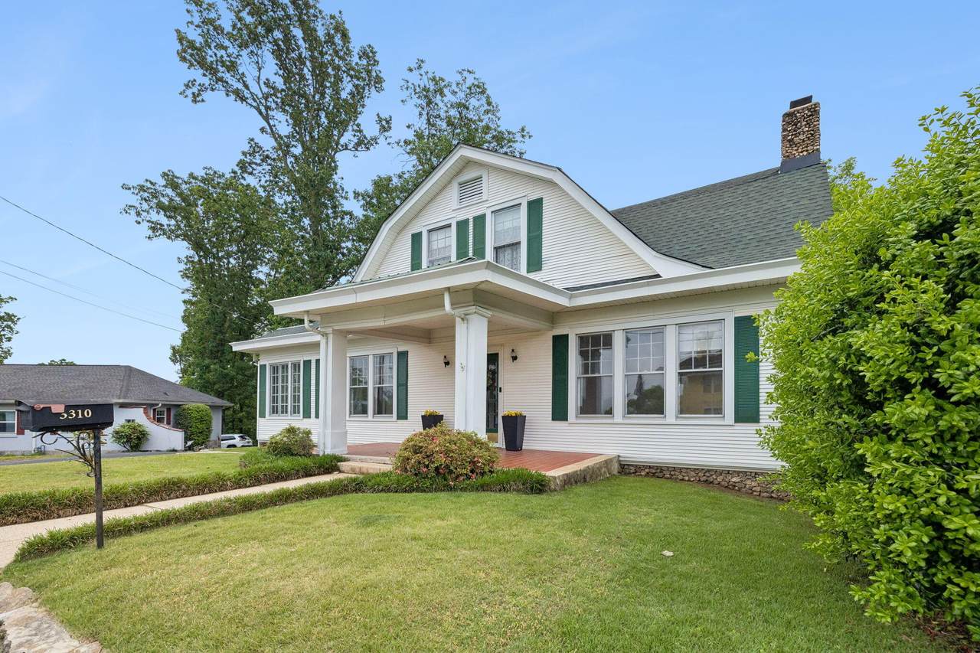
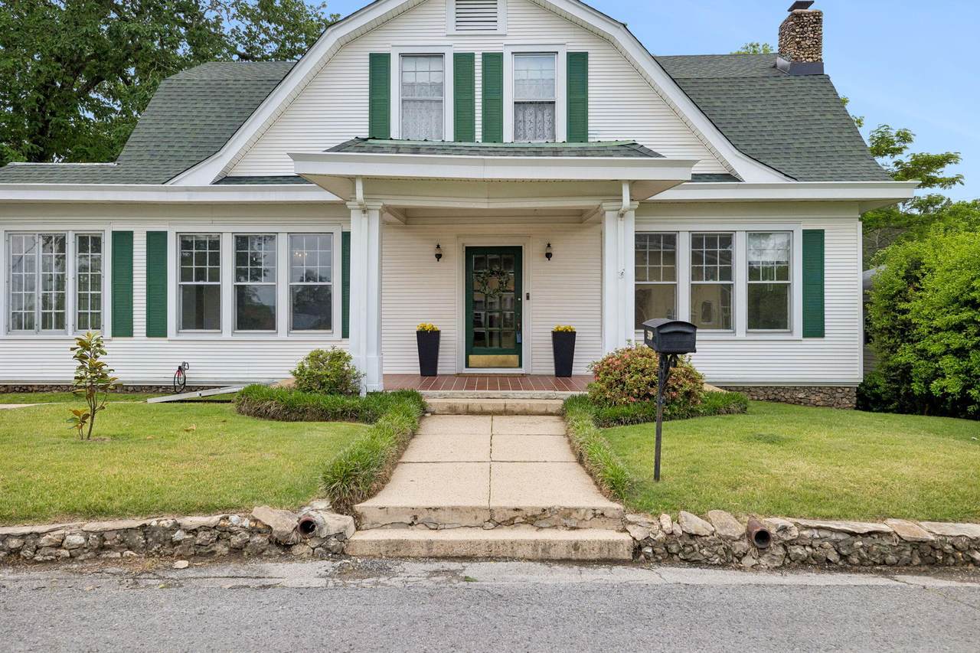
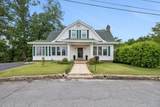
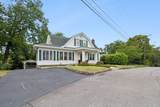
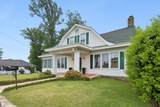
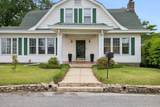
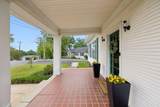
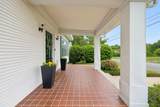
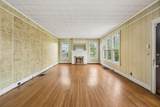
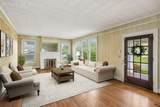
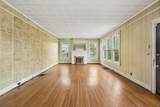
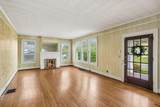
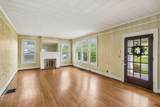
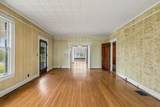
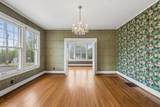
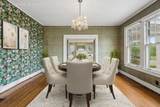
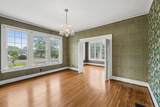
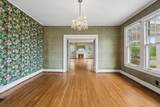
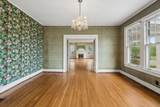
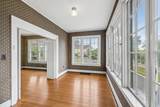
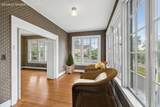
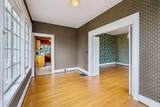
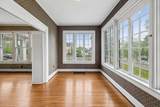
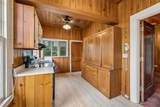
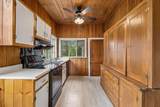
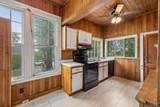
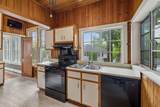
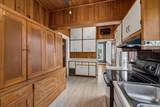
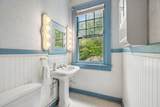
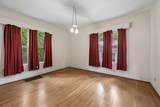
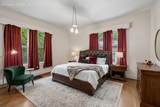
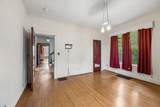
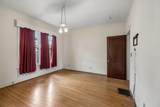
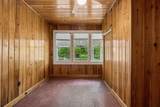
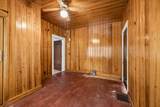
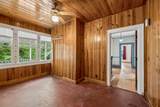
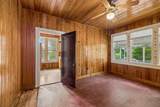
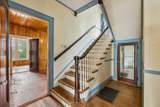
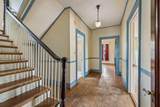
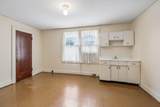
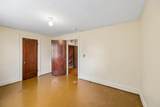
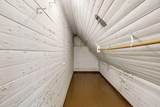
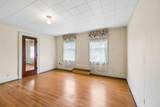
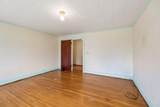
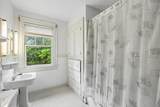
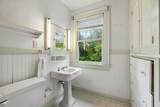
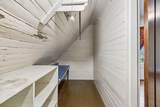
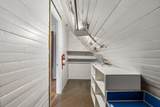
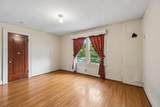
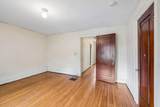
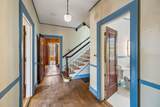
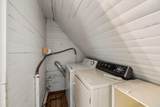
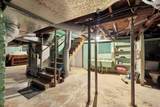
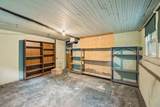
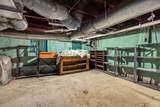
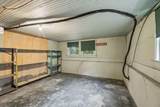
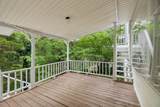
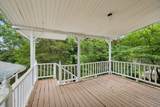
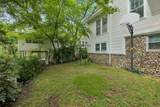
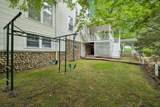
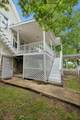
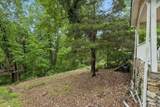
3310 Alta Vista is a rare find--a home meant to be cherished for generations. This 100-year-old home offers a rare chance to own a true piece of Chattanooga history. Homes like this don't come around often-full of character, space, and the kind of charm you just can't recreate. This one-of-a-kind home features vaulted ceilings, oversized windows that flood the space with natural light, and original oak hardwood floors. On the main level, you'll find two spacious bedrooms, a full bath, a dining room, a large living area, and a bright sunroom. Upstairs, there are three oversized bedrooms with large closets and a full bathroom. The hallway is large with room to actually use and enjoy the space. One of the bedrooms includes a small kitchenette and washer and dryer. Out back, a deck overlooks a private yard with plenty of potential to create something really special. Major updates include a newer roof, recently replaced furnace, and a high-efficiency HVAC system to help keep utility costs down. Allowing you to focus on adding your personal touch throughout. The basement adds even more flexibility, with an unfinished space ready for storage, a workshop, or future expansion. Schedule your showing today.
-
5BEDS
-
0.26ACRES
-
2BATHS
-
01/2 BATHS
-
2,734SQFT
-
$119$/SQFT
School Information
Description
3310 Alta Vista is a rare find--a home meant to be cherished for generations. This 100-year-old home offers a rare chance to own a true piece of Chattanooga history. Homes like this don't come around often-full of character, space, and the kind of charm you just can't recreate. This one-of-a-kind home features vaulted ceilings, oversized windows that flood the space with natural light, and original oak hardwood floors. On the main level, you'll find two spacious bedrooms, a full bath, a dining room, a large living area, and a bright sunroom. Upstairs, there are three oversized bedrooms with large closets and a full bathroom. The hallway is large with room to actually use and enjoy the space. One of the bedrooms includes a small kitchenette and washer and dryer. Out back, a deck overlooks a private yard with plenty of potential to create something really special. Major updates include a newer roof, recently replaced furnace, and a high-efficiency HVAC system to help keep utility costs down. Allowing you to focus on adding your personal touch throughout. The basement adds even more flexibility, with an unfinished space ready for storage, a workshop, or future expansion. Schedule your showing today.

3310 Alta Vista Drive Chattanooga, TN 37411
Property Description
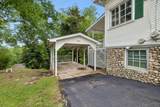
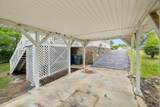
Architectural Style [] Attached Garage YN No Carport Spaces 1 Carport YN Yes Construction Materials Vinyl Siding Exterior Features Rain Gutters Fencing [] Foundation Details Block Garage YN No Lot Features Rectangular Lot Other Structures [] Parking Features AsphaltDriveway Patio And Porch Features PatioPorch - CoveredRear Porch Pool Features [] Roof Shingle Roof Shingle Yes Spa YN No Structure Type [] View [] View YN No Waterfront Features [] Waterfront YN No
Accessibility Features [] Appliances Gas Water HeaterElectric RangeElectric OvenDishwasher Basement FullUnfinished Basement YN Yes Building Area Total 2734 Cooling Central Air Cooling YN Yes Fireplace Features [] Fireplace YN Yes Fireplaces Total 1 Flooring HardwoodTile Heating CentralNatural Gas Heating YN Yes Interior Features [] Laundry Features Electric Dryer HookupWasher Hookup Levels Two Rooms Living Room (First Level) Dining Room (First Level) Sunroom (First Level) Kitchen (First Level) Bathroom (First Level) Bedroom (First Level) Bedroom (Second Level) Bedroom (Second Level) Bedroom (Second Level) Bathroom (Second Level) Laundry (Second Level) Security Features Security System Yes Window Features []
Additional Parcels YN No Association Amenities [] Association YN2 No Auction YN2 No Community Features [] Grazing Permits BLMYN No Grazing Permits Private YN No Green Energy Efficient [] Green Energy Generation [] Green Sustainability [] Green Water Conservation [] Listing Terms CashConventional New Construction YN No Other Equipment [] Property Sub Type Single Family Residence Security Features Security System Senior Community YN No Sewer Public Sewer Special Listing Conditions [] Tax Annual Amount 2222.34 Utilities Cable AvailableElectricity ConnectedSewer ConnectedWater Connected Utilities Sewer Connected Yes Water Source Public

Listing information © 2026 The Multiple Listing Service of Chattanooga, Inc.
Listing courtesy of Keller Williams Realty: 423-664-1900.
