







Description
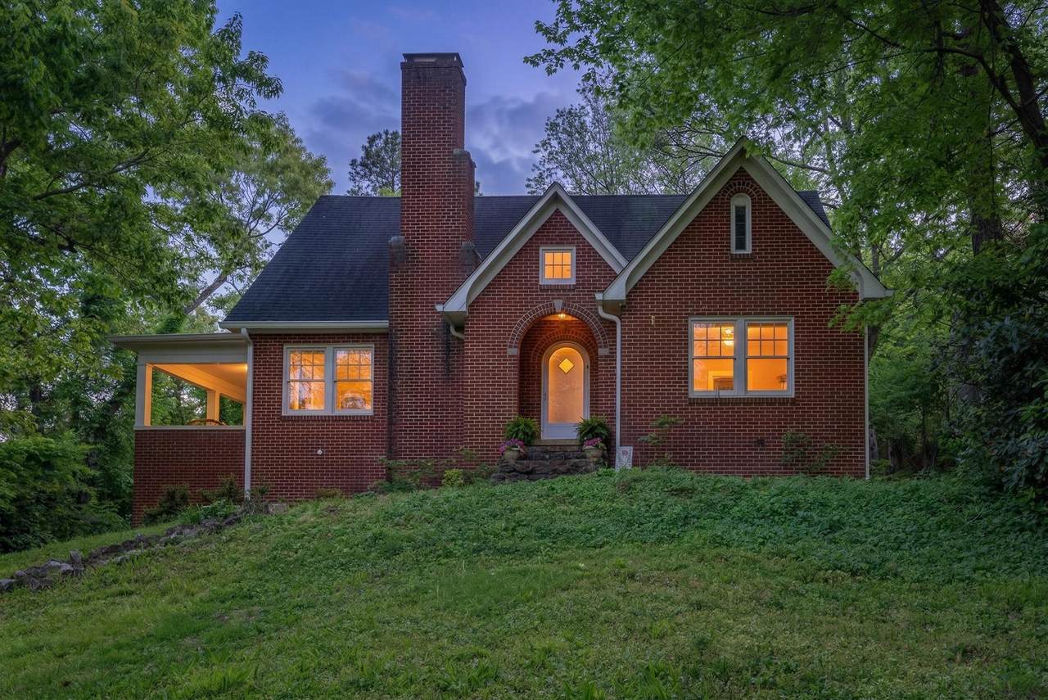
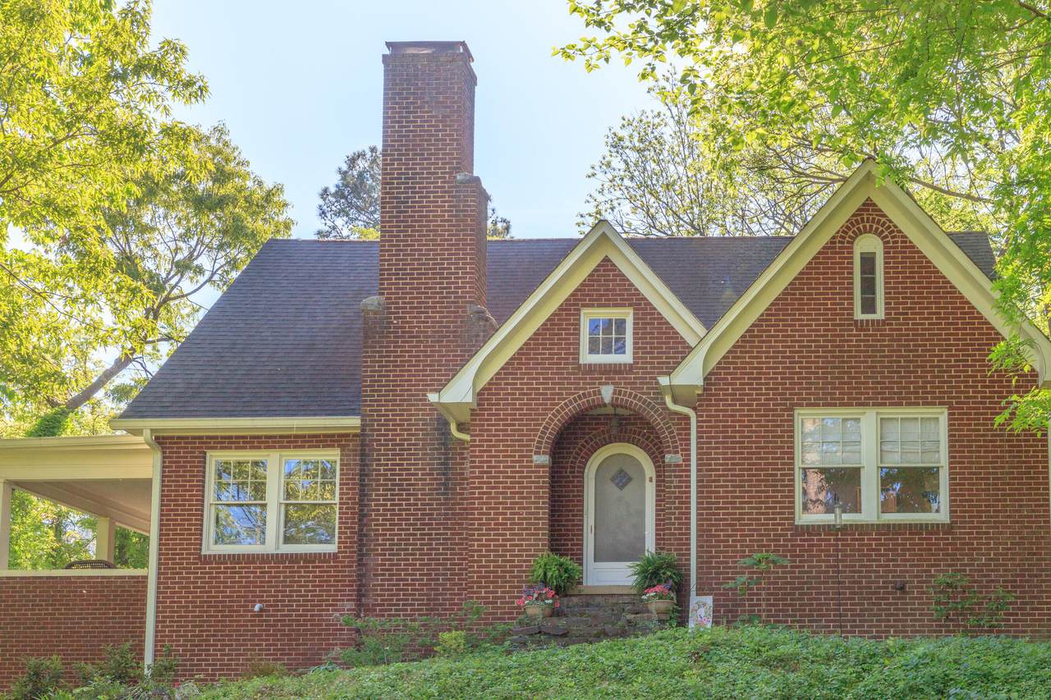
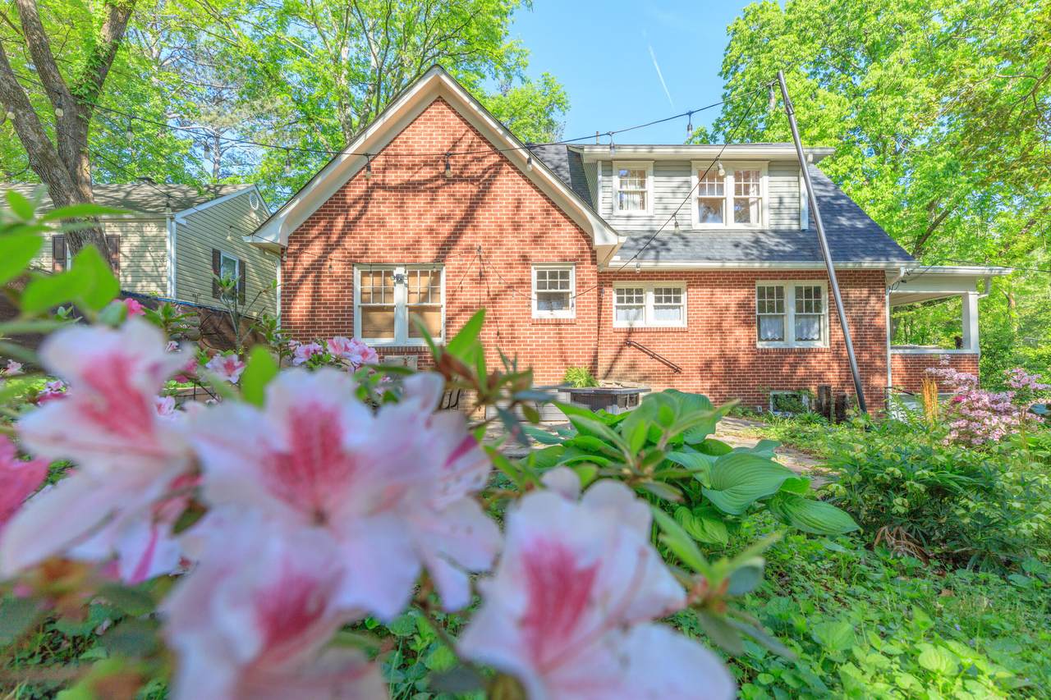
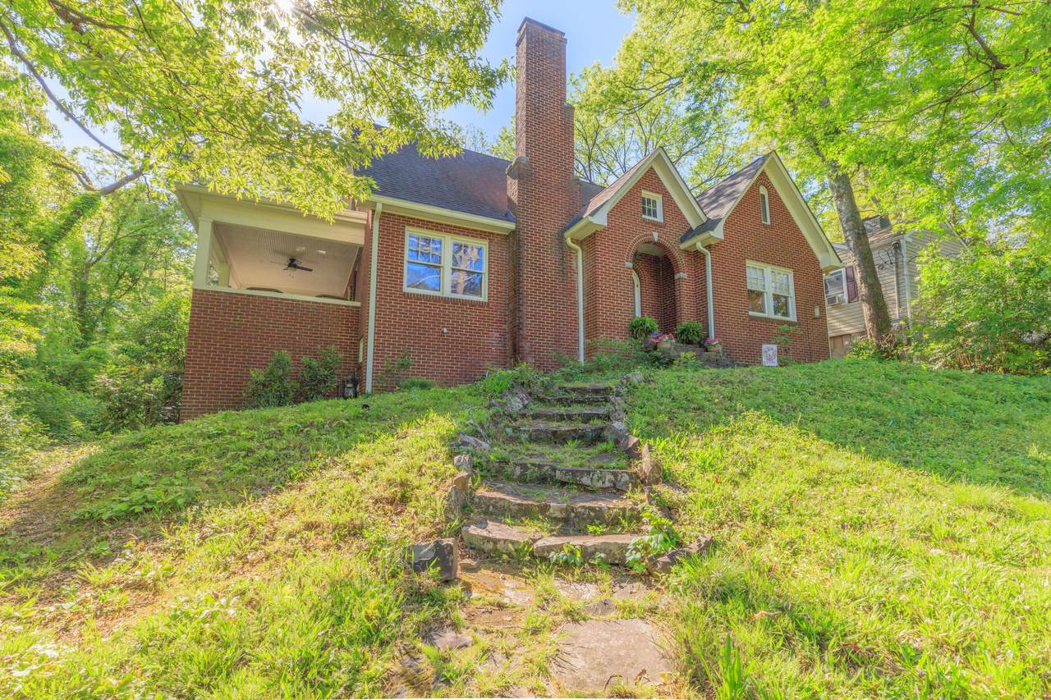
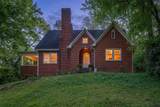
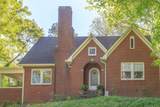
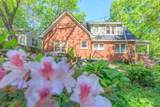
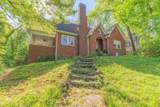
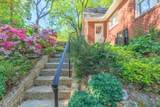
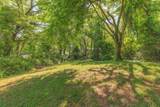
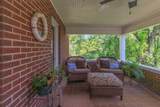
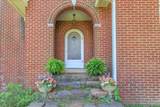
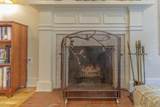
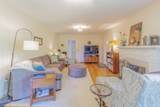
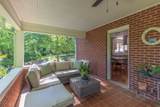
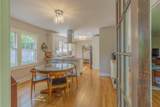
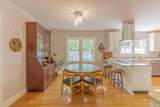
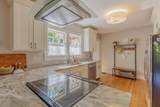
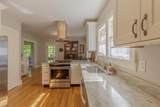
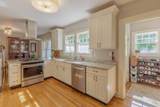
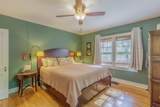
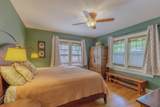
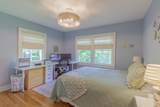
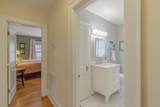
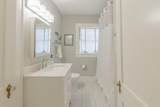
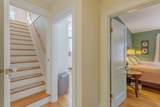
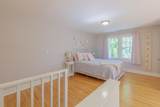
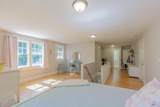
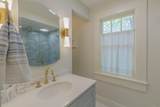
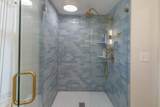
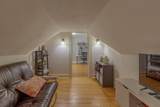
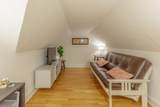
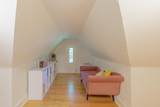
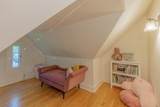
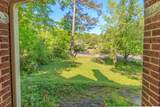
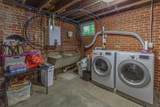
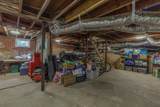
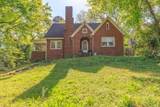
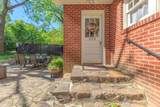
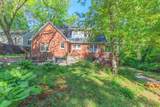
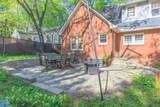
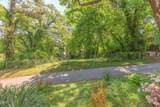
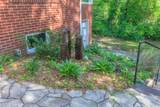
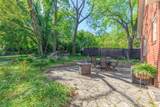
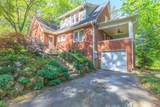
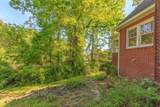
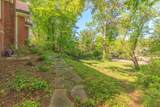
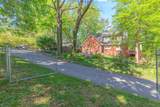
This 1935 Tudor home offers both old-house charm and modern-day function. With over 2200 square feet of living space, plus a dry unfinished basement with a laundry hookup, there is plenty of room for storage, hobby areas, or work-from-home potential. The main floor offers a sunny open kitchen and dining room, a large living room with a cozy wood-burning fireplace, and a hall closet with a 220 volt outlet for a euro-style washer/dryer. The sellers' favorite feature on the main level is a private side porch surrounded by leafy trees, providing a spot to read and unwind that's reminiscent of a treehouse. Two bedrooms and one full bath round out the main floor. A spacious upstairs suite includes another bedroom and full bathroom, along with two generous closets, two bonus rooms, and an ample walk-in attic that's perfect for storing holiday decorations and so much more. Hardwood floors run throughout the home with no carpet to maintain, making it ideal for your fur babies. New updates in 2022 include a 16x20 paver patio with string lights and a fountain that's ideal for entertaining, a brand new upstairs bathroom, and a tankless hot water heater. The home's location provides convenient access to I-24 as well as downtown and Southside amenities. This house also conveys with a partially-fenced adjacent 1/3 acre lot which the new owners could sell, develop, or enjoy as a second backyard.
-
3BEDS
-
0.5ACRES
-
2BATHS
-
01/2 BATHS
-
2,209SQFT
-
$162$/SQFT
School Information
Description
This 1935 Tudor home offers both old-house charm and modern-day function. With over 2200 square feet of living space, plus a dry unfinished basement with a laundry hookup, there is plenty of room for storage, hobby areas, or work-from-home potential. The main floor offers a sunny open kitchen and dining room, a large living room with a cozy wood-burning fireplace, and a hall closet with a 220 volt outlet for a euro-style washer/dryer. The sellers' favorite feature on the main level is a private side porch surrounded by leafy trees, providing a spot to read and unwind that's reminiscent of a treehouse. Two bedrooms and one full bath round out the main floor. A spacious upstairs suite includes another bedroom and full bathroom, along with two generous closets, two bonus rooms, and an ample walk-in attic that's perfect for storing holiday decorations and so much more. Hardwood floors run throughout the home with no carpet to maintain, making it ideal for your fur babies. New updates in 2022 include a 16x20 paver patio with string lights and a fountain that's ideal for entertaining, a brand new upstairs bathroom, and a tankless hot water heater. The home's location provides convenient access to I-24 as well as downtown and Southside amenities. This house also conveys with a partially-fenced adjacent 1/3 acre lot which the new owners could sell, develop, or enjoy as a second backyard.

330 Tunnel Boulevard Chattanooga, TN 37411
Property Description
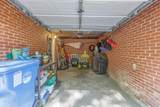
Architectural Style [] Attached Garage YN Yes Carport YN No Construction Materials Brick Exterior Features Private YardStorage Fencing [] Foundation Details Brick/Mortar Garage YN Yes Lot Features [] Other Structures [] Parking Features DrivewayGarageGarage Door OpenerGravelOff Street Patio And Porch Features Porch - CoveredSide PorchTerrace Pool Features [] Roof Asphalt Roof Asphalt Yes Spa YN No Structure Type House View [] View YN No Waterfront Features [] Waterfront YN No
Accessibility Features [] Appliances Stainless Steel Appliance(s)RefrigeratorIce MakerDishwasherBuilt-In Electric RangeBuilt-In Electric Oven Basement Unfinished Basement YN Yes Building Area Total 2209 Cooling Central Air Cooling YN Yes Fireplace Features Living Room Fireplace YN Yes Fireplaces Total 1 Flooring Hardwood Heating CentralNatural Gas Heating YN Yes Interior Features En SuiteHigh Ceilings Laundry Features In BasementSee Remarks Levels Two Window Features []
Additional Parcels YN Yes Association Amenities [] Association YN2 No Auction YN2 No Community Features [] Grazing Permits BLMYN No Grazing Permits Private YN No Green Energy Efficient [] Green Energy Generation [] Green Sustainability [] Green Water Conservation [] Listing Terms CashConventionalFHAVA Loan New Construction YN No Other Equipment [] Property Sub Type Single Family Residence Security Features [] Senior Community YN No Sewer Public Sewer Special Listing Conditions [] Tax Annual Amount 2289.64 Utilities Cable ConnectedElectricity ConnectedNatural Gas ConnectedPhone AvailableSewer ConnectedWater Connected Utilities Sewer Connected Yes Water Source Public

Listing information © 2026 The Multiple Listing Service of Chattanooga, Inc.
Listing courtesy of Horizon Sotheby's International Realty: 423-756-9999.
