


Description
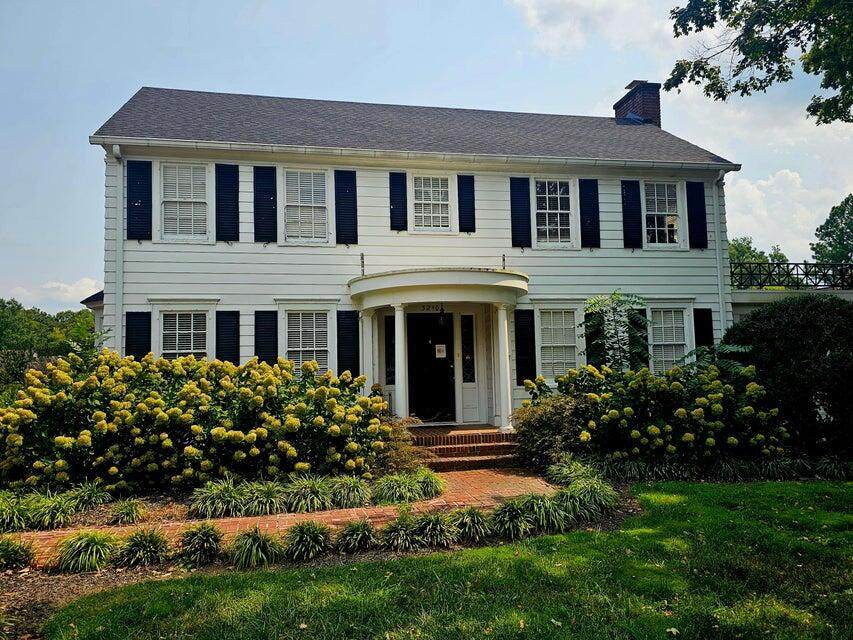
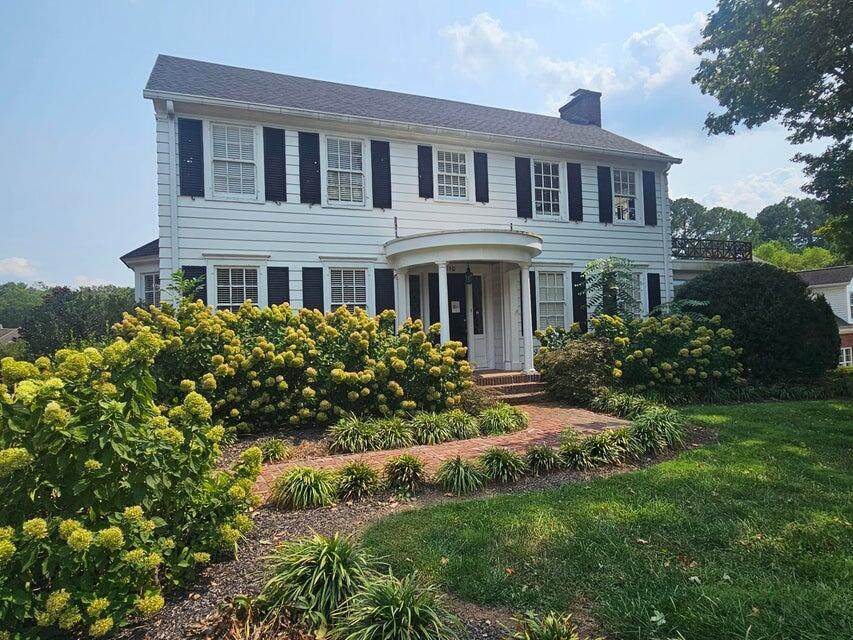
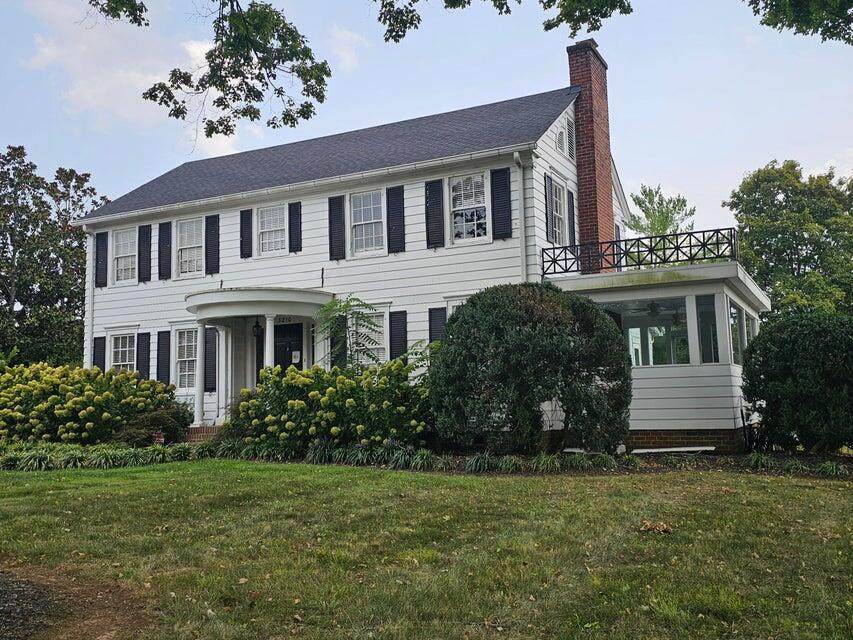
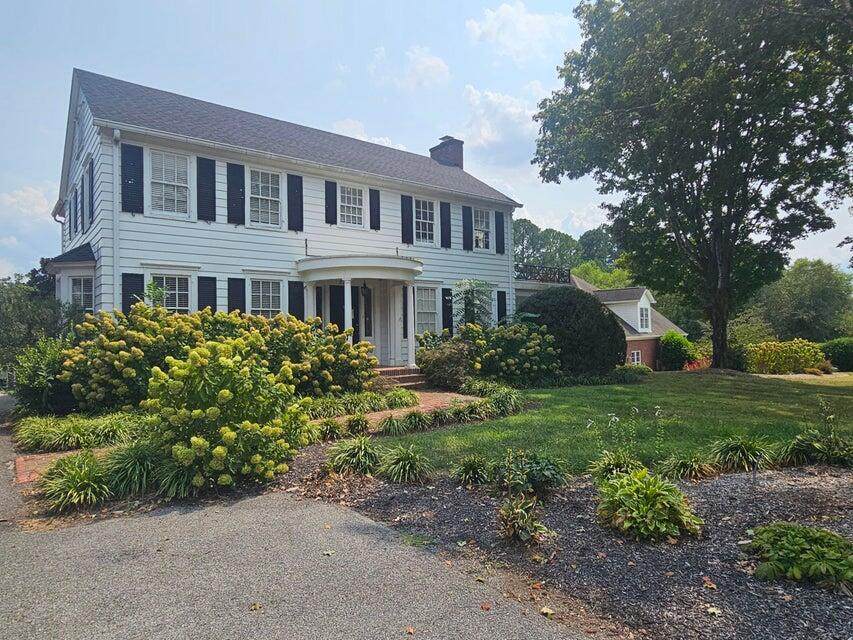
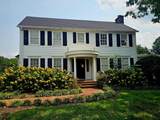
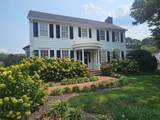
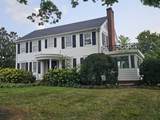
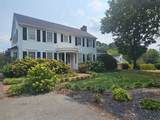
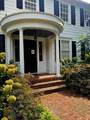
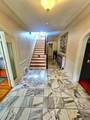
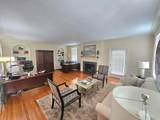
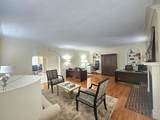
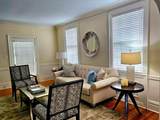
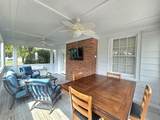
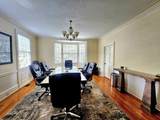
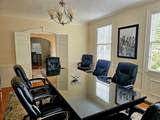
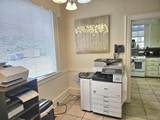
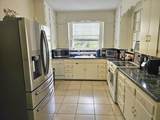
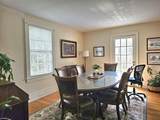
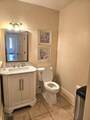
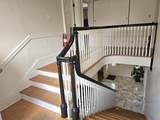
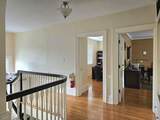
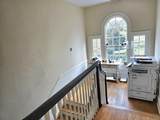
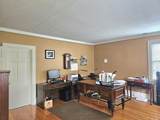
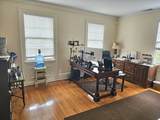
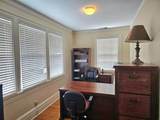
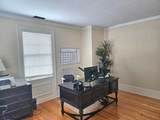
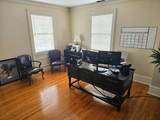
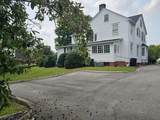
Charming 1929 Four-Bedroom Home with Vintage Elegance and Modern Versatility Step into timeless sophistication with this beautifully preserved home, offering four spacious bedrooms, two full bathrooms, and a convenient half bath. From the moment you enter, you'll be greeted by classic architectural details vintage millwork, crown molding, and gleaming hardwood floors that exude warmth and character. Three Bedrooms + Office are located on the second level, ideal for remote work or study. A main-level bedroom with an adjoining half bath adds flexibility for guests or multi-use needs. Flexible Layout: Whether you're seeking a refined residence, a professional workspace, or a hybrid of both, this home adapts to your lifestyle. Multiple generously sized rooms can serve as offices, meeting spaces, or cozy lounges. Sunporch Sanctuary: Enjoy your morning coffee or unwind in the evening on the inviting sunporch. Modernized Kitchen: A thoughtfully updated kitchen with a large pantry provides convenience for daily living or staff use. Abundant Natural Light: Large windows throughout the home flood every room with daylight, enhancing both ambiance and productivity. This unique property blends historic charm with contemporary functionality. Perfect for residential living, a professional office setup, or a seamless combination of both.
-
4BEDS
-
0.42ACRES
-
2BATHS
-
11/2 BATHS
School Information
Description
Charming 1929 Four-Bedroom Home with Vintage Elegance and Modern Versatility Step into timeless sophistication with this beautifully preserved home, offering four spacious bedrooms, two full bathrooms, and a convenient half bath. From the moment you enter, you'll be greeted by classic architectural details vintage millwork, crown molding, and gleaming hardwood floors that exude warmth and character. Three Bedrooms + Office are located on the second level, ideal for remote work or study. A main-level bedroom with an adjoining half bath adds flexibility for guests or multi-use needs. Flexible Layout: Whether you're seeking a refined residence, a professional workspace, or a hybrid of both, this home adapts to your lifestyle. Multiple generously sized rooms can serve as offices, meeting spaces, or cozy lounges. Sunporch Sanctuary: Enjoy your morning coffee or unwind in the evening on the inviting sunporch. Modernized Kitchen: A thoughtfully updated kitchen with a large pantry provides convenience for daily living or staff use. Abundant Natural Light: Large windows throughout the home flood every room with daylight, enhancing both ambiance and productivity. This unique property blends historic charm with contemporary functionality. Perfect for residential living, a professional office setup, or a seamless combination of both.

3210 N Ocoee Street Cleveland, TN 37312
Property Description
Architectural Style [] Attached Garage YN No Carport YN No Construction Materials [] Exterior Features Rain Gutters Fencing [] Foundation Details Block Garage YN No Lot Features [] Other Structures [] Parking Features DrivewayPaved Patio And Porch Features CoveredFront PorchPorch - CoveredSide Porch Pool Features [] Roof [] Structure Type [] View [] View YN No Waterfront Features [] Waterfront YN No
Accessibility Features [] Appliances [] Basement [] Basement YN Yes Building Area Total 2965 Cooling Central Air Cooling YN Yes Fireplace Features Gas Log Fireplace YN Yes Fireplaces Total 1 Flooring [] Heating [] Interior Features [] Laundry Features [] Levels [] Window Features []
Additional Parcels YN No Association Amenities [] Association YN2 No Community Features [] Green Energy Efficient [] Green Energy Generation [] New Construction YN No Other Equipment [] Property Sub Type Single Family Residence Security Features [] Sewer Public Sewer Special Listing Conditions [] Utilities [] Water Source Public

Listing information © 2026 The Multiple Listing Service of Chattanooga, Inc.
Listing courtesy of Century 21 1st Choice Realtors: 423-478-2332.
