





Description
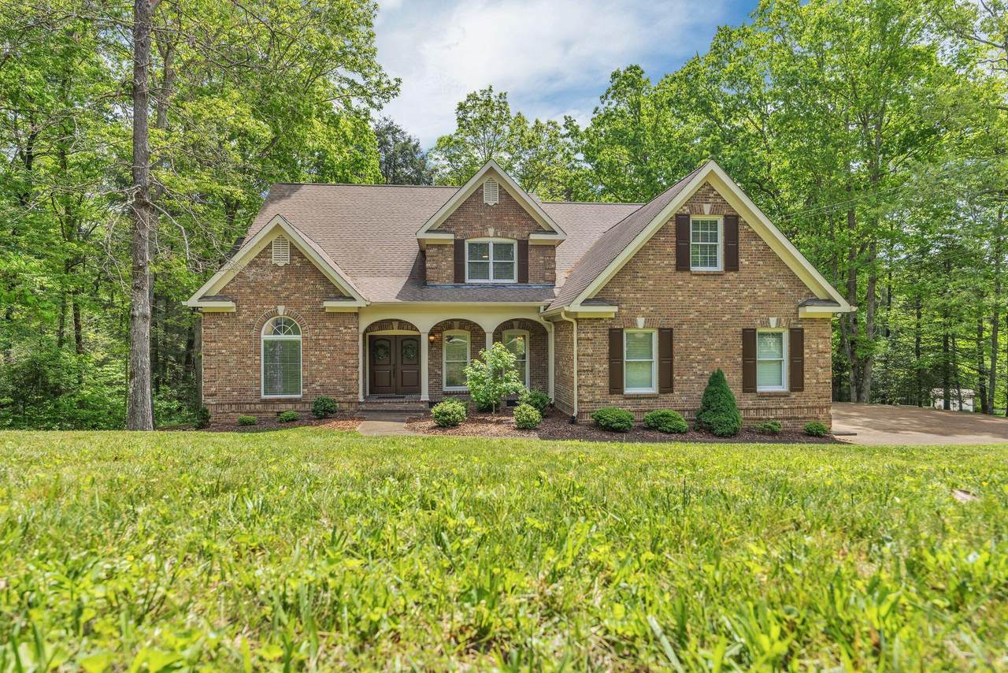
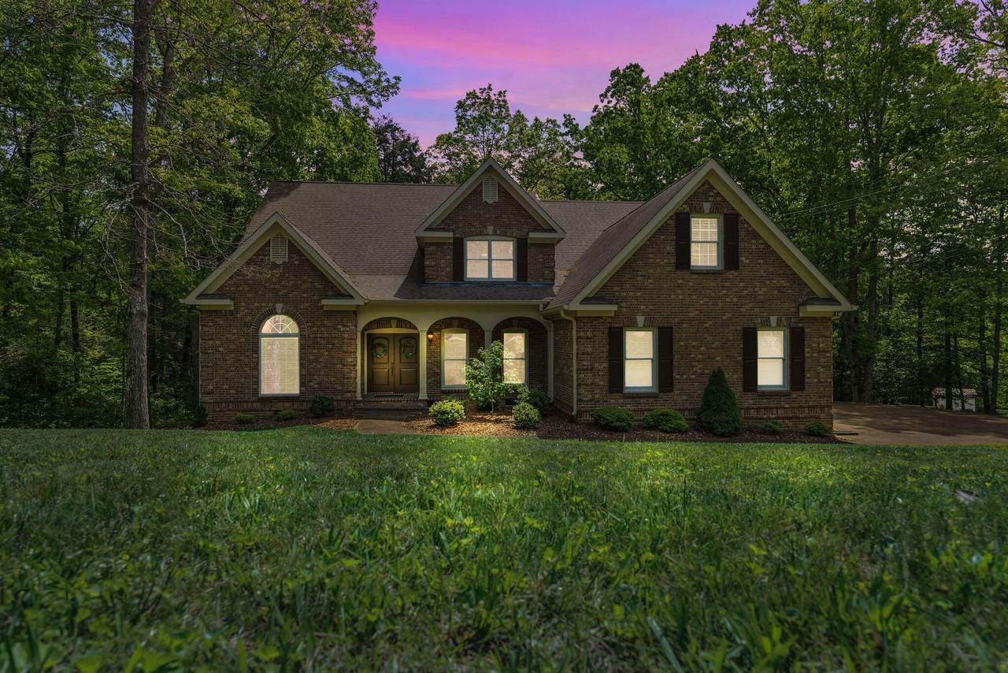
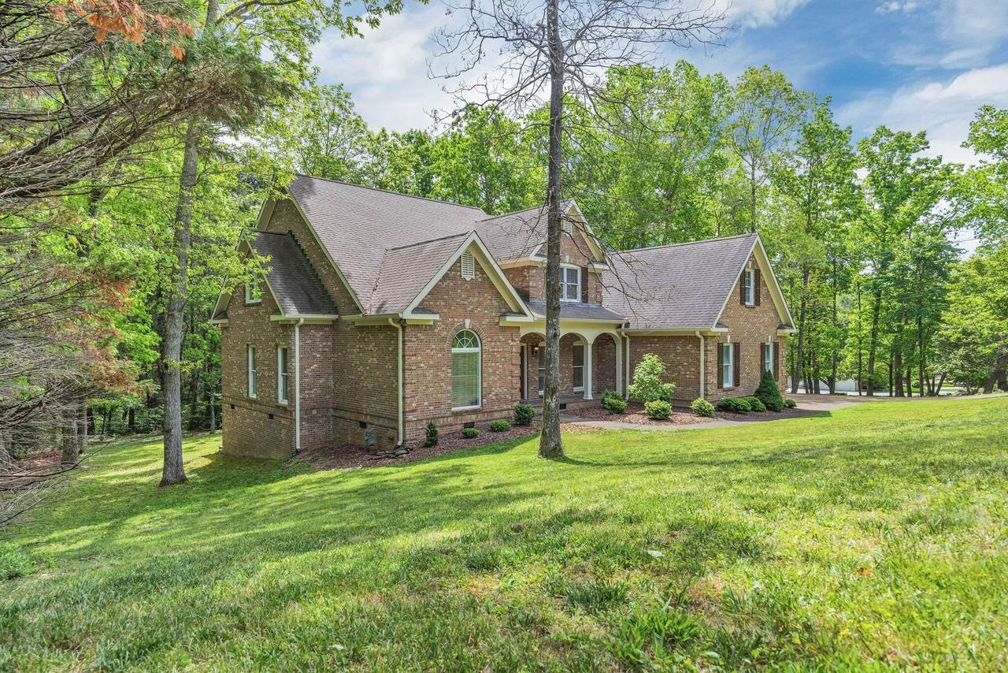
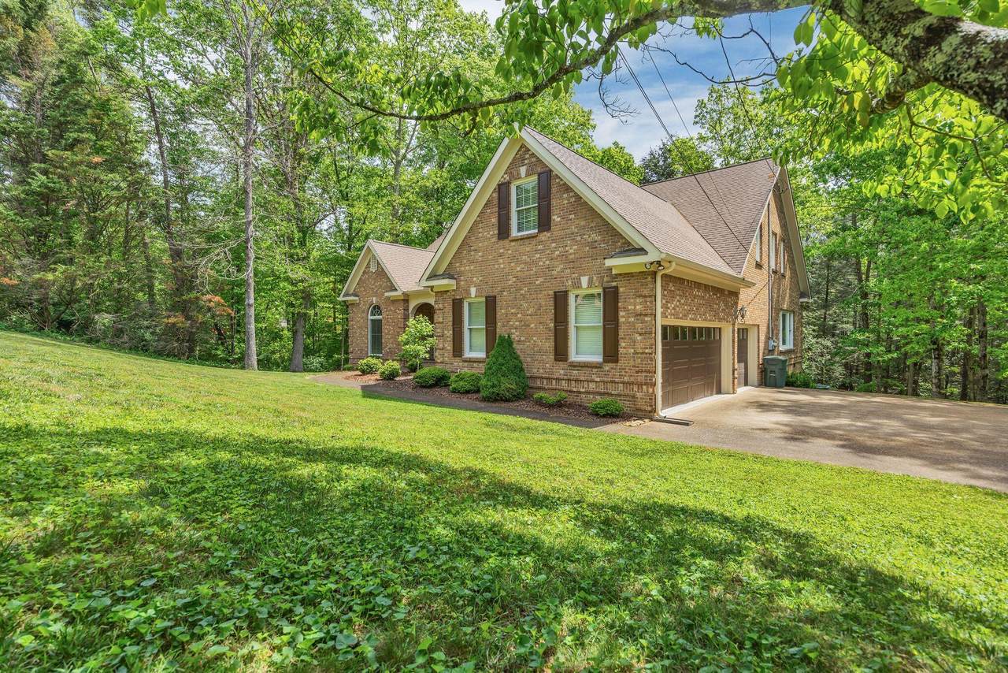
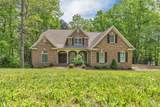
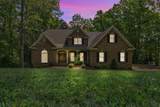
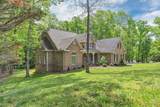
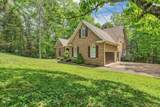
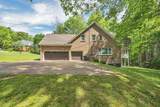
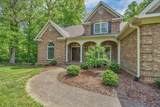
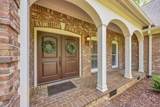
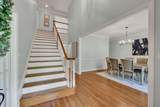
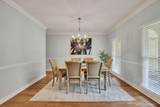
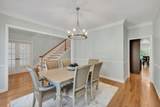
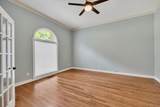
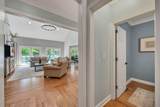
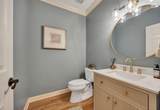
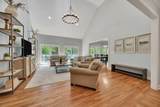
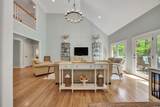
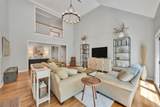
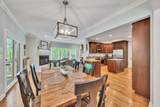
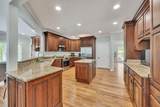
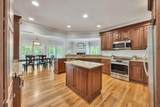
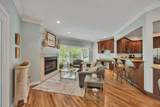
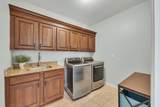
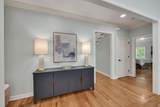
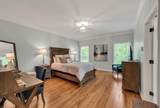
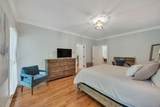
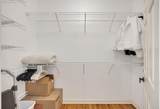
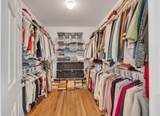
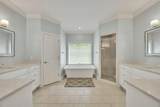
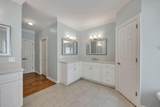
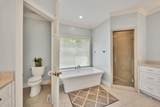
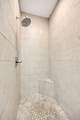
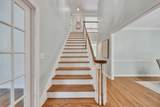
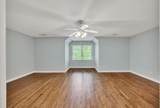
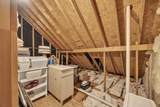
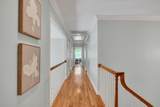
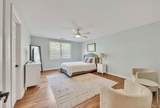
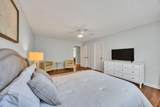
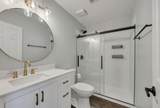
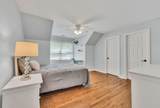
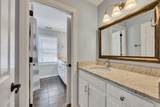
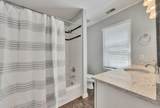
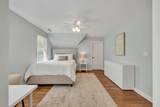
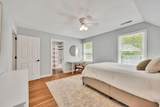
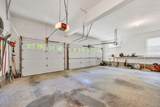
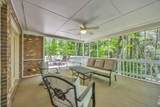
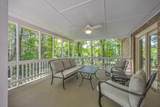
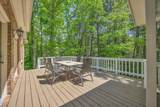
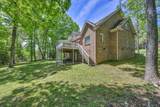
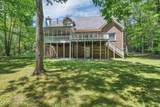
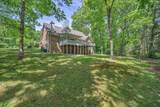
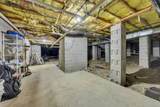
Welcome to this beautifully updated home in the desirable Hidden Brook area just 3 minutes from top rated Signal Mountain schools. This home is on a secluded street surrounded by nature, but still close to recreation, shopping, and only 15 minutes from downtown. This modern and completely remodeled home includes 4 bedrooms and 3.5 baths, an open floor plan, primary on the main, and great outdoor living spaces that take full advantage of this private wooded setting. This low maintenance home includes brick on all sides, Anderson windows, hardwood floors on both levels, granite and quartz countertops throughout, tile showers, and a generous amount of easily accessible storage. The exceptional family room and kitchen area have vaulted ceilings and 2 sets of glass doors that lead to the deck and covered porch. Along with an abundance of natural light, this amazing space is perfect for entertaining and everyday living. The kitchen has a center island, granite countertops, custom cabinets, and stainless steel appliances. It also opens up to another cozy living area that has a gas fireplace. There is also a 3 car garage and a large laundry room both with extra built in storage. The primary is on the main level and has 2 walk-in closets and a luxurious bathroom with separate vanities, updated custom cabinets, quartz countertops, a free standing soaking tub, and a large tiled shower. The upper level has 3 additional bedrooms that are all very spacious and have walk-in closets. The 2 bathrooms have also been updated with modern finishes. There is also an oversized bonus/flex space. Finally there is another space that could be finished out as an additional room if desired. Around back there is a large, level backyard with room for expansion that backs up to a stream and a private wooded area that will never be developed. Underneath the house there is also a partial basement and covered patio space. Please call for more information and to schedule your private showing today.
-
4BEDS
-
0.83ACRES
-
3BATHS
-
11/2 BATHS
-
3,800SQFT
-
$250$/SQFT
School Information
Description
Welcome to this beautifully updated home in the desirable Hidden Brook area just 3 minutes from top rated Signal Mountain schools. This home is on a secluded street surrounded by nature, but still close to recreation, shopping, and only 15 minutes from downtown. This modern and completely remodeled home includes 4 bedrooms and 3.5 baths, an open floor plan, primary on the main, and great outdoor living spaces that take full advantage of this private wooded setting. This low maintenance home includes brick on all sides, Anderson windows, hardwood floors on both levels, granite and quartz countertops throughout, tile showers, and a generous amount of easily accessible storage. The exceptional family room and kitchen area have vaulted ceilings and 2 sets of glass doors that lead to the deck and covered porch. Along with an abundance of natural light, this amazing space is perfect for entertaining and everyday living. The kitchen has a center island, granite countertops, custom cabinets, and stainless steel appliances. It also opens up to another cozy living area that has a gas fireplace. There is also a 3 car garage and a large laundry room both with extra built in storage. The primary is on the main level and has 2 walk-in closets and a luxurious bathroom with separate vanities, updated custom cabinets, quartz countertops, a free standing soaking tub, and a large tiled shower. The upper level has 3 additional bedrooms that are all very spacious and have walk-in closets. The 2 bathrooms have also been updated with modern finishes. There is also an oversized bonus/flex space. Finally there is another space that could be finished out as an additional room if desired. Around back there is a large, level backyard with room for expansion that backs up to a stream and a private wooded area that will never be developed. Underneath the house there is also a partial basement and covered patio space. Please call for more information and to schedule your private showing today.

308 Creekshire Drive Signal Mountain, TN 37377
Property Description
Architectural Style Contemporary Attached Garage YN Yes Carport YN No Construction Materials Brick Exterior Features Lighting Exterior Features Lighting Yes Fencing [] Foundation Details Pillar/Post/Pier Garage YN Yes Lot Features Gentle SlopingLevelWooded Lot Features Wooded Yes Other Structures [] Parking Features Garage Door OpenerGarage Faces Side Patio And Porch Features CoveredDeckPatioPorchPorch - Covered Pool Features [] Roof Shingle Roof Shingle Yes Structure Type House View [] View YN No Waterfront Features CreekStream Waterfront YN No
Accessibility Features [] Appliances WasherRefrigeratorOvenMicrowaveGas Water HeaterElectric RangeDryerDisposalDishwasher Basement Partial Basement YN Yes Building Area Total 3800 Cooling Central AirElectricMulti Units Cooling YN Yes Fireplace Features DenGas Log Fireplace YN Yes Fireplaces Total 1 Flooring HardwoodTile Heating CentralNatural Gas Heating YN Yes Interior Features Cathedral Ceiling(s)Granite CountersHigh CeilingsKitchen IslandWalk-In Closet(s) Laundry Features Electric Dryer HookupGas Dryer HookupLaundry RoomWasher Hookup Levels Two Rooms Office (First Level) Dining Room (First Level) Family Room (First Level) Primary Bedroom (First Level) Primary Bathroom (First Level) Kitchen (First Level) Other (First Level) Laundry (First Level) Bath Half (First Level) Bedroom (Second Level) Bedroom (Second Level) Bedroom (Second Level) Bathroom (Second Level) Bathroom (Second Level) Bonus Room (Second Level) Window Features CladVinyl FramesWindow TreatmentsWood Frames
Additional Parcels YN No Association Amenities [] Association YN2 No Auction YN2 No Community Features [] Grazing Permits BLMYN No Grazing Permits Private YN No Green Energy Efficient [] Green Energy Generation [] Green Sustainability [] Green Water Conservation [] Listing Terms CashConventionalFHAVA Loan New Construction YN No Other Equipment [] Property Sub Type Single Family Residence Security Features Smoke Detector(s) Senior Community YN No Sewer Septic Tank Special Listing Conditions Standard Tax Annual Amount 7063 Utilities Electricity ConnectedNatural Gas ConnectedWater Connected Water Source Public

Listing information © 2026 The Multiple Listing Service of Chattanooga, Inc.
Listing courtesy of Flynn Realty: 615-685-1041.
