


Description
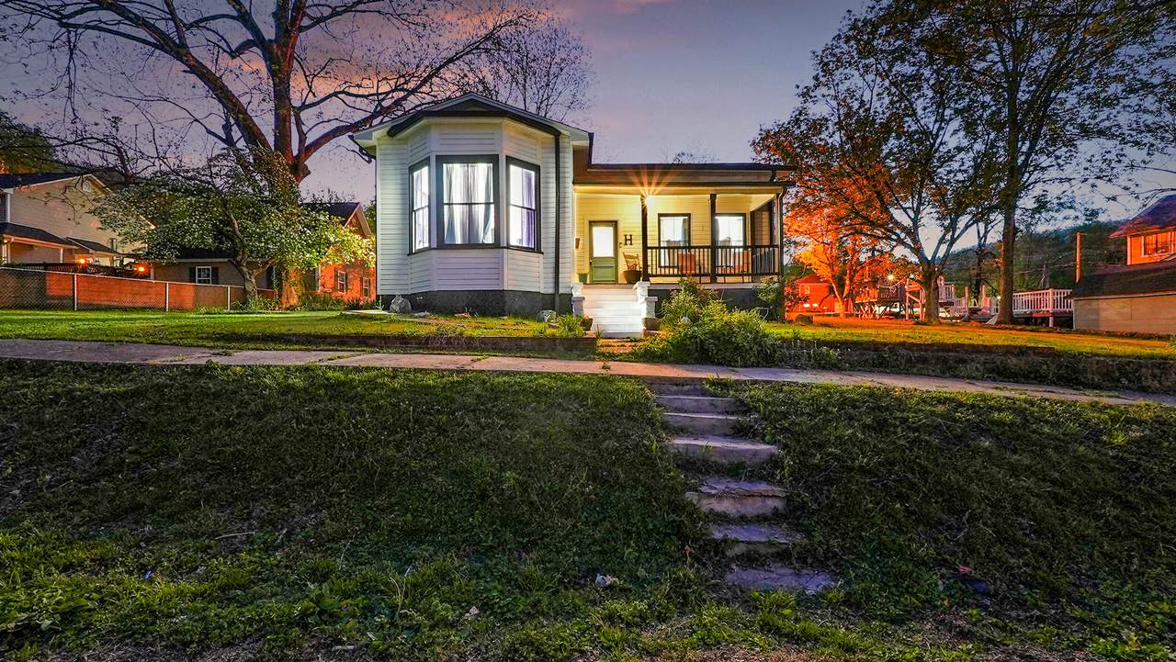
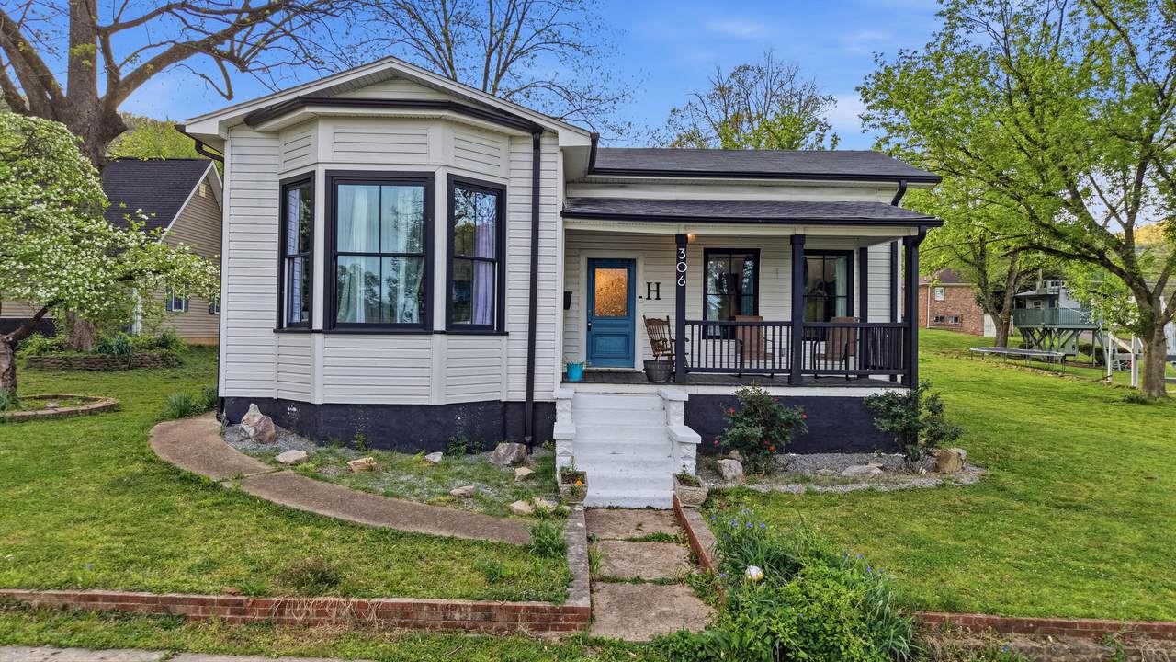
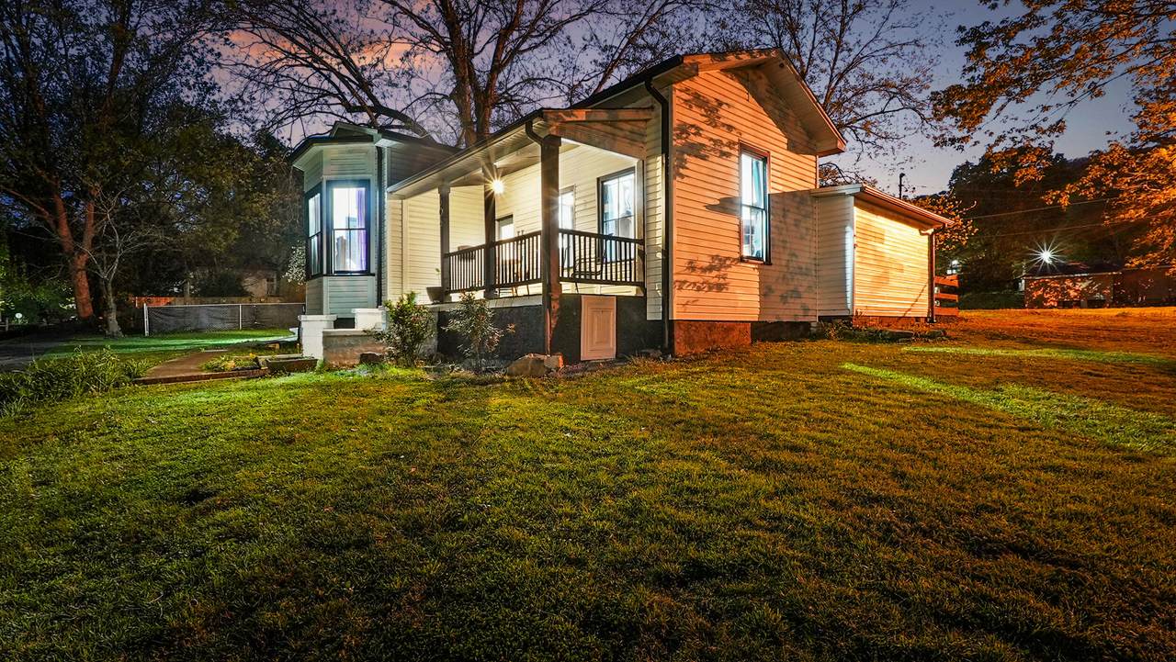
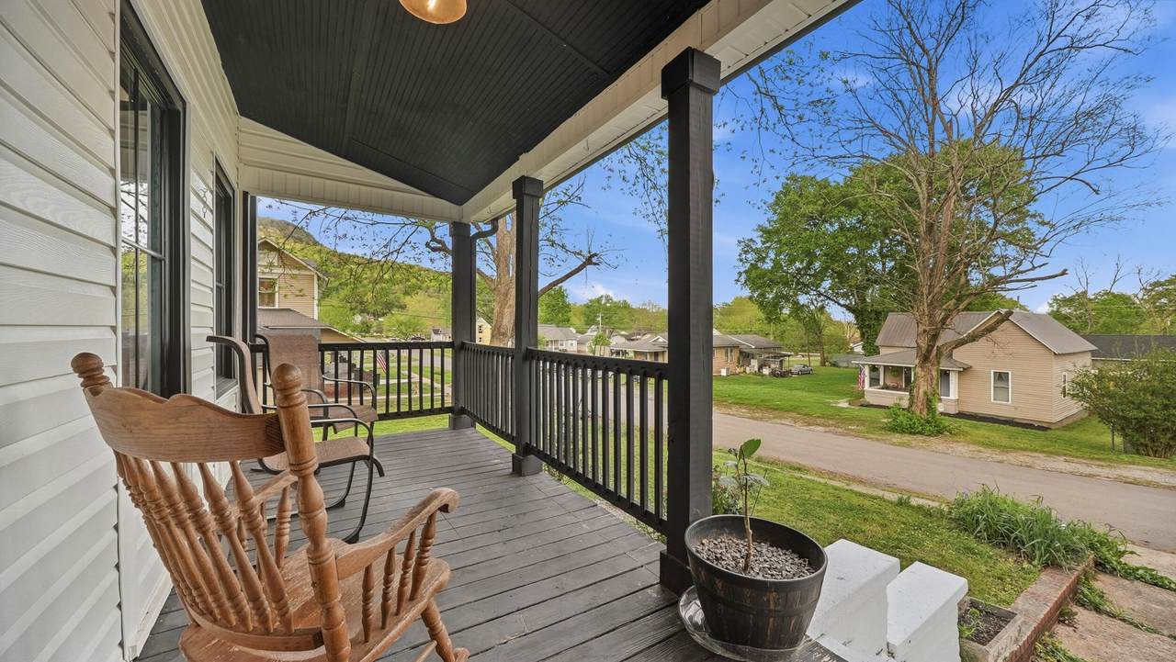
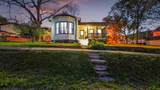
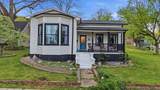
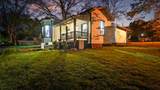
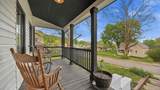
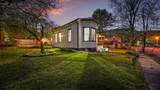
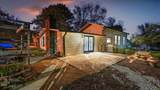
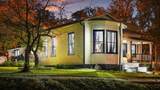
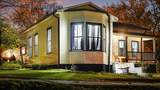
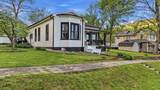
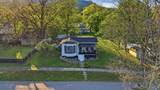
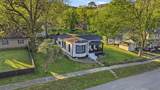
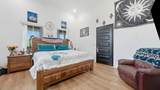
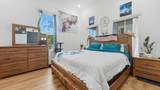
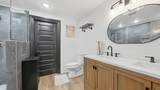
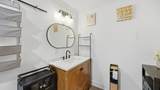
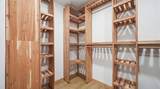
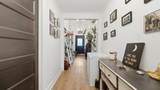
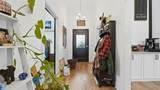
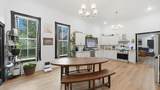
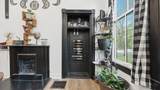
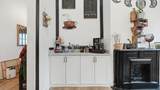
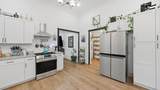
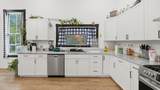
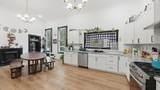
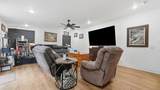
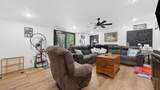
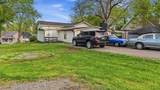
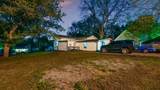
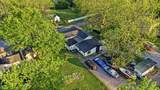
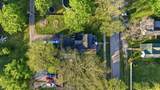
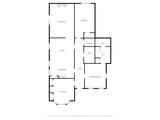
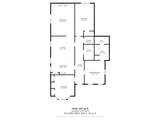
*12 Foot Ceilings • Fully Renovated • Historic Charm Meets Modern Living* Welcome to one of the true standouts in South Pittsburg. From the moment you step onto the rocking chair front porch, you can feel the character and warmth this home brings. It's the perfect mix of old world charm and clean, modern updates that just feels right. Inside, the 12 foot ceilings and detailed moldings immediately set the tone, giving the home an open, airy feel while still keeping that cozy atmosphere. Every inch has been thoughtfully renovated from top to bottom, including HVAC, ductwork, plumbing, wiring, insulation, and more, so you get the character without the worry. The kitchen is easily the centerpiece and one of the best parts of the home, featuring updated cabinetry, granite countertops, stainless appliances, and a custom vent hood. You'll also find a custom oak cedar closet, a unique feature that adds both style and practicality. Located in a quaint, historic part of South Pittsburg just minutes from the heart of town, this home offers that small town feel with everyday convenience. From the ceilings to the charm, this home truly stands out. Homes like this do not come around often so come see it in person before it's gone.
-
3BEDS
-
0.32ACRES
-
2BATHS
-
01/2 BATHS
-
1,917SQFT
-
$159$/SQFT
School Information
Description
*12 Foot Ceilings • Fully Renovated • Historic Charm Meets Modern Living* Welcome to one of the true standouts in South Pittsburg. From the moment you step onto the rocking chair front porch, you can feel the character and warmth this home brings. It's the perfect mix of old world charm and clean, modern updates that just feels right. Inside, the 12 foot ceilings and detailed moldings immediately set the tone, giving the home an open, airy feel while still keeping that cozy atmosphere. Every inch has been thoughtfully renovated from top to bottom, including HVAC, ductwork, plumbing, wiring, insulation, and more, so you get the character without the worry. The kitchen is easily the centerpiece and one of the best parts of the home, featuring updated cabinetry, granite countertops, stainless appliances, and a custom vent hood. You'll also find a custom oak cedar closet, a unique feature that adds both style and practicality. Located in a quaint, historic part of South Pittsburg just minutes from the heart of town, this home offers that small town feel with everyday convenience. From the ceilings to the charm, this home truly stands out. Homes like this do not come around often so come see it in person before it's gone.

306 Pine Avenue South Pittsburg, TN 37380
Property Description
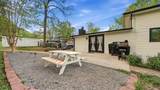
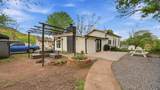
Architectural Style [] Attached Garage YN No Carport YN No Construction Materials Vinyl SidingOther Exterior Features Fire PitOutdoor GrillPrivate EntranceStorage Fencing [] Foundation Details Block Garage YN No Lot Features [] Other Structures [] Parking Features DrivewayOn Street Patio And Porch Features [] Pool Features [] Roof Shingle Roof Shingle Yes Structure Type [] View [] View YN No Waterfront Features [] Waterfront YN No
Accessibility Features [] Appliances [] Basement [] Basement YN Yes Building Area Total 1917 Cooling Central AirElectric Cooling YN Yes Fireplace Features Gas LogWood Burning Fireplace YN Yes Fireplaces Total 2 Flooring [] Heating [] Interior Features [] Laundry Features [] Levels [] Window Features []
Additional Parcels YN No Association Amenities [] Association YN2 No Auction YN2 No Community Features [] Grazing Permits BLMYN No Grazing Permits Private YN No Green Energy Efficient [] Green Energy Generation [] Green Sustainability [] Green Water Conservation [] Listing Terms CashConventionalFHAUSDA Loan New Construction YN No Other Equipment [] Property Sub Type Single Family Residence Security Features [] Senior Community YN No Sewer Public Sewer Special Listing Conditions [] Tax Annual Amount 1393.12 Utilities Cable AvailableElectricity ConnectedSewer ConnectedWater Connected Utilities Sewer Connected Yes Water Source Public

Listing information © 2026 The Multiple Listing Service of Chattanooga, Inc.
Listing courtesy of RE/MAX Renaissance Realtors: 423-756-5700.
