



Description
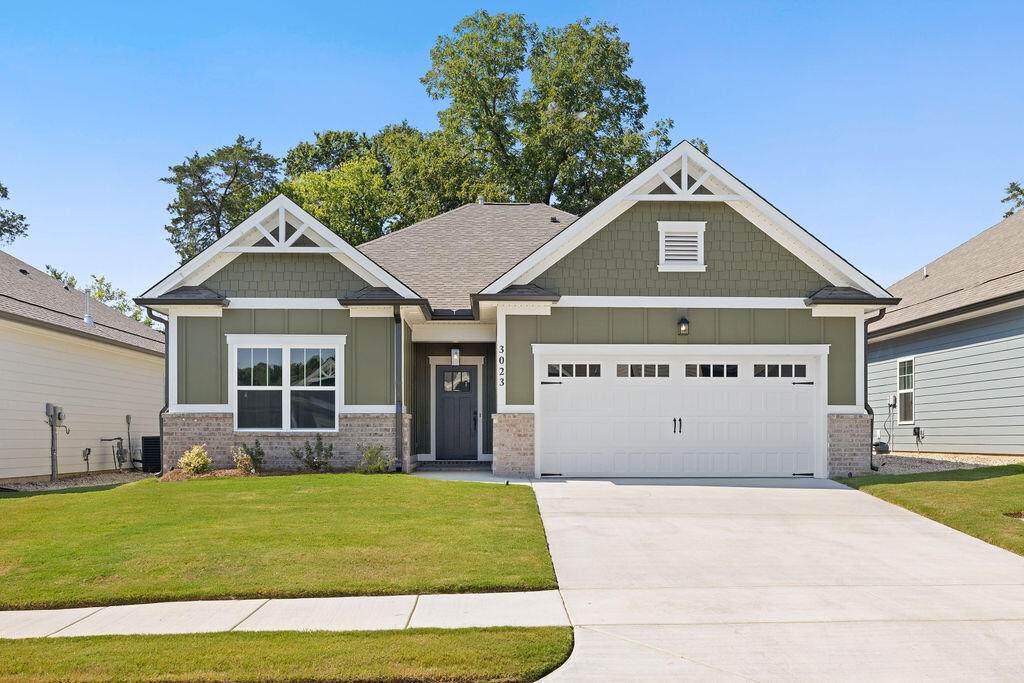
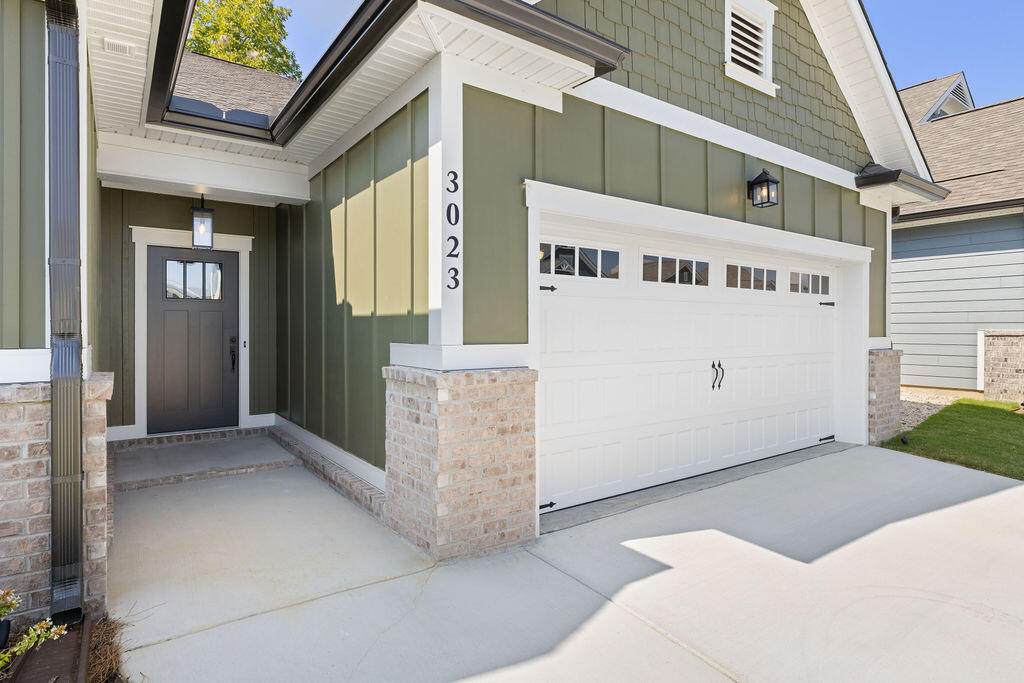
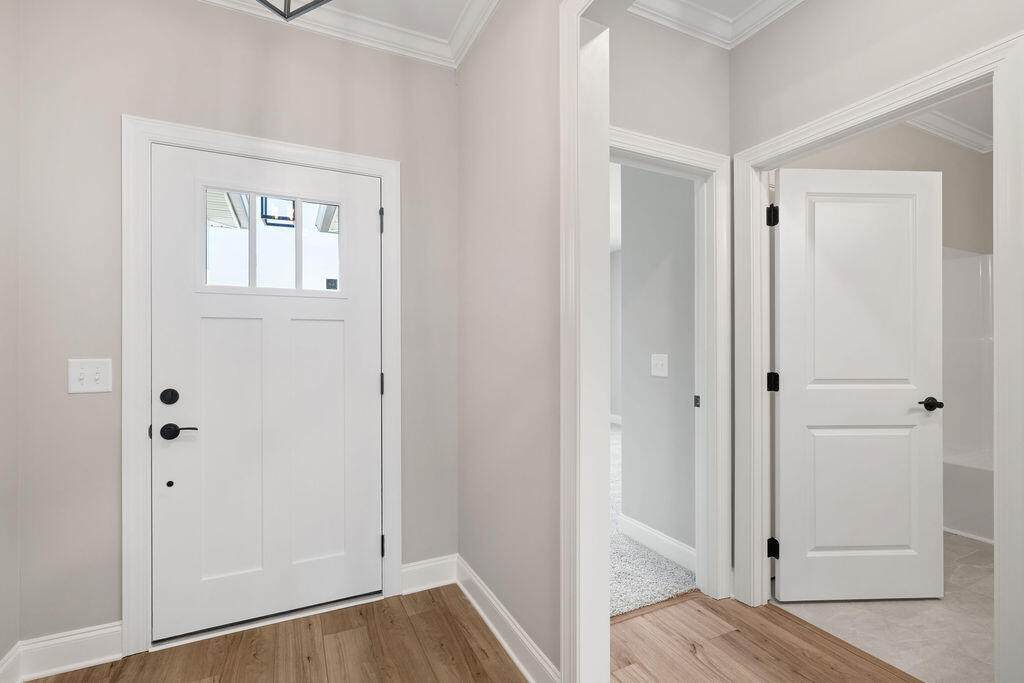
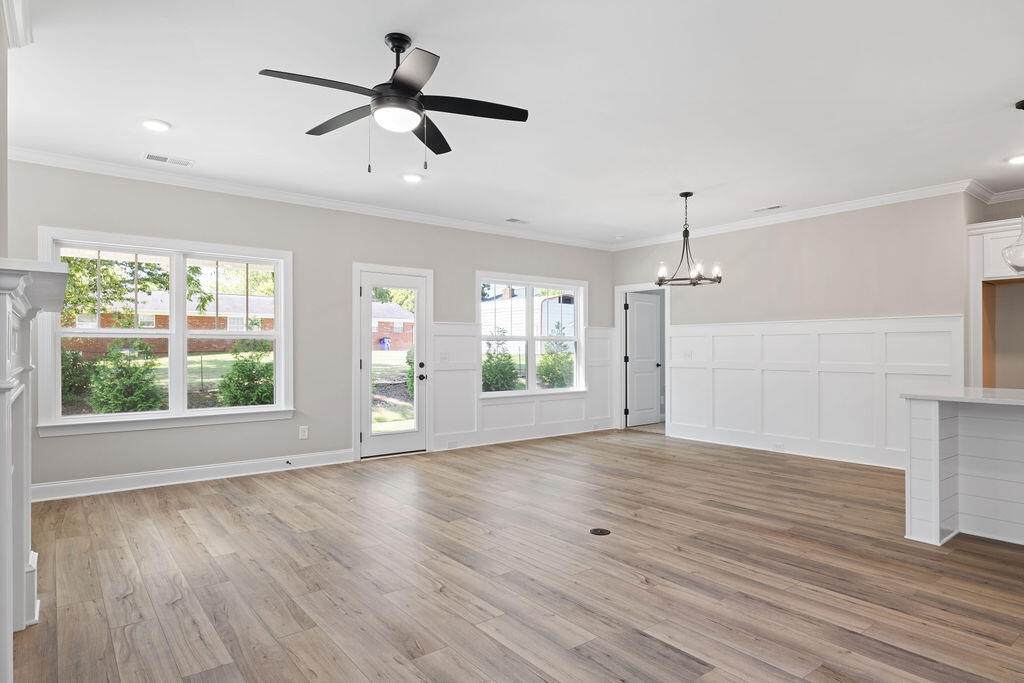
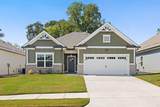
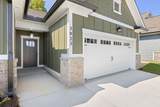
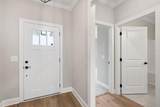
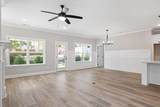
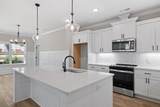
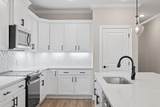
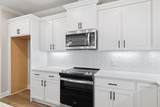
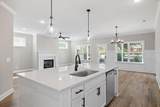
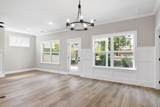
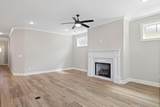
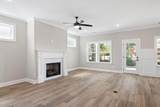
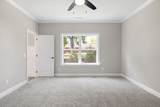
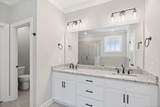
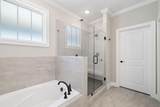
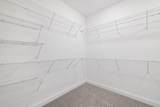
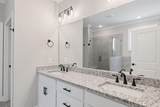
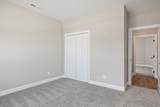
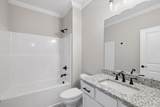
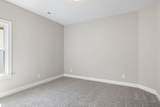
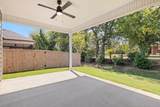
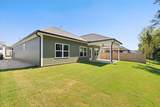
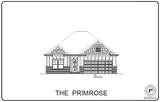
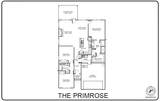
~RATES AS LOW AS 4.99% AVAILABLE MUST QUALIFY AND USE SELLER''S LENDER NEW CONSTRUCTION in Cleveland, Tennessee - Pratt Home Builders welcomes you to one of our signature communities, The Trails at Freewill. The Primrose combines smart design with everyday comfort in a single-level layout that lives large. Enjoy a spacious open-concept kitchen, dining, and great room that flows effortlessly to a covered patio. The main suite is tucked away for privacy, complete with a generous walk-in closet and spa-inspired bath. Two secondary bedrooms share a full bath, perfect for guests or family.
-
3BEDS
-
0.15ACRES
-
2BATHS
-
01/2 BATHS
-
1,777SQFT
-
$236$/SQFT
School Information
Description
~RATES AS LOW AS 4.99% AVAILABLE MUST QUALIFY AND USE SELLER''S LENDER NEW CONSTRUCTION in Cleveland, Tennessee - Pratt Home Builders welcomes you to one of our signature communities, The Trails at Freewill. The Primrose combines smart design with everyday comfort in a single-level layout that lives large. Enjoy a spacious open-concept kitchen, dining, and great room that flows effortlessly to a covered patio. The main suite is tucked away for privacy, complete with a generous walk-in closet and spa-inspired bath. Two secondary bedrooms share a full bath, perfect for guests or family.

3023-38 Discovery Drive Cleveland, TN 37312
Property Description
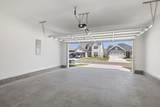
Architectural Style Other Attached Garage YN Yes Carport YN No Construction Materials Brick VeneerHardiPlank Type Exterior Features None Fencing [] Foundation Details Slab Garage YN Yes Lot Features Level Other Structures None Parking Features DrivewayGarageGarage Door OpenerPaved Patio And Porch Features CoveredPatio Pool Features [] Roof AsphaltShingle Roof Asphalt Yes Roof Shingle Yes Structure Type House View [] View YN No Waterfront Features [] Waterfront YN No
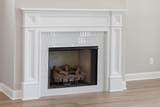
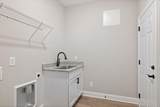
Accessibility Features [] Appliances Stainless Steel Appliance(s)Plumbed For Ice MakerMicrowaveGas Water HeaterElectric RangeDisposalDishwasher Basement None Basement YN No Building Area Total 1777 Cooling Ceiling Fan(s)Central Air Cooling YN Yes Fireplace Features Gas LogGreat Room Fireplace YN Yes Fireplaces Total 1 Flooring CarpetLuxury VinylTile Heating CentralNatural Gas Heating YN Yes Interior Features Ceiling Fan(s)Crown MoldingDouble VanityEat-in KitchenEn SuiteGranite CountersKitchen IslandOpen FloorplanPantryPrimary DownstairsSeparate ShowerSoaking TubWalk-In Closet(s) Laundry Features Electric Dryer HookupLaundry RoomWasher Hookup Levels One Window Features Double Pane WindowsInsulated WindowsLow-Emissivity WindowsVinyl Frames
Additional Parcels YN No Association Amenities CabanaDog ParkPlaygroundPool Association Fee 1000 Association Fee Frequency Annually Association YN2 Yes Auction YN2 No Community Features PlaygroundPoolSidewalksStreet Lights Grazing Permits BLMYN Yes Grazing Permits Private YN No Green Energy Efficient [] Green Energy Generation [] Green Sustainability [] Green Water Conservation [] Listing Terms CashConventionalFHAVA Loan New Construction YN Yes Other Equipment [] Property Sub Type Single Family Residence Security Features Carbon Monoxide Detector(s)Smoke Detector(s) Senior Community YN No Sewer Public Sewer Special Listing Conditions Standard Tax Annual Amount 0 Utilities Cable AvailableElectricity ConnectedNatural Gas ConnectedPhone AvailableSewer ConnectedWater ConnectedUnderground Utilities Utilities Sewer Connected Yes Utilities Underground Utilities Yes Water Source Public

Listing information © 2026 The Multiple Listing Service of Chattanooga, Inc.
Listing courtesy of Pratt Homes, LLC: 423-757-7687.
