


Description
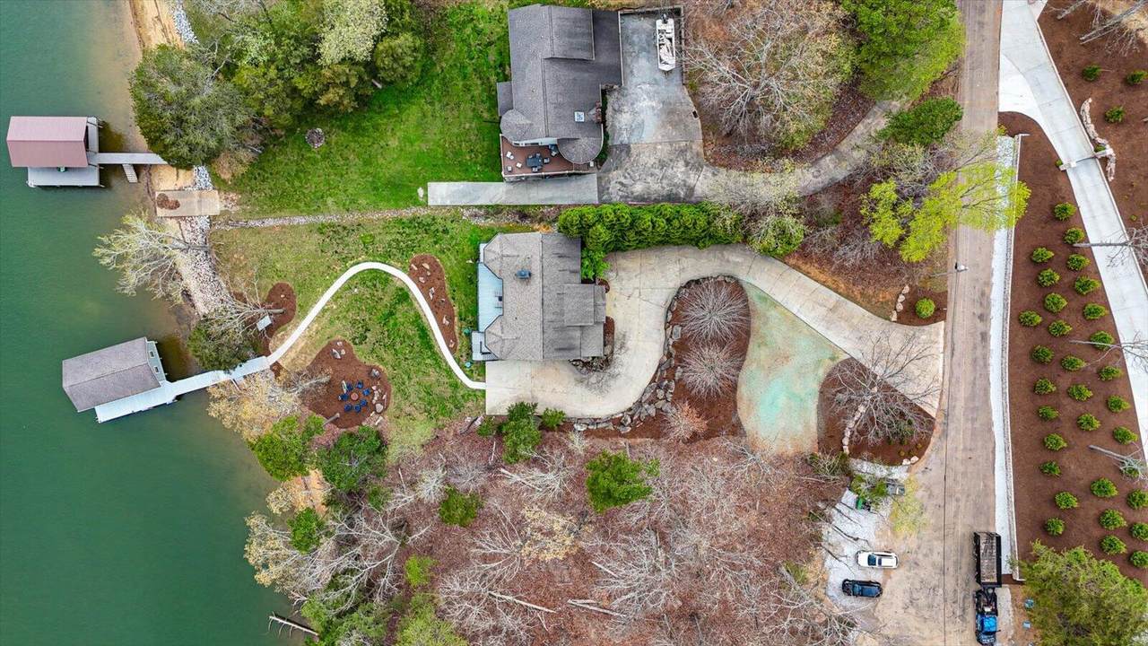
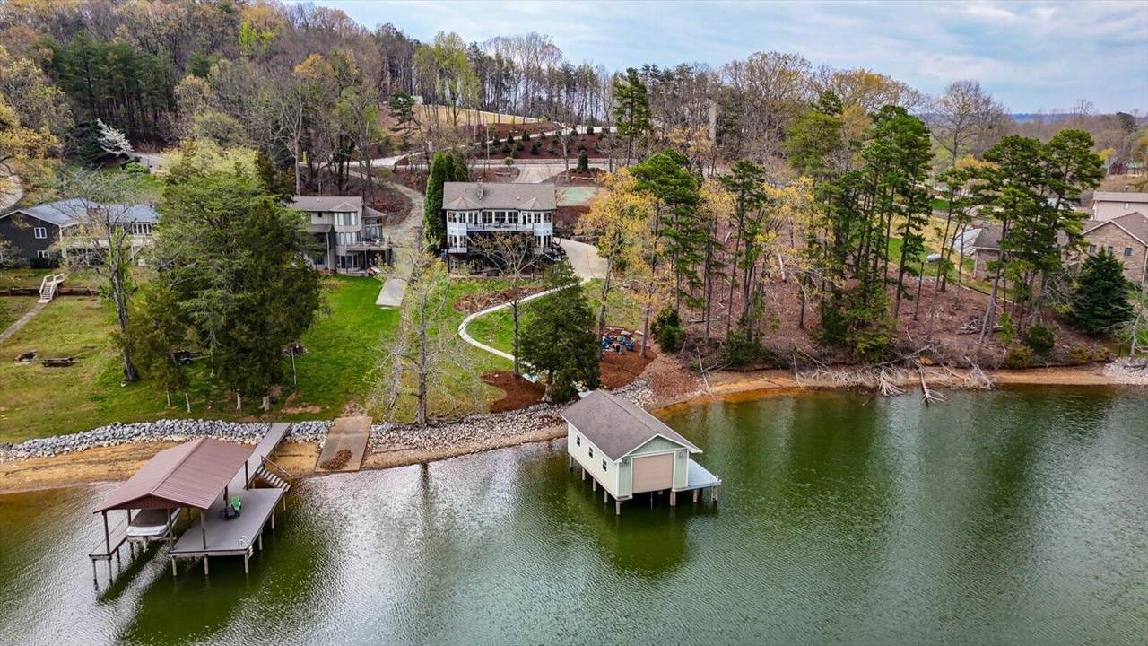
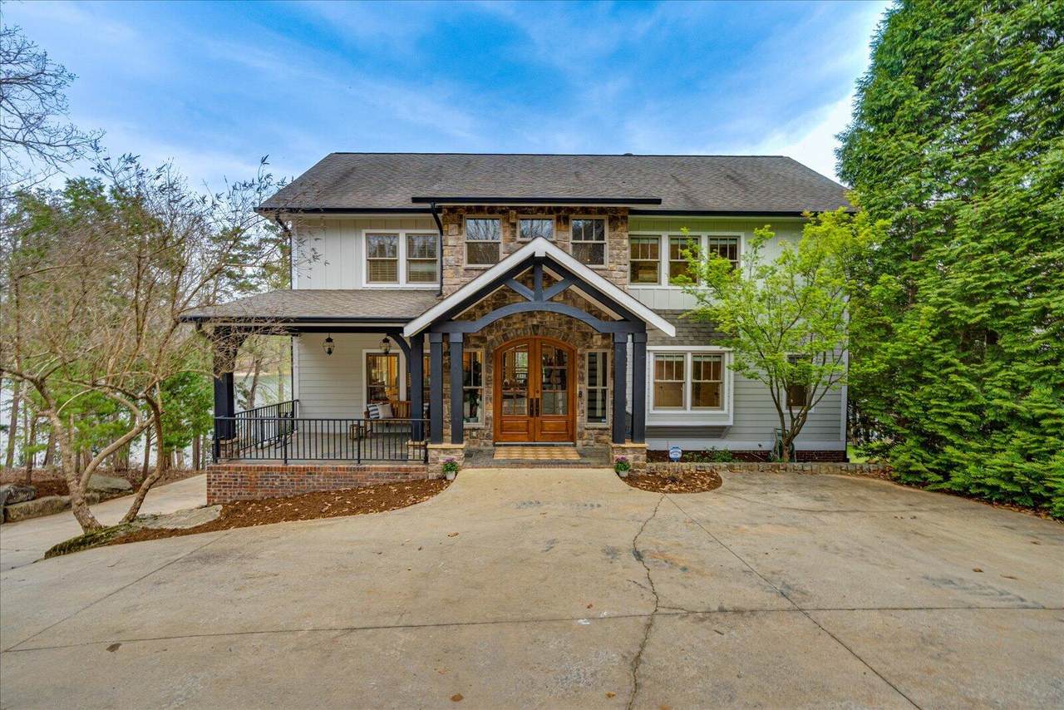
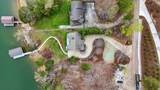
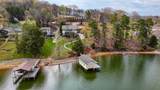
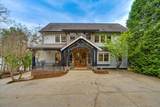
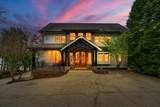
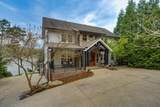
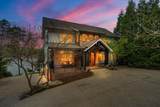
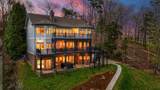
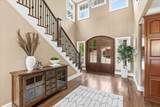
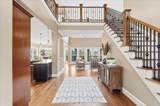
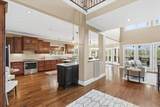
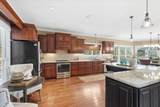
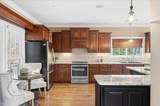
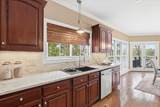
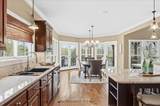
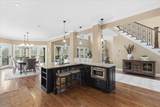
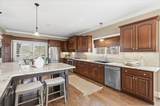
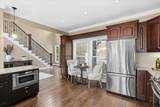
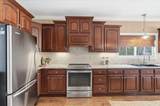
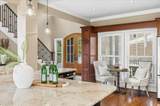
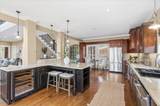
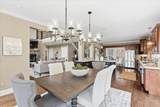
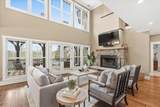
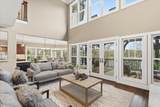
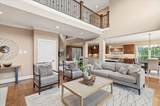
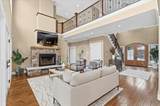
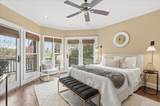
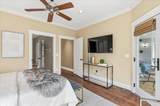
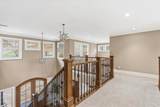
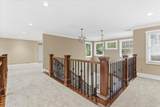
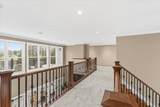
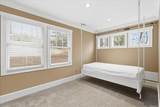
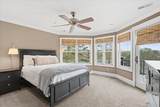
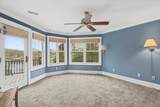
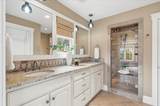
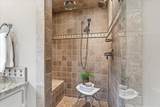
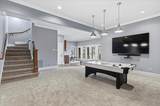
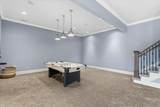
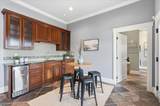
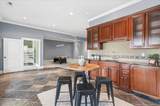
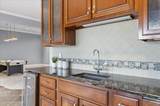
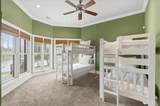
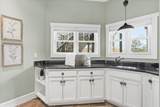
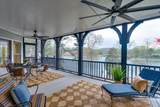
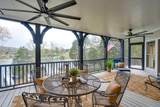
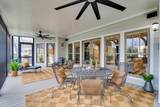
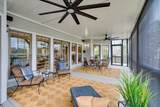
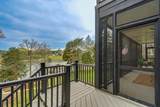
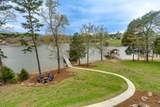
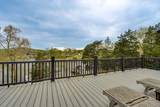
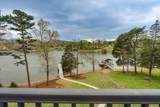
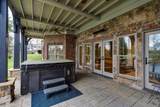
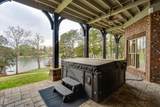
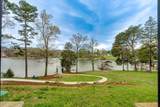
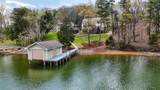
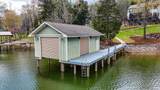
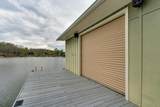
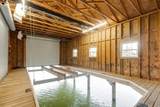
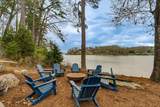
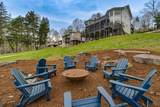
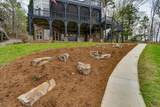
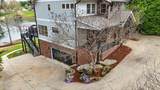
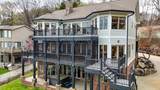
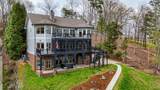
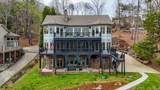
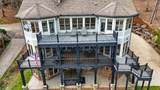
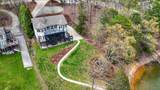
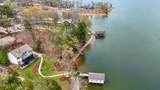
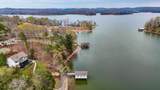
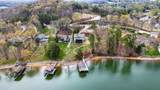
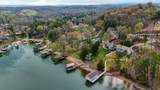
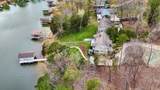
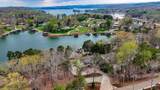
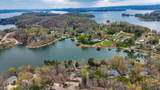
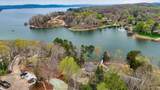
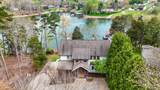
Experience luxury lakefront living at its finest on beautiful Watts Bar Lake. Wake up to glassy water, peaceful mornings, and the kind of serenity only true waterfront living can offer. Tucked away in a private, protected cove with YEAR-ROUND WATER and just a short swim to the main channel of the Tennessee River, this exceptional property delivers the ultimate Tennessee lake lifestyle. Designed for both entertaining and relaxation, the home features an open-concept layout centered around a stunning chef's kitchen with granite countertops, rich wood cabinetry, a stove with a built-in air fryer, wine fridge, and spacious dining area surrounded by breathtaking lake views. The inviting main living space is anchored by a wood-burning fireplace and flows seamlessly onto a screened-in deck overlooking the water. The private primary suite is conveniently located on the main level. Upstairs, loft-style overlooks create an open yet functional design for guests and family, while the lower level offers 11-foot ceilings, game space, and a media-ready entertainment area perfect for movie nights after long days on the lake. Step outside to expansive outdoor living spaces featuring an outdoor TV hookup, infrared heater, and an 8-person Dynasty Radiance hot tub designed for year-round enjoyment. The covered enclosed boathouse and dock can also be expanded per TVA approval. Whether you're searching for a full-time residence, luxury vacation retreat, multi-generational getaway, or income-producing opportunity, this home offers a rare blend of privacy, elegance, and functionality. Conveniently located within driving distance of Chattanooga, Knoxville, Nashville, and Atlanta, opportunities like this on Watts Bar Lake are becoming increasingly difficult to find.
-
5BEDS
-
0.5ACRES
-
4BATHS
-
01/2 BATHS
-
4,826SQFT
-
$329$/SQFT
School Information
Description
Experience luxury lakefront living at its finest on beautiful Watts Bar Lake. Wake up to glassy water, peaceful mornings, and the kind of serenity only true waterfront living can offer. Tucked away in a private, protected cove with YEAR-ROUND WATER and just a short swim to the main channel of the Tennessee River, this exceptional property delivers the ultimate Tennessee lake lifestyle. Designed for both entertaining and relaxation, the home features an open-concept layout centered around a stunning chef's kitchen with granite countertops, rich wood cabinetry, a stove with a built-in air fryer, wine fridge, and spacious dining area surrounded by breathtaking lake views. The inviting main living space is anchored by a wood-burning fireplace and flows seamlessly onto a screened-in deck overlooking the water. The private primary suite is conveniently located on the main level. Upstairs, loft-style overlooks create an open yet functional design for guests and family, while the lower level offers 11-foot ceilings, game space, and a media-ready entertainment area perfect for movie nights after long days on the lake. Step outside to expansive outdoor living spaces featuring an outdoor TV hookup, infrared heater, and an 8-person Dynasty Radiance hot tub designed for year-round enjoyment. The covered enclosed boathouse and dock can also be expanded per TVA approval. Whether you're searching for a full-time residence, luxury vacation retreat, multi-generational getaway, or income-producing opportunity, this home offers a rare blend of privacy, elegance, and functionality. Conveniently located within driving distance of Chattanooga, Knoxville, Nashville, and Atlanta, opportunities like this on Watts Bar Lake are becoming increasingly difficult to find.

302 Key Cove Road Spring City, TN 37381
Property Description
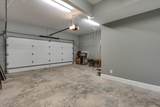
Architectural Style [] Attached Garage YN Yes Carport YN No Construction Materials BrickHardiPlank TypeStone Exterior Features BalconyBoat SlipDockDock - StationaryElectric GrillFire PitGas GrillLightingOutdoor GrillPrivate YardRain GuttersSmart Irrigation Exterior Features Balcony Yes Exterior Features Boat Slip Yes Exterior Features Dock Yes Exterior Features Dock Stationary Yes Exterior Features Gas Grill Yes Exterior Features Lighting Yes Fencing None Foundation Details BlockBrick/MortarCombinationPermanentSlab Garage YN Yes Lot Features Back YardClearedFew TreesFront YardGentle SlopingLandscapedRock OutcroppingRuralSloped DownSprinklers In FrontSprinklers In RearViewsWaterfront Other Structures Boat HouseRV/Boat Storage Parking Features BasementConcreteDrivewayGarageGarage Door OpenerGarage Faces SideKitchen LevelUtility Garage Patio And Porch Features CompositeCoveredDeckEnclosedFront PorchPatioPorchPorch - CoveredPorch - ScreenedRear PorchScreened Pool Features None Pool Features None Yes Roof AsphaltShingle Roof Asphalt Yes Roof Shingle Yes Spa YN Yes Structure Type House View LakePanoramicRiverTrees/WoodsWater View YN Yes Waterfront Features LakeLake FrontLake PrivilegesNavigable WaterRiver AccessRiver Front Waterfront YN Yes
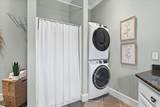
Accessibility Features [] Appliances Wine RefrigeratorWine CoolerWater Softener OwnedWater SoftenerWater Purifier OwnedWater PurifierWater HeaterWasher/Dryer StackedStainless Steel Appliance(s)Self Cleaning OvenRefrigeratorMicrowaveIce MakerFree-Standing RefrigeratorElectric Water HeaterElectric OvenElectric CooktopDishwasherConvection OvenBar Fridge Basement FinishedFull Basement YN Yes Building Area Total 4826 Cooling Ceiling Fan(s)Central AirElectricMulti UnitsZoned Cooling YN Yes Fireplace Features Living RoomWood Burning Fireplace YN Yes Fireplaces Total 1 Flooring CarpetHardwoodSlateTile Heating CentralElectric Heating YN Yes Interior Features BarBreakfast BarBuilt-in FeaturesCathedral Ceiling(s)Ceiling Fan(s)Central VacuumChandelierConnected Shared BathroomCrown MoldingDouble ClosetsDouble VanityEat-in KitchenEn SuiteEntrance FoyerGranite CountersHigh CeilingsHigh Speed InternetIn-Law FloorplanKitchen IslandNatural WoodworkOpen FloorplanPantryPlumbedPrimary DownstairsSeparate Dining RoomSeparate ShowerSitting AreaSmart ThermostatSoaking TubSound SystemSplit BedroomsStorageTray Ceiling(s)Tub/shower Com Laundry Features Common AreaElectric Dryer HookupIn BasementIn BathroomInsideLaundry RoomLower LevelSinkWasher Hookup Levels Three Or More Rooms Kitchen (First Level) Dining Room (First Level) Living Room (First Level) Primary Bedroom (First Level) Primary Bathroom (First Level) Bedroom (First Level) Bedroom (Second Level) Bathroom (Second Level) Bedroom (Second Level) Bathroom (Second Level) Loft (Second Level) Den (Second Level) Family Room (Basement Level) Bedroom (Basement Level) Bathroom (Basement Level) Kitchen (Basement Level) Utility Room (Basement Level) Security Features Security System Yes Window Features BlindsInsulated WindowsScreensShadesVinyl Frames
Additional Parcels YN No Association Amenities [] Association YN2 No Auction YN2 No Community Features CurbsLake Grazing Permits BLMYN No Grazing Permits Private YN No Green Energy Efficient [] Green Energy Generation [] Green Sustainability [] Green Water Conservation [] Listing Terms CashConventionalVA Loan Miscellaneous Inclusions Homes like this don't just check boxes - They create a feeling. Once you experience ityou won't want to leave. New Construction YN No Other Equipment Other Property Sub Type Single Family Residence Security Features Fire AlarmSecurity ServiceSecurity SystemSmoke Detector(s) Senior Community YN No Sewer Septic Tank Special Listing Conditions Standard Tax Annual Amount 5508.22 Utilities Electricity ConnectedWater ConnectedUnderground Utilities Utilities Underground Utilities Yes Water Source Public Waterfront Features River Access Yes

Listing information © 2026 The Multiple Listing Service of Chattanooga, Inc.
Listing courtesy of Real Estate Partners Chattanooga LLC: 423-265-0088.
