


Description
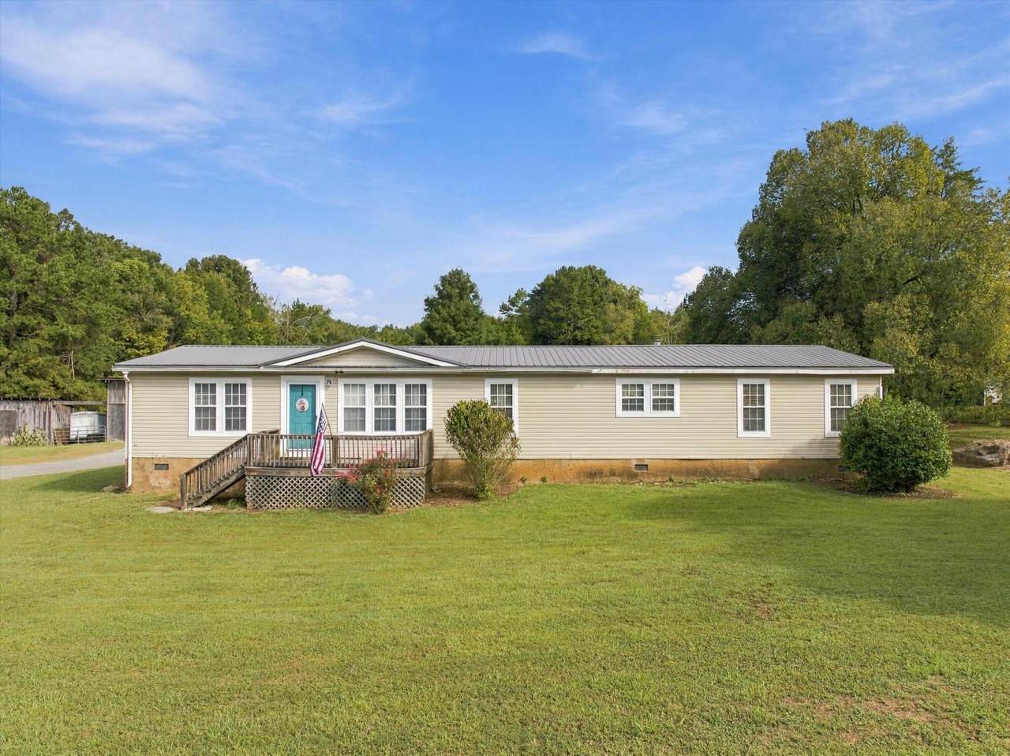
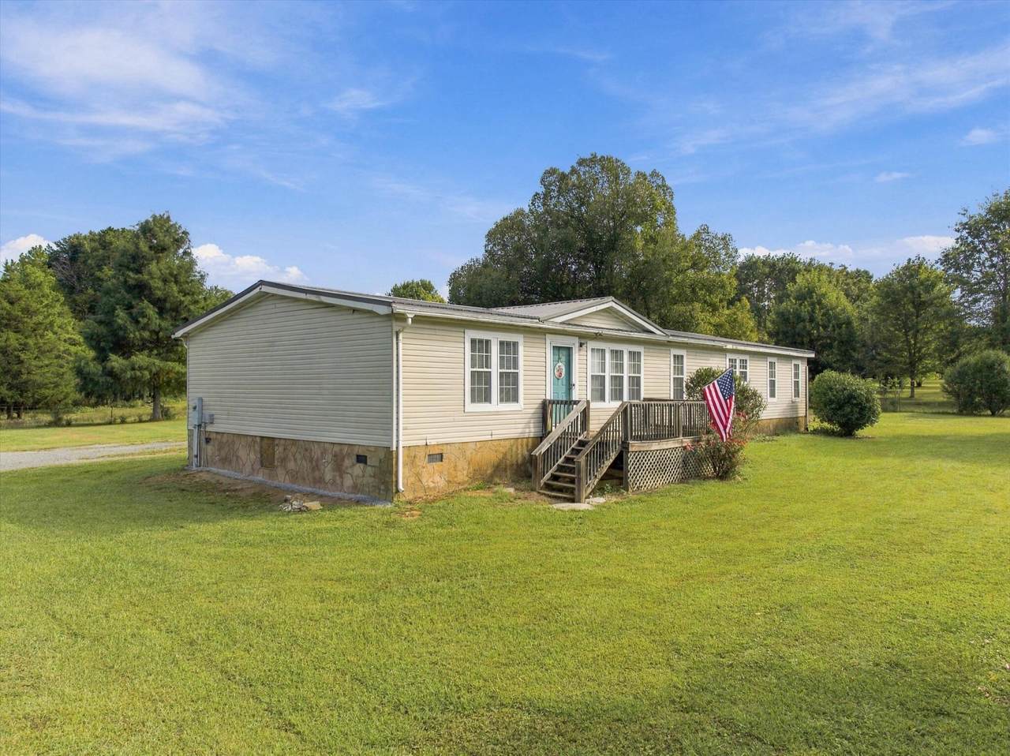
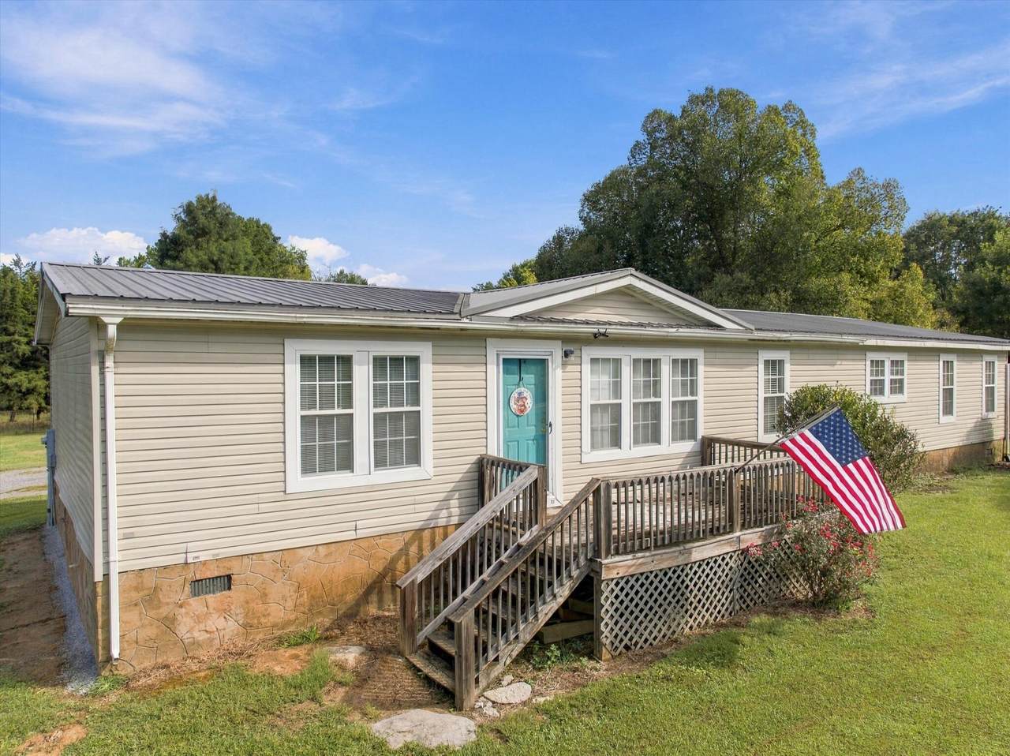
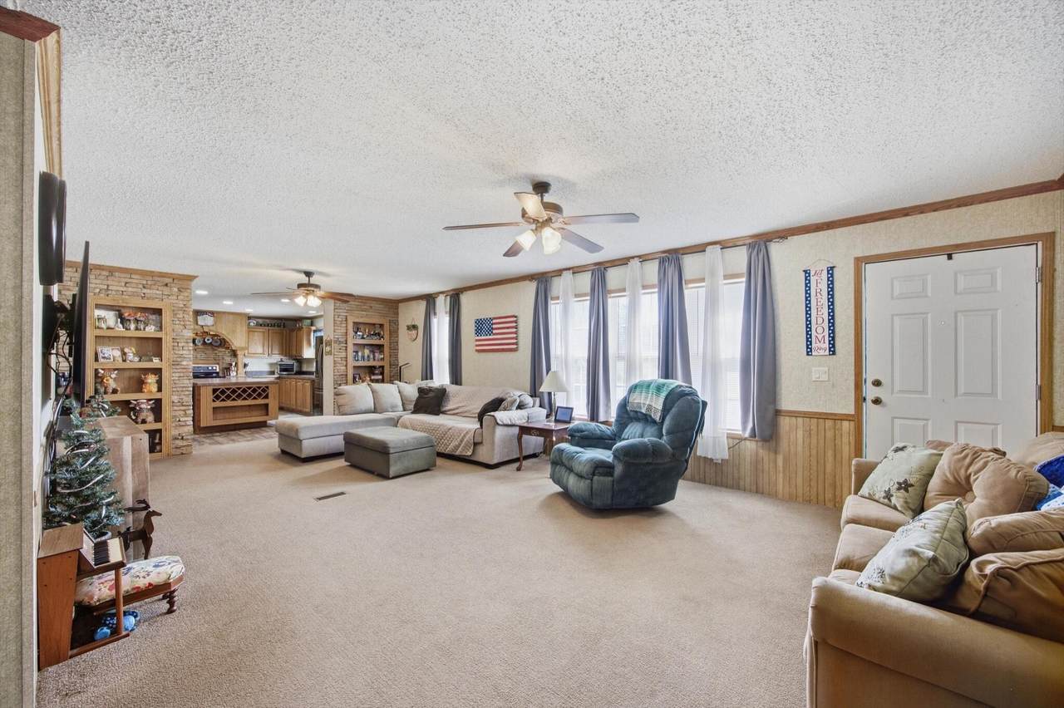
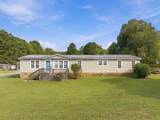
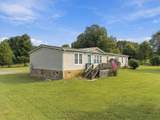
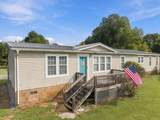
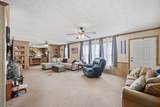
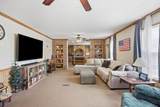
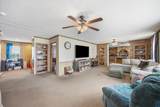
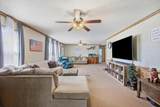
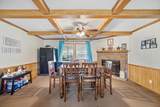
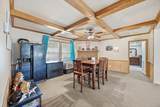
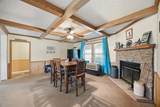
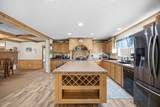
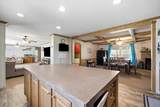
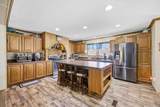
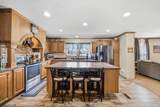
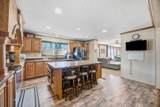
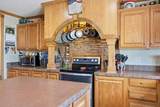
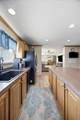
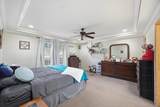
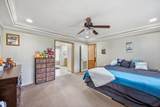
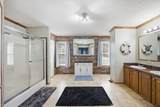
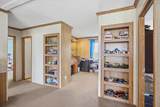
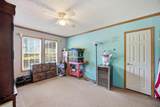
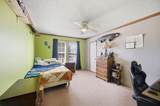
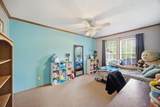
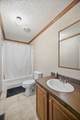
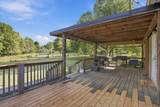
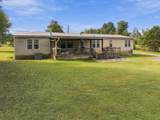
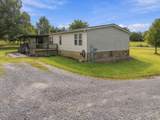
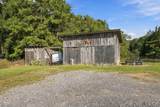
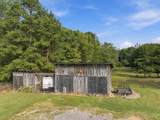
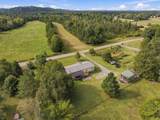
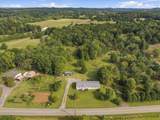
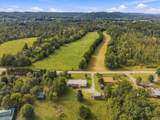
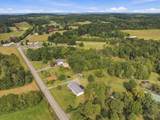
Welcome to 299 Shiloh Rd in Decatur, TN--where space, character, and peaceful country living come together on just under an acre! This move-in-ready 4-bedroom, 2-bath home is filled with warm, inviting details that set it apart. Step inside to a spacious living room featuring beautiful built-ins and an open flow into the kitchen, creating a comfortable space for everyday living and entertaining. The kitchen is truly the heart of the home, anchored by a massive center island with plenty of room for meal prep, casual dining, and gathering with family and friends. Stacked-stone detailing above the cooktop adds character and creates a striking focal point. Just off the kitchen, the separate dining room makes a statement of its own with a beautiful fireplace and coffered ceiling--a space equally suited for family dinners, holiday gatherings, or a quiet evening at home. With four bedrooms and generous living space, there's plenty of flexibility for family, guests, a home office, or hobby space. Step outside and enjoy even more of what this property has to offer. Start your morning with coffee beneath the covered back deck or out front on the welcoming porch. The nearly one-acre property also features a small two-bay barn, providing additional storage for lawn equipment, tools, outdoor gear, and more. Whether you're enjoying a quiet morning on the covered back deck, entertaining family and friends, or simply taking advantage of the extra space inside and out, 299 Shiloh Rd offers comfortable living with room to spread out--all on just under an acre in Decatur.
-
4BEDS
-
0.82ACRES
-
2BATHS
-
01/2 BATHS
-
2,036SQFT
-
$123$/SQFT
School Information
Description
Welcome to 299 Shiloh Rd in Decatur, TN--where space, character, and peaceful country living come together on just under an acre! This move-in-ready 4-bedroom, 2-bath home is filled with warm, inviting details that set it apart. Step inside to a spacious living room featuring beautiful built-ins and an open flow into the kitchen, creating a comfortable space for everyday living and entertaining. The kitchen is truly the heart of the home, anchored by a massive center island with plenty of room for meal prep, casual dining, and gathering with family and friends. Stacked-stone detailing above the cooktop adds character and creates a striking focal point. Just off the kitchen, the separate dining room makes a statement of its own with a beautiful fireplace and coffered ceiling--a space equally suited for family dinners, holiday gatherings, or a quiet evening at home. With four bedrooms and generous living space, there's plenty of flexibility for family, guests, a home office, or hobby space. Step outside and enjoy even more of what this property has to offer. Start your morning with coffee beneath the covered back deck or out front on the welcoming porch. The nearly one-acre property also features a small two-bay barn, providing additional storage for lawn equipment, tools, outdoor gear, and more. Whether you're enjoying a quiet morning on the covered back deck, entertaining family and friends, or simply taking advantage of the extra space inside and out, 299 Shiloh Rd offers comfortable living with room to spread out--all on just under an acre in Decatur.

299 Shiloh Road Decatur, TN 37322
Property Description
Architectural Style Other Attached Garage YN No Carport YN No Construction Materials Synthetic StuccoVinyl Siding Exterior Features None Fencing [] Foundation Details Pillar/Post/Pier Garage YN No Lot Features [] Other Structures Barn(s) Parking Features Gravel Patio And Porch Features CoveredDeckFront Porch Pool Features None Pool Features None Yes Roof Metal Roof Metal Yes Spa YN No Structure Type Manufactured House View [] View YN No Waterfront Features [] Waterfront YN No
Accessibility Features [] Appliances RefrigeratorRange HoodMicrowaveFreezerFree-Standing RefrigeratorFree-Standing FreezerFree-Standing Electric RangeElectric Water Heater Basement None Basement YN No Building Area Total 2036 Cooling Ceiling Fan(s)Central Air Cooling YN Yes Fireplace Features Gas LogPropane Fireplace YN Yes Fireplaces Total 1 Flooring CarpetCeramic TileLuxury Vinyl Heating CentralElectric Heating YN Yes Interior Features BookcasesCeiling Fan(s)Coffered Ceiling(s)Crown MoldingKitchen Island Laundry Features Electric Dryer HookupIn Hall Levels One Rooms Living Room (First Level) Dining Room (First Level) Kitchen (First Level) Primary Bedroom (First Level) Bedroom (First Level) Bedroom (First Level) Bedroom (First Level) Primary Bathroom (First Level) Bathroom (First Level) Laundry (First Level) Office (First Level) Window Features Vinyl Frames
Additional Parcels YN No Association Amenities [] Association YN2 No Auction YN2 No Community Features [] Grazing Permits BLMYN No Grazing Permits Private YN No Green Energy Efficient [] Green Energy Generation [] Green Sustainability [] Green Water Conservation [] Listing Terms CashConventionalFHAUSDA LoanVA Loan New Construction YN No Other Equipment [] Property Sub Type Single Family Residence Security Features [] Senior Community YN No Sewer Septic Tank Special Listing Conditions Standard Tax Annual Amount 360.49 Utilities Cable ConnectedElectricity ConnectedPhone AvailableWater ConnectedPropane Water Source Public

Listing information © 2026 The Multiple Listing Service of Chattanooga, Inc.
Listing courtesy of EXP Realty, LLC: 888-519-5113.
