




Description
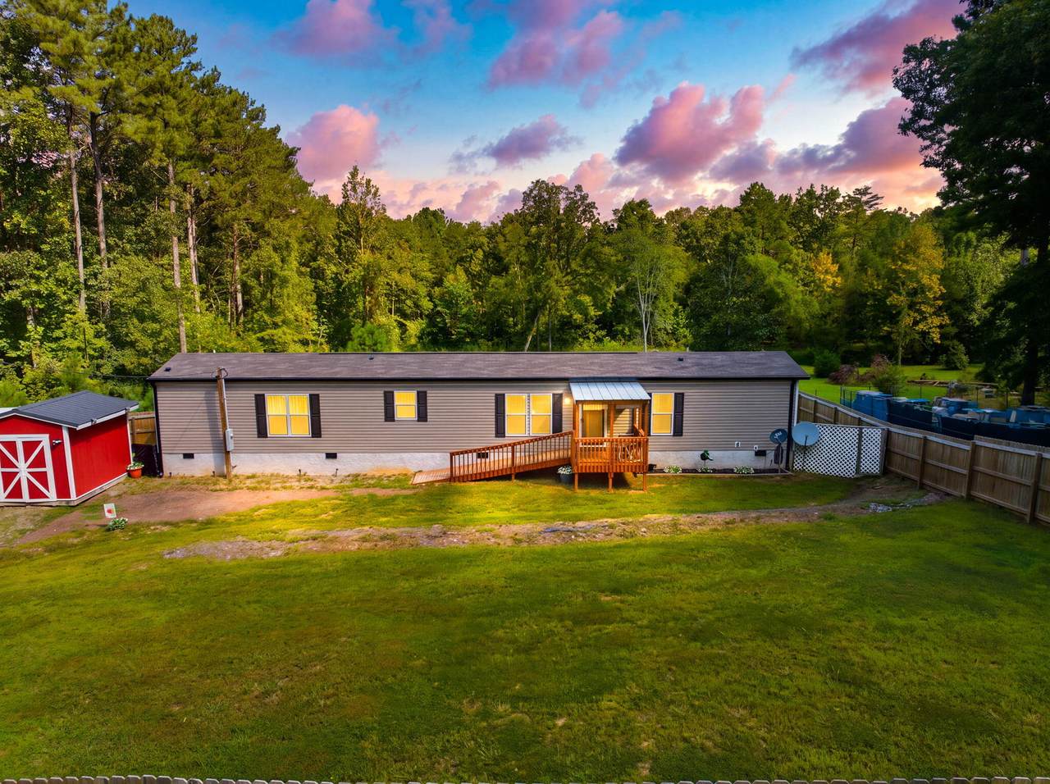
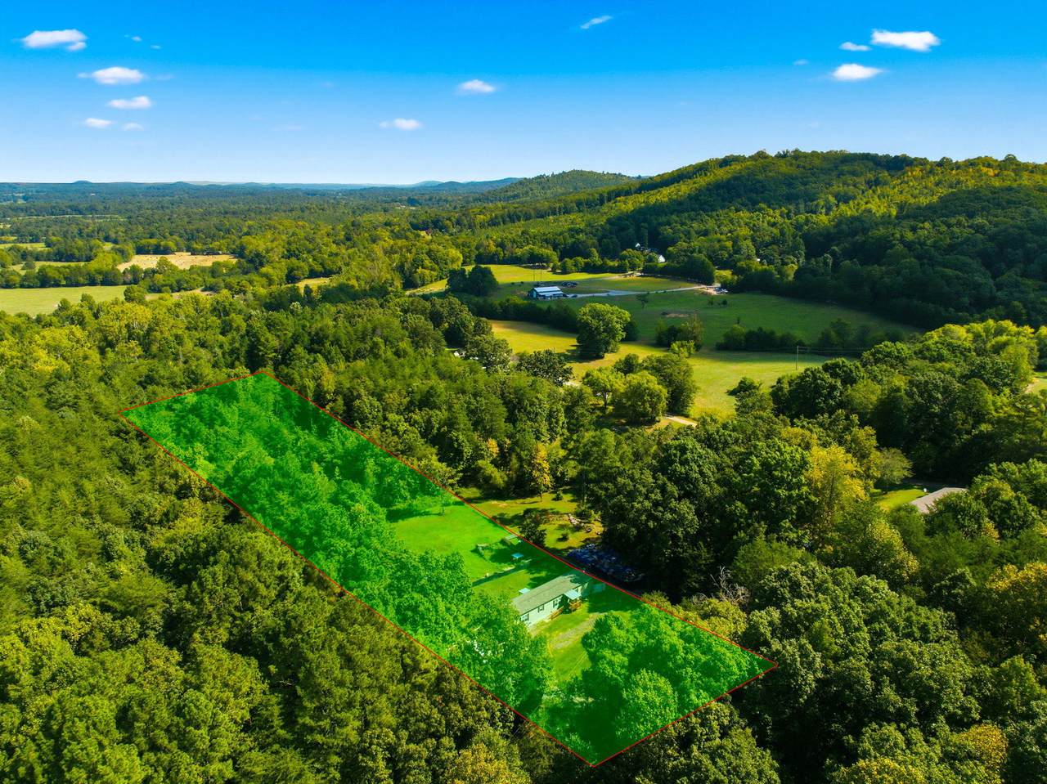
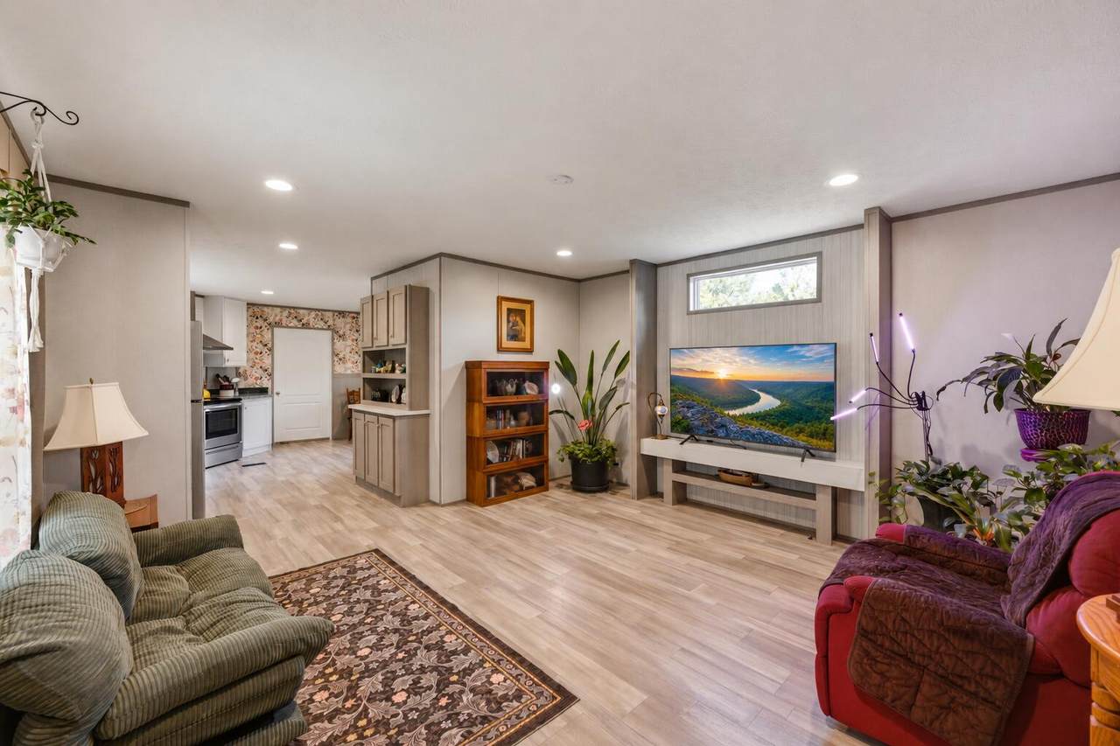
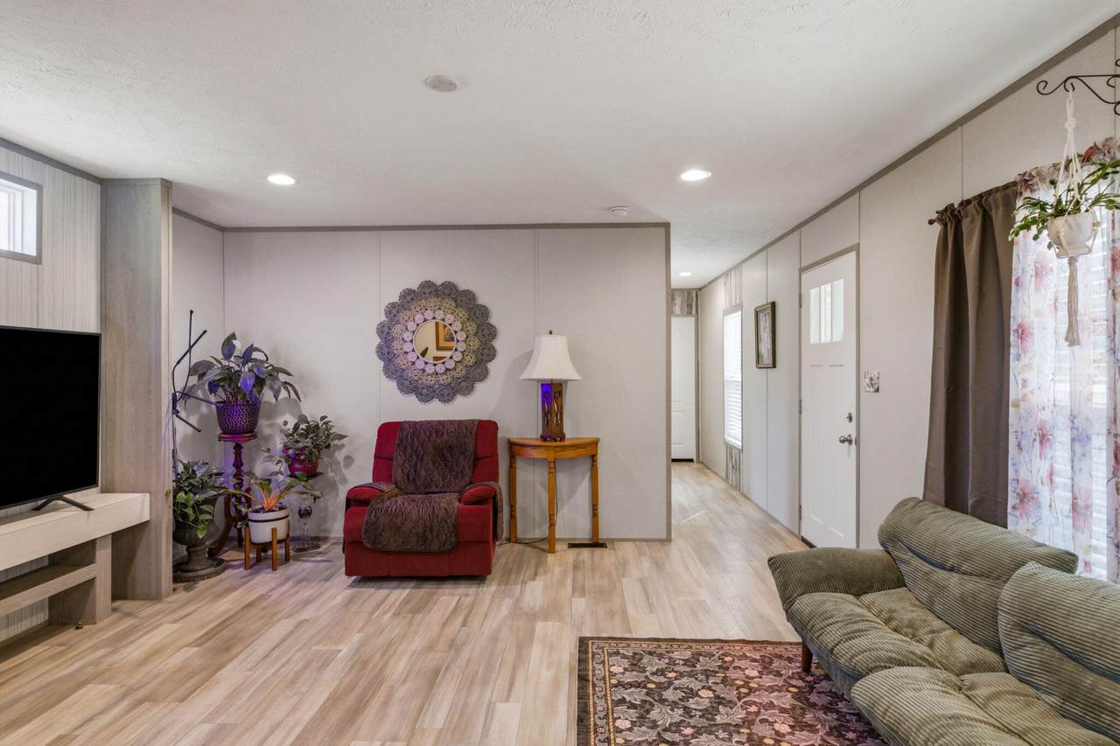
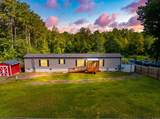
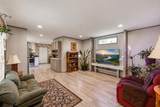
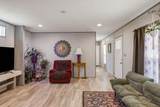
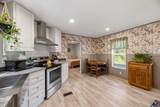
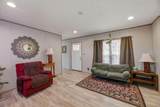
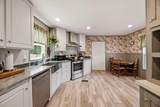
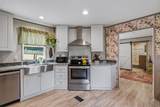
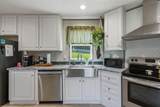
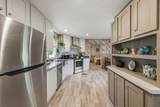
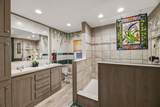
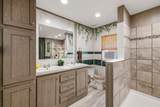
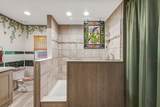
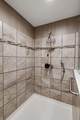
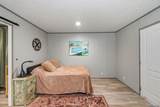
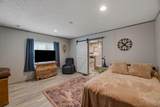
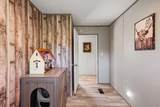
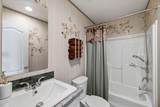
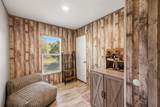
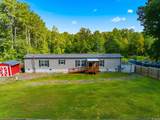
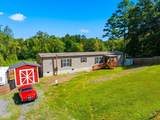
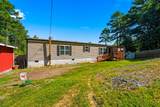
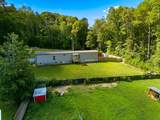
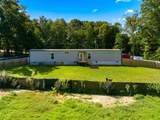
Privacy, acreage, and a nearly new home--all in one! This 2024 3-bedroom, 2-bath manufactured home sits on a permanent foundation on 2 peaceful acres in Decatur. Inside, the 1,140 sq. ft. home offers an open, comfortable layout with wood-look flooring and recessed lighting throughout the main living areas. The bright kitchen features white cabinetry, tile backsplash, ample counter space, and an adjoining dining area. The primary suite includes a spacious bath with double vanity, generous storage, and a large tiled walk-in shower. Outside, the property really shines. A fully fenced yard provides plenty of room for pets, gardening, or outdoor living, while the long 2-acre parcel offers a mix of cleared usable space and mature woods for added privacy. A storage shed/outbuilding is also included. Surrounded by the rolling countryside of Decatur, this property offers the breathing room of a country setting with a move-in-ready 2024 home.
-
3BEDS
-
2ACRES
-
2BATHS
-
01/2 BATHS
-
1,140SQFT
-
$210$/SQFT
School Information
Description
Privacy, acreage, and a nearly new home--all in one! This 2024 3-bedroom, 2-bath manufactured home sits on a permanent foundation on 2 peaceful acres in Decatur. Inside, the 1,140 sq. ft. home offers an open, comfortable layout with wood-look flooring and recessed lighting throughout the main living areas. The bright kitchen features white cabinetry, tile backsplash, ample counter space, and an adjoining dining area. The primary suite includes a spacious bath with double vanity, generous storage, and a large tiled walk-in shower. Outside, the property really shines. A fully fenced yard provides plenty of room for pets, gardening, or outdoor living, while the long 2-acre parcel offers a mix of cleared usable space and mature woods for added privacy. A storage shed/outbuilding is also included. Surrounded by the rolling countryside of Decatur, this property offers the breathing room of a country setting with a move-in-ready 2024 home.

298 Agency Creek Lane Decatur, TN 37322
Property Description
Architectural Style [] Attached Garage YN No Carport YN No Construction Materials Vinyl Siding Exterior Features Awning(s)Private YardRain Gutters Fencing Wood Foundation Details Permanent Garage YN No Lot Features [] Other Structures Shed(s) Parking Features DrivewayGatedGravel Patio And Porch Features Front Porch Pool Features [] Roof [] Structure Type Manufactured House View [] View YN No Waterfront Features [] Waterfront YN No
Accessibility Features [] Appliances WasherRefrigeratorRange HoodElectric Water HeaterElectric RangeDryerDishwasher Basement Crawl Space Basement YN No Building Area Total 1140 Cooling Central Air Cooling YN Yes Fireplace Features [] Fireplace YN No Flooring Luxury Vinyl Heating Central Heating YN Yes Interior Features [] Laundry Features [] Levels One Window Features []
Additional Parcels YN No Association Amenities [] Association YN2 No Auction YN2 No Community Features [] Grazing Permits BLMYN No Grazing Permits Private YN No Green Energy Efficient [] Green Energy Generation [] Green Sustainability [] Green Water Conservation [] Listing Terms CashConventionalFHAUSDA LoanVA Loan New Construction YN No Other Equipment [] Property Sub Type Single Family Residence Security Features [] Senior Community YN No Sewer Septic Tank Special Listing Conditions [] Tax Annual Amount 276.91 Utilities Electricity ConnectedWater Connected Water Source Public

Listing information © 2026 The Multiple Listing Service of Chattanooga, Inc.
Listing courtesy of EXP Realty LLC: 888-519-5113.
