



Description
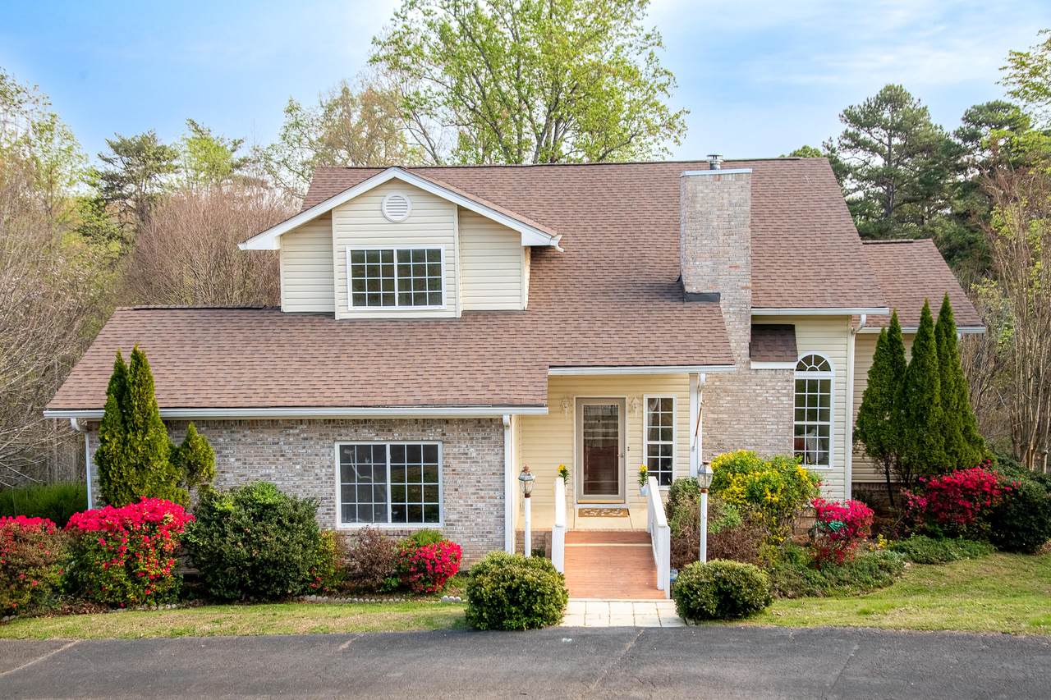
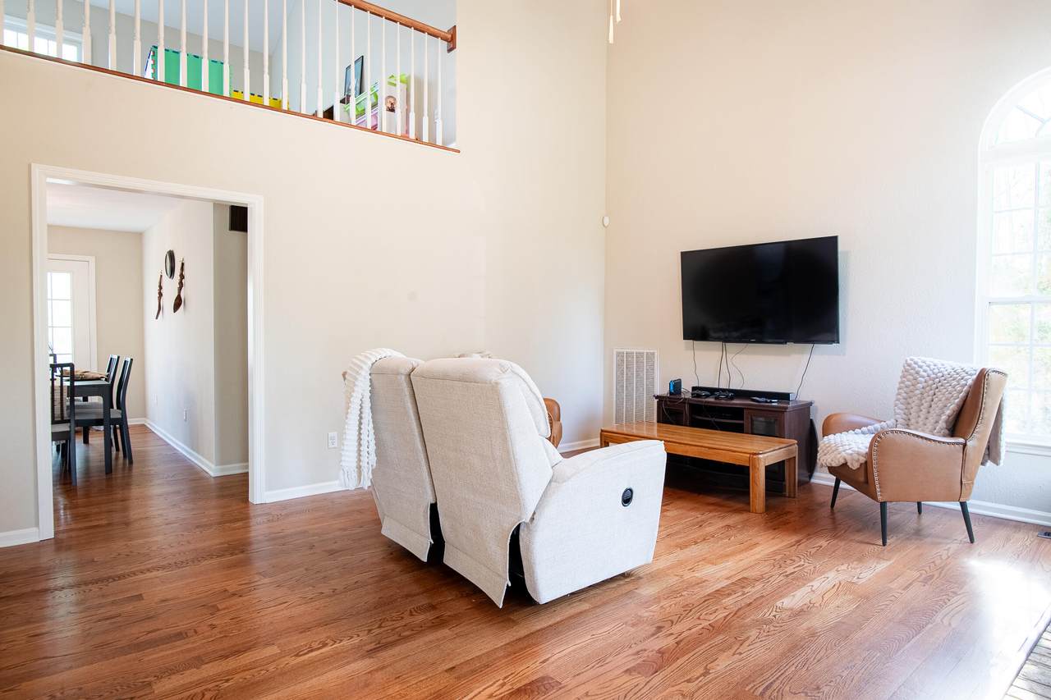
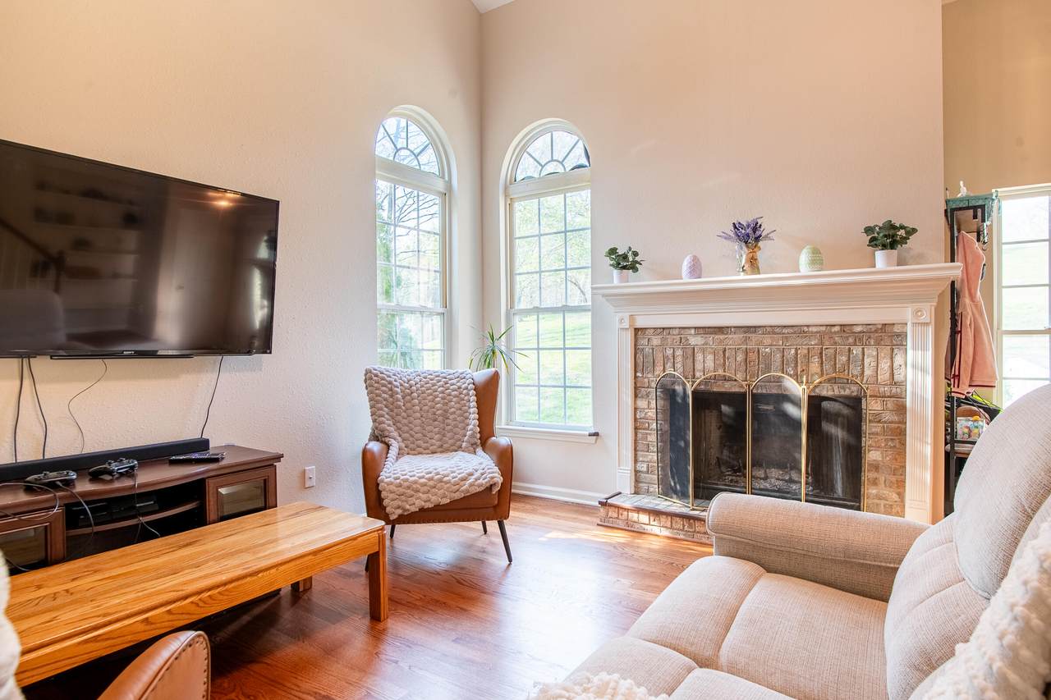
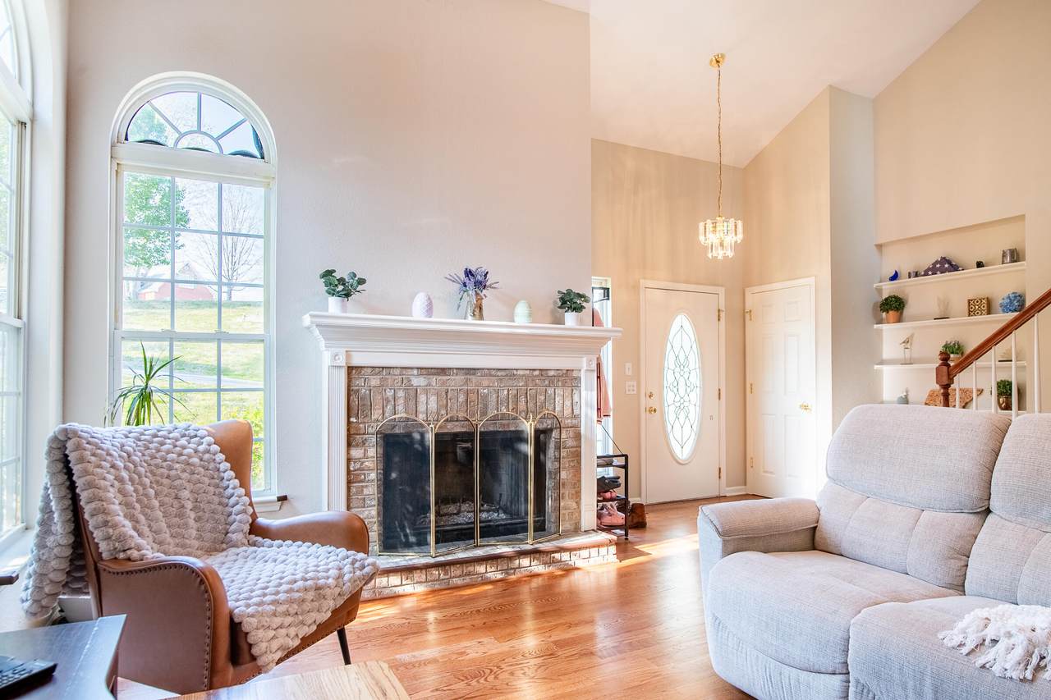
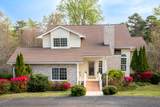
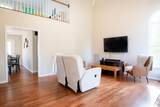
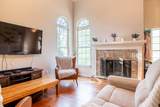
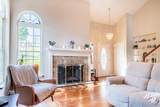
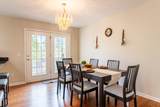
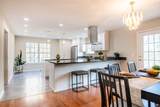
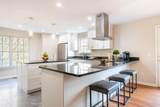
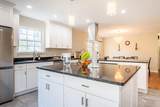
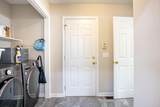
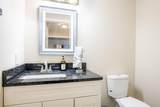
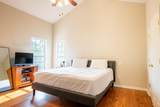
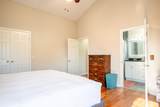
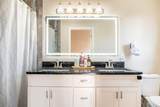
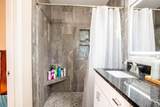
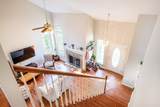
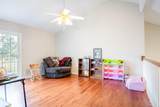
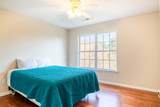
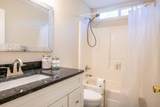
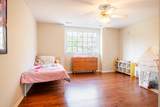
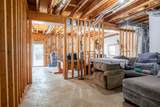
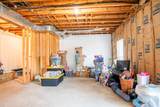
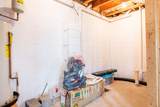
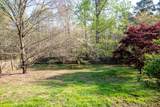
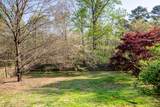
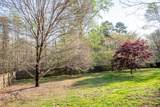
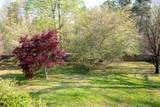
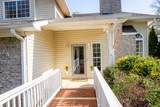
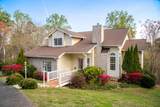
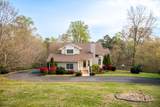
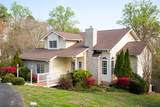
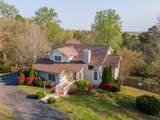
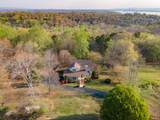
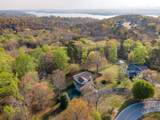
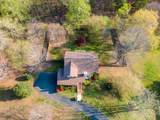
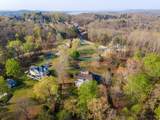
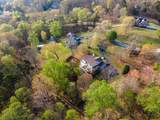
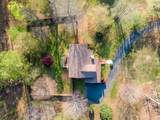
OPEN HOUSE THIS SUNDAY, MAR 29th, 2-4PM. This renovated home sits on over three private acres outside the city limits of Hixson. It features three spacious bedrooms, including a main-level master suite with an updated en-suite and walk-in shower. New oak hardwood floors flow throughout the home. Enjoy a stunning living room with a vaulted ceiling and a cozy wood-burning fireplace. The spacious kitchen offers a large central island, granite counters, ample white cabinetry, and stainless steel appliances--perfect for entertaining. Upstairs, you'll find two bright guest bedrooms, a shared bath, and a versatile loft for an office or play area. The walk-out basement opens to a fenced yard--ideal for play, pets, or future expansion. Recent upgrades include energy-efficient HVAC, a new roof, fresh paint, and stylish tile showers. Schedule your tour today--don't miss out!
-
3BEDS
-
3.85ACRES
-
2BATHS
-
11/2 BATHS
-
2,555SQFT
-
$243$/SQFT
School Information
Description
OPEN HOUSE THIS SUNDAY, MAR 29th, 2-4PM. This renovated home sits on over three private acres outside the city limits of Hixson. It features three spacious bedrooms, including a main-level master suite with an updated en-suite and walk-in shower. New oak hardwood floors flow throughout the home. Enjoy a stunning living room with a vaulted ceiling and a cozy wood-burning fireplace. The spacious kitchen offers a large central island, granite counters, ample white cabinetry, and stainless steel appliances--perfect for entertaining. Upstairs, you'll find two bright guest bedrooms, a shared bath, and a versatile loft for an office or play area. The walk-out basement opens to a fenced yard--ideal for play, pets, or future expansion. Recent upgrades include energy-efficient HVAC, a new roof, fresh paint, and stylish tile showers. Schedule your tour today--don't miss out!

2925 Gold Point Circle Hixson, TN 37343
Property Description
Architectural Style [] Attached Garage YN Yes Carport YN No Construction Materials BrickStoneVinyl Siding Exterior Features Balcony Exterior Features Balcony Yes Fencing [] Foundation Details Brick/MortarStone Garage YN Yes Lot Features Back YardGentle SlopingSlopedWooded Lot Features Wooded Yes Other Structures [] Parking Features AsphaltDrivewayGarage Faces Side Patio And Porch Features DeckFront Porch Pool Features [] Roof Shingle Roof Shingle Yes Spa YN No Structure Type House View [] View YN No Waterfront Features [] Waterfront YN No
Accessibility Features [] Appliances Water HeaterStainless Steel Appliance(s)Range HoodFree-Standing RefrigeratorFree-Standing Electric RangeExhaust FanDishwasher Basement FullUnfinished Basement YN Yes Building Area Total 2555 Cooling Central AirMulti Units Cooling YN Yes Fireplace Features Living RoomWood Burning Fireplace YN Yes Fireplaces Total 1 Flooring HardwoodTile Heating CentralElectric Heating YN Yes Interior Features Ceiling Fan(s)En SuiteHigh CeilingsHigh Speed InternetKitchen IslandSeparate Dining RoomTub/shower ComboVaulted Ceiling(s) Laundry Features Laundry ClosetMain Level Levels One and One Half Rooms Primary Bedroom (First Level) Primary Bathroom (First Level) Bath Half (First Level) Bedroom (Second Level) Bedroom (Second Level) Bathroom (Second Level) Window Features []
Additional Parcels YN No Association Amenities [] Association YN2 No Auction YN2 No Community Features [] Grazing Permits BLMYN No Grazing Permits Private YN No Green Energy Efficient [] Green Energy Generation [] Green Sustainability [] Green Water Conservation [] Listing Terms CashConventionalFHAUSDA LoanVA Loan New Construction YN No Other Equipment [] Property Sub Type Single Family Residence Security Features [] Senior Community YN No Sewer Septic Tank Special Listing Conditions [] Tax Annual Amount 1996.28 Utilities Electricity ConnectedWater Connected Water Source Public

Listing information © 2026 The Multiple Listing Service of Chattanooga, Inc.
Listing courtesy of Fletcher Bright Realty: 423-752-0188.
