

Description
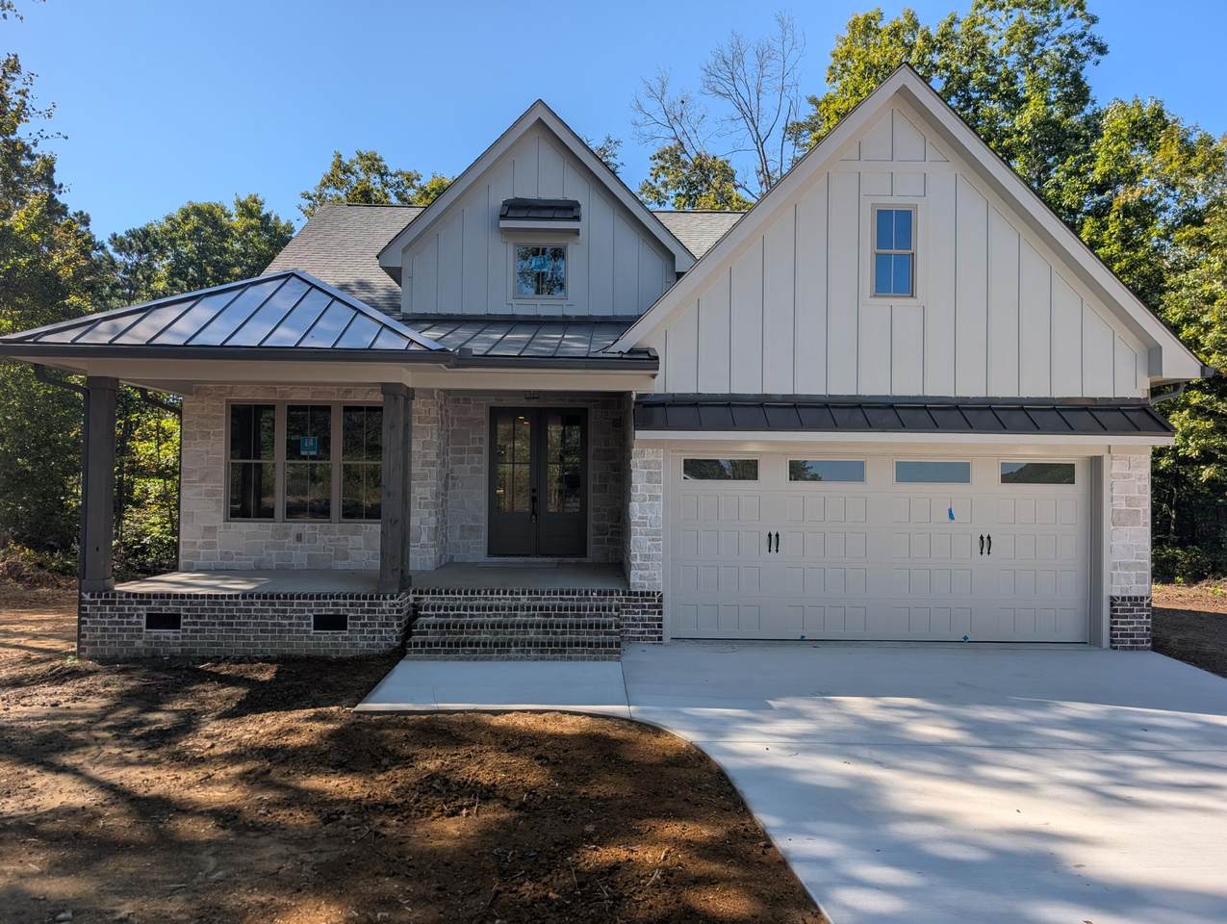
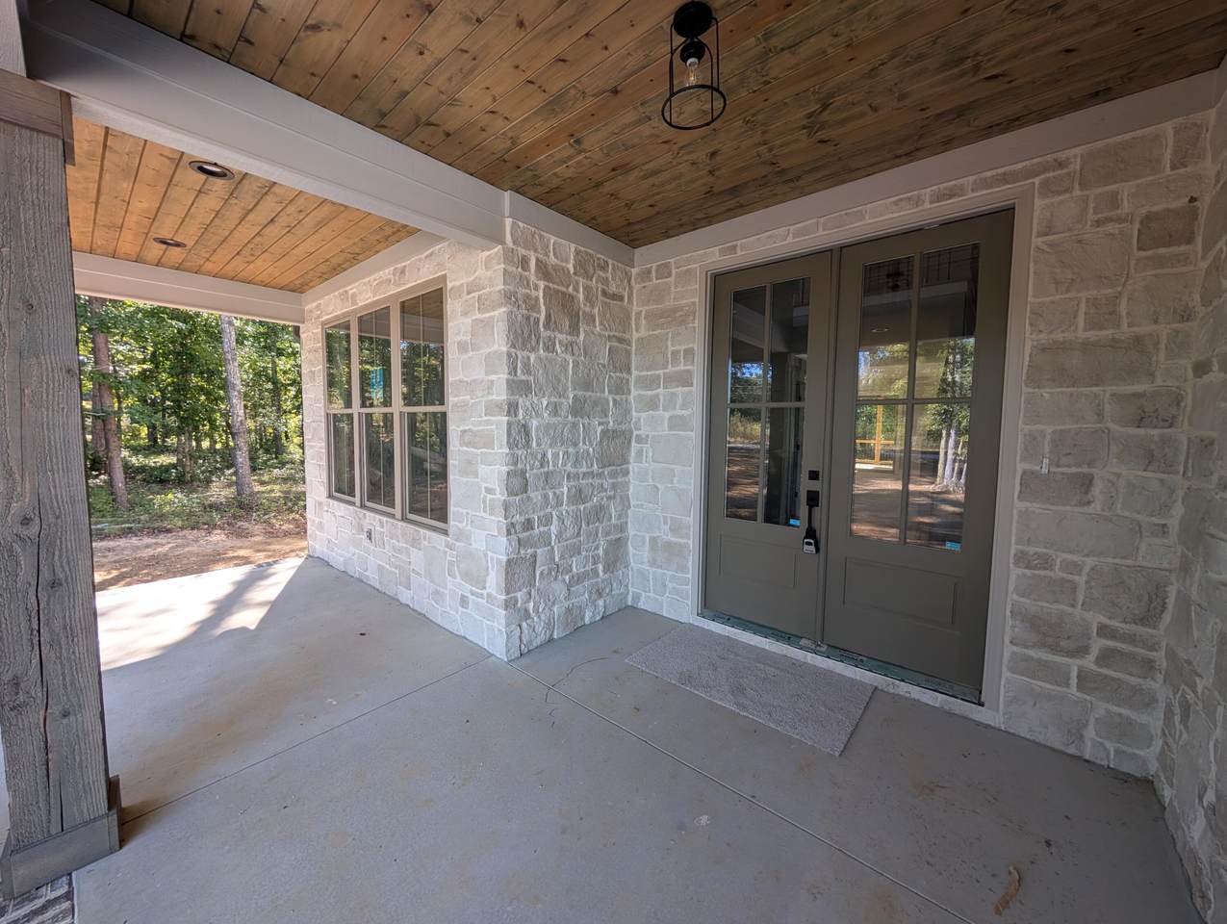
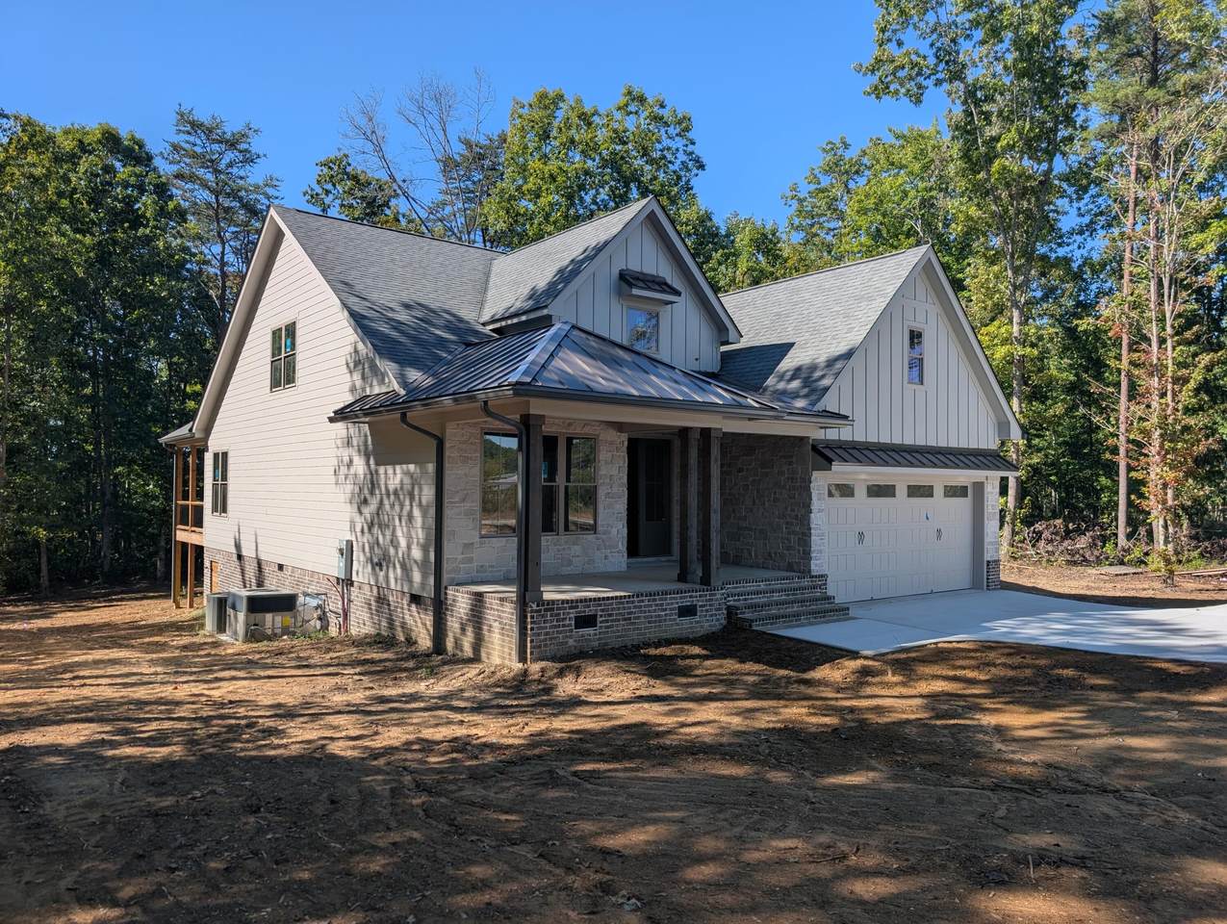
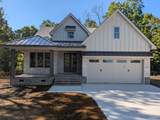
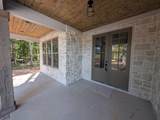
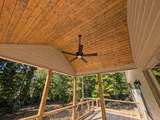
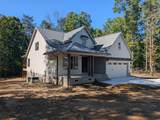
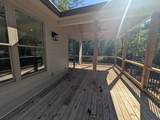
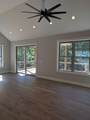
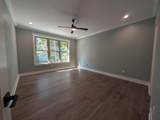
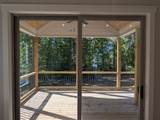
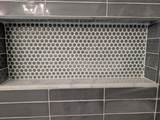
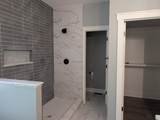
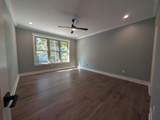
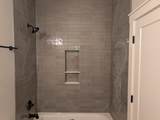
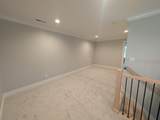
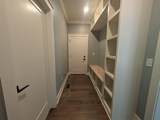
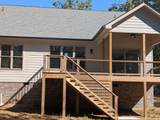
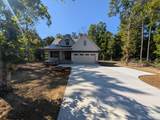
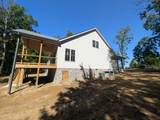
***The builder is making homeownership more attainable than ever with a 2-1 rate buydown and $6,000 toward the buyer's closing costs--offering substantial savings both at the closing table and during your first two years of ownership. *** Welcome to Coopers Creek, an exclusive mountain community in Soddy Daisy, Tennessee, offering refined new construction, modern architecture, and spacious wooded homesites just minutes from everyday convenience outdoor Welcome to a home where classic elegance meets comfortable mountain living. From the moment you step into the welcoming foyer, you'll appreciate the beautiful open-concept floor plan, gorgeous hardwood floors, and abundance of natural light streaming through generous windows. The spacious great room, anchored by a cozy fireplace, creates the perfect gathering place for family and friends. A versatile main-level office or guest bedroom with an adjoining bath offers flexibility for guests, working from home, or accommodating a variety of lifestyle needs. The well-appointed kitchen is designed to impress, featuring abundant cabinetry and storage, a large island with seating for four, and a walk-in pantry. The adjoining dining area opens through sliding glass doors to the backyard, creating a seamless connection between indoor and outdoor living--perfect for entertaining and everyday enjoyment. The main-level primary suite offers a peaceful retreat with a spacious bedroom, walk-in closet, and elegant private bath. Upstairs, two additional bedrooms share a full bath, while a generous loft provides endless possibilities for a home gym, playroom, media lounge, or additional gathering space. Additional highlights include a spacious two-car garage and a tankless water heater. Outdoors, enjoy the large, level, wooded yard with room to relax, play, garden, or entertain. The covered front porch offers a particularly charming place to unwind while overlooking a picturesque pasture where horses graze--a lovely reminder of the peaceful lifestyle that makes Cooper's Creek so special. Beautifully designed, thoughtfully appointed, and surrounded by the charm of the countryside, 2844 Mowbray Pike offers the space, comfort, and setting to make you feel right at home. Call us today! Don't miss your opportunity to take advantage of these great incentinves.
-
4BEDS
-
0.75ACRES
-
3BATHS
-
01/2 BATHS
-
2,341SQFT
-
$276$/SQFT
School Information
Description
***The builder is making homeownership more attainable than ever with a 2-1 rate buydown and $6,000 toward the buyer's closing costs--offering substantial savings both at the closing table and during your first two years of ownership. *** Welcome to Coopers Creek, an exclusive mountain community in Soddy Daisy, Tennessee, offering refined new construction, modern architecture, and spacious wooded homesites just minutes from everyday convenience outdoor Welcome to a home where classic elegance meets comfortable mountain living. From the moment you step into the welcoming foyer, you'll appreciate the beautiful open-concept floor plan, gorgeous hardwood floors, and abundance of natural light streaming through generous windows. The spacious great room, anchored by a cozy fireplace, creates the perfect gathering place for family and friends. A versatile main-level office or guest bedroom with an adjoining bath offers flexibility for guests, working from home, or accommodating a variety of lifestyle needs. The well-appointed kitchen is designed to impress, featuring abundant cabinetry and storage, a large island with seating for four, and a walk-in pantry. The adjoining dining area opens through sliding glass doors to the backyard, creating a seamless connection between indoor and outdoor living--perfect for entertaining and everyday enjoyment. The main-level primary suite offers a peaceful retreat with a spacious bedroom, walk-in closet, and elegant private bath. Upstairs, two additional bedrooms share a full bath, while a generous loft provides endless possibilities for a home gym, playroom, media lounge, or additional gathering space. Additional highlights include a spacious two-car garage and a tankless water heater. Outdoors, enjoy the large, level, wooded yard with room to relax, play, garden, or entertain. The covered front porch offers a particularly charming place to unwind while overlooking a picturesque pasture where horses graze--a lovely reminder of the peaceful lifestyle that makes Cooper's Creek so special. Beautifully designed, thoughtfully appointed, and surrounded by the charm of the countryside, 2844 Mowbray Pike offers the space, comfort, and setting to make you feel right at home. Call us today! Don't miss your opportunity to take advantage of these great incentinves.

2844 Mowbray Pike Soddy Daisy, TN 37379
Property Description
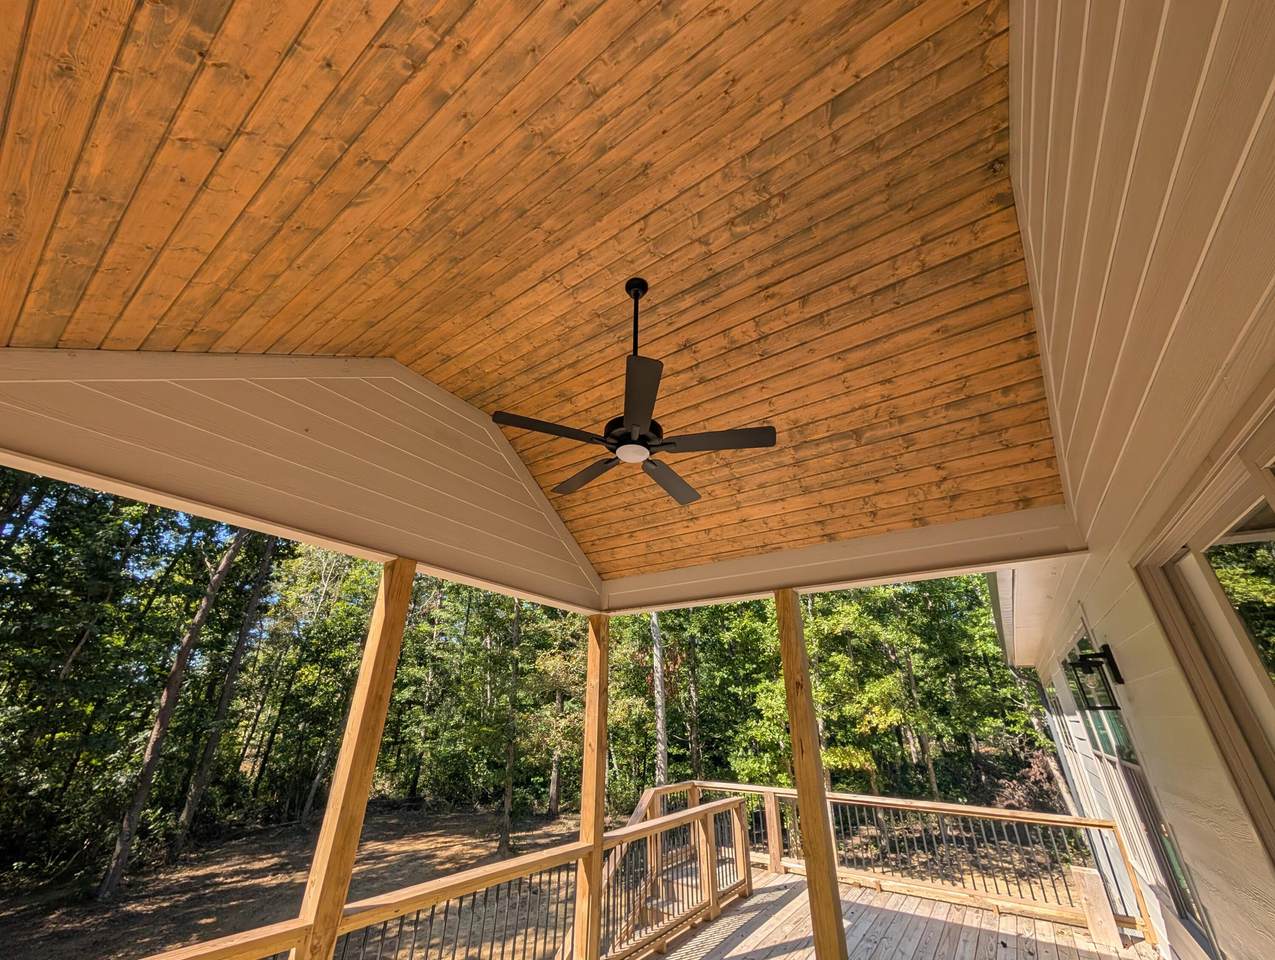
Architectural Style Contemporary Attached Garage YN Yes Carport YN No Construction Materials BlockBrickCement SidingHardiPlank TypeStone Exterior Features Rain GuttersSmart Irrigation Fencing None Foundation Details BlockBrick/Mortar Garage YN Yes Lot Features Back YardCorners MarkedFront YardGentle SlopingLandscapedLevelSprinklers In FrontSprinklers In RearWooded Lot Features Wooded Yes Other Structures [] Parking Features ConcreteDrivewayGarageGarage Door OpenerGarage Faces FrontStamped Driveway Patio And Porch Features CoveredDeckFront PorchPorch - CoveredRear Porch Pool Features None Pool Features None Yes Roof AsphaltMetalShingleOther Roof Asphalt Yes Roof Metal Yes Roof Shingle Yes Spa YN No Structure Type House View [] View YN No Waterfront Features Pond Waterfront YN No
Accessibility Features [] Appliances Vented Exhaust FanTankless Water HeaterStainless Steel Appliance(s)Self Cleaning OvenRefrigeratorRange HoodMicrowaveGas Water HeaterGas RangeGas CooktopENERGY STAR Qualified Water HeaterENERGY STAR Qualified RefrigeratorENERGY STAR Qualified DishwasherENERGY STAR Qualified AppliancesDisposalDishwasher Basement Crawl Space Basement YN No Building Area Total 2341 Cooling Ceiling Fan(s)Central AirElectric Cooling YN Yes Fireplace Features Gas LogLiving Room Fireplace YN Yes Fireplaces Total 1 Flooring CarpetCeramic Tile Heating CentralElectricHeat PumpNatural Gas Heating YN Yes Interior Features BookcasesBuilt-in FeaturesCeiling Fan(s)Crown MoldingDouble VanityEat-in KitchenEntrance FoyerGranite CountersHigh CeilingsKitchen IslandLow Flow Plumbing FixturesOpen FloorplanPantryPrimary DownstairsSplit BedroomsTray Ceiling(s)Tub/shower ComboWalk-In Closet(s) Laundry Features Electric Dryer HookupLaundry RoomMain LevelWasher Hookup Levels One and One Half Rooms Great Room (First Level) Dining Room (First Level) Kitchen (First Level) Office (First Level) Bathroom (First Level) Utility Room (First Level) Primary Bedroom (First Level) Primary Bathroom (First Level) Bedroom (Second Level) Loft (Second Level) Bathroom (Second Level) Bedroom (Second Level) Window Features Double Pane WindowsENERGY STAR Qualified WindowsInsulated WindowsScreensVinyl Frames
Additional Parcels YN No Association Amenities Maintenance GroundsPond Year RoundSport CourtTrail(s)Other Association Fee 250 Association Fee Frequency Annually Association YN2 Yes Auction YN2 No Community Features FishingOtherPond Grazing Permits BLMYN Yes Grazing Permits Private YN No Green Energy Efficient [] Green Energy Generation [] Green Sustainability [] Green Water Conservation [] Listing Terms CashConventionalVA Loan New Construction YN Yes Other Equipment Irrigation Equipment Property Sub Type Single Family Residence Security Features Carbon Monoxide Detector(s)Smoke Detector(s) Senior Community YN No Sewer Septic Tank Special Listing Conditions Standard Tax Annual Amount 227.36 Utilities Cable AvailableElectricity ConnectedNatural Gas ConnectedPhone AvailableWater ConnectedUnderground Utilities Utilities Underground Utilities Yes Water Source Public

Listing information © 2026 The Multiple Listing Service of Chattanooga, Inc.
Listing courtesy of Keller Williams Realty: 423-664-1700.
