



Description
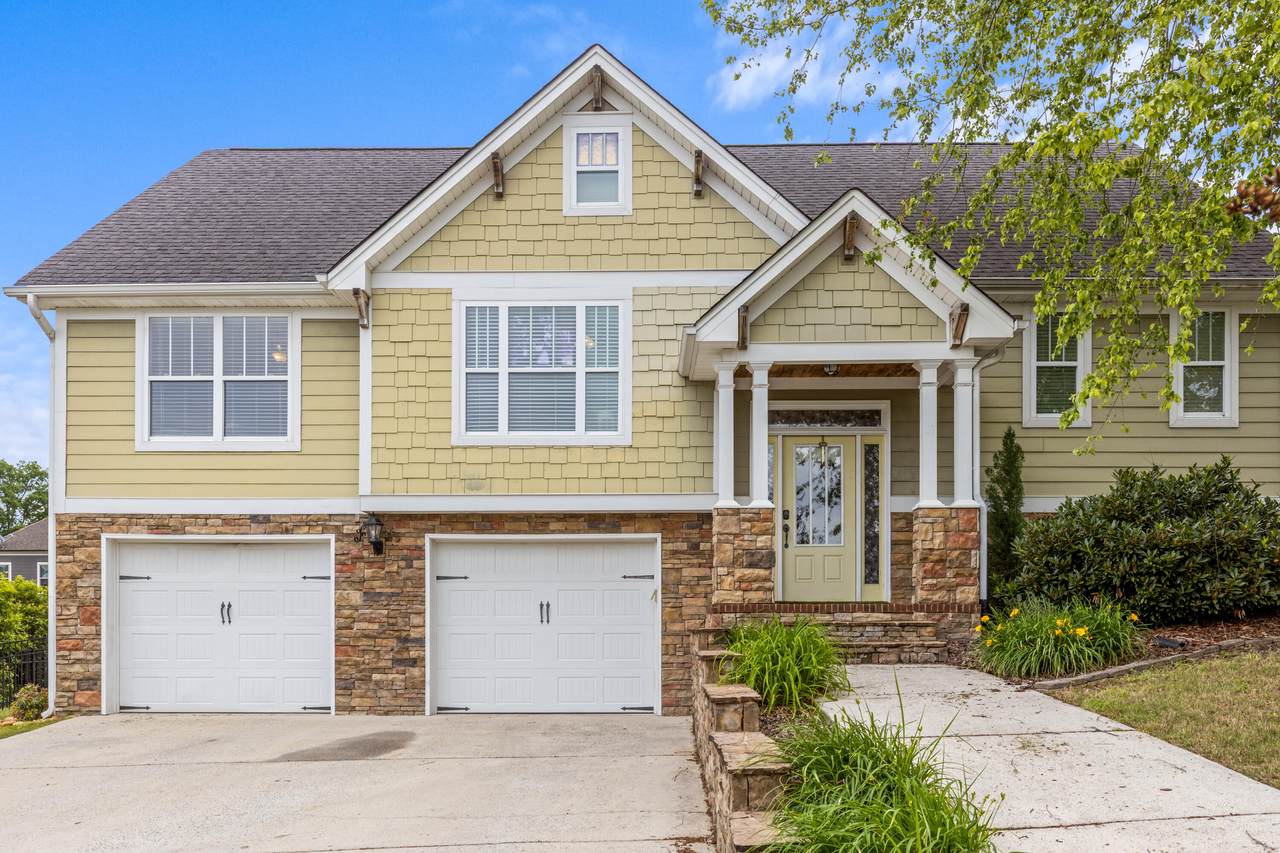
Welcome home to this stunning split-foyer gem nestled in the sought-after gated community of White Oak Plantation! With 2,350 sq ft of beautifully finished living space, this 3-bedroom, 2-bath home offers the perfect blend of comfort, style, and community amenities. Step inside and be greeted by soaring cathedral ceilings and an open floorplan that flows seamlessly from the great room -- complete with a cozy gas log fireplace -- into the eat-in kitchen. The kitchen impresses with rich wood cabinetry, stainless steel appliances, a mosaic tile backsplash, and a pantry, making it as functional as it is beautiful. Hardwood floors, tile, and plush carpet are found throughout, adding warmth and character to every room. The primary suite on the main level is a true retreat, featuring a walk-in closet, whirlpool tub, and a luxurious tub/shower combo. Two additional bedrooms and a second full bath round out the main floor, while the finished basement bonus room offers incredible flexibility -- perfect as a media room, home office, or additional living space. Outside, enjoy warm evenings on the screened porch or expansive deck overlooking a level, gently sloping yard. The attached 2-car garage, rain gutters, insulated windows, and underground utilities add everyday convenience and peace of mind. White Oak Plantation's resort-style community pool and clubhouse is a standout feature. Your own private oasis just steps from your front door. With sidewalks throughout the neighborhood and a gated entrance, this community truly has it all. Zoned for Ringgold schools and just minutes from I-75, this home checks every box. Don't miss your chance to make it yours!
-
3BEDS
-
0.23ACRES
-
2BATHS
-
01/2 BATHS
-
2,350SQFT
-
$166$/SQFT
School Information
Description
Welcome home to this stunning split-foyer gem nestled in the sought-after gated community of White Oak Plantation! With 2,350 sq ft of beautifully finished living space, this 3-bedroom, 2-bath home offers the perfect blend of comfort, style, and community amenities. Step inside and be greeted by soaring cathedral ceilings and an open floorplan that flows seamlessly from the great room -- complete with a cozy gas log fireplace -- into the eat-in kitchen. The kitchen impresses with rich wood cabinetry, stainless steel appliances, a mosaic tile backsplash, and a pantry, making it as functional as it is beautiful. Hardwood floors, tile, and plush carpet are found throughout, adding warmth and character to every room. The primary suite on the main level is a true retreat, featuring a walk-in closet, whirlpool tub, and a luxurious tub/shower combo. Two additional bedrooms and a second full bath round out the main floor, while the finished basement bonus room offers incredible flexibility -- perfect as a media room, home office, or additional living space. Outside, enjoy warm evenings on the screened porch or expansive deck overlooking a level, gently sloping yard. The attached 2-car garage, rain gutters, insulated windows, and underground utilities add everyday convenience and peace of mind. White Oak Plantation's resort-style community pool and clubhouse is a standout feature. Your own private oasis just steps from your front door. With sidewalks throughout the neighborhood and a gated entrance, this community truly has it all. Zoned for Ringgold schools and just minutes from I-75, this home checks every box. Don't miss your chance to make it yours!

27 Running Oak Drive Ringgold, GA 30736
Property Description
Architectural Style Split Foyer Attached Garage YN Yes Carport YN No Construction Materials Shingle SidingOther Exterior Features Rain Gutters Fencing [] Foundation Details Concrete Perimeter Garage YN Yes Lot Features Gentle SlopingLevelSplit Possible Other Structures [] Parking Features BasementGarageGarage Door Opener Patio And Porch Features CoveredDeckPatioPorchPorch - CoveredPorch - Screened Pool Features Community Roof Shingle Roof Shingle Yes Structure Type [] View [] View YN No Waterfront Features [] Waterfront YN No
Accessibility Features [] Appliances [] Basement FinishedPartial Basement YN Yes Building Area Total 2350 Cooling Central AirElectric Cooling YN Yes Fireplace Features Gas LogGreat Room Fireplace YN Yes Fireplaces Total 1 Flooring CarpetHardwoodTile Heating CentralElectric Heating YN Yes Interior Features Cathedral Ceiling(s)Connected Shared BathroomEat-in KitchenOpen FloorplanPantryPlumbedPrimary DownstairsTub/shower ComboWalk-In Closet(s)Whirlpool Tub Laundry Features Electric Dryer HookupGas Dryer HookupLaundry ClosetWasher Hookup Levels One Rooms Primary Bedroom (First Level) Bathroom (First Level) Bathroom (First Level) Bedroom (First Level) Bedroom (First Level) Great Room (First Level) Laundry (First Level) Bonus Room (Basement Level) Window Features Insulated WindowsVinyl Frames
Additional Parcels YN No Association Amenities [] Association Fee 600 Association Fee Frequency Annually Association YN2 Yes Auction YN2 No Community Features ClubhouseSidewalks Grazing Permits BLMYN No Grazing Permits Private YN No Green Energy Efficient [] Green Energy Generation [] Green Sustainability [] Green Water Conservation [] Listing Terms CashConventionalFHAUSDA LoanVA Loan New Construction YN No Other Equipment [] Pool Features Community Yes Property Sub Type Single Family Residence Security Features Gated CommunitySmoke Detector(s) Security Features Gated Community Yes Senior Community YN No Sewer Public Sewer Special Listing Conditions [] Tax Annual Amount 2938.89 Utilities Cable AvailableElectricity ConnectedSewer ConnectedWater ConnectedUnderground Utilities Utilities Sewer Connected Yes Utilities Underground Utilities Yes Water Source Public

Listing information © 2026 The Multiple Listing Service of Chattanooga, Inc.
Listing courtesy of Keller Williams Realty: 423-664-1900.
