

Description
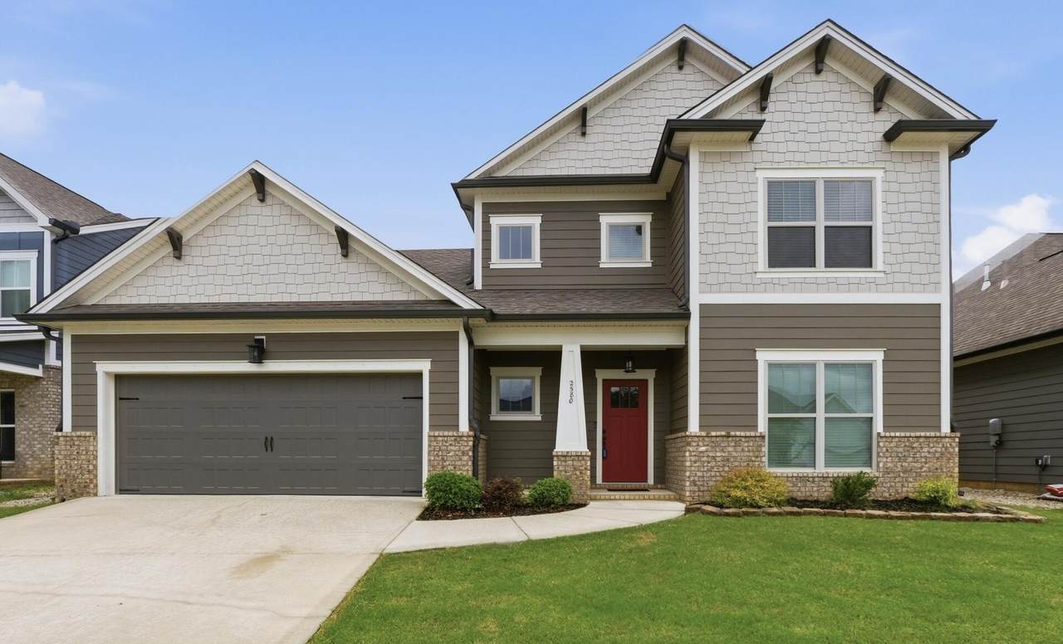
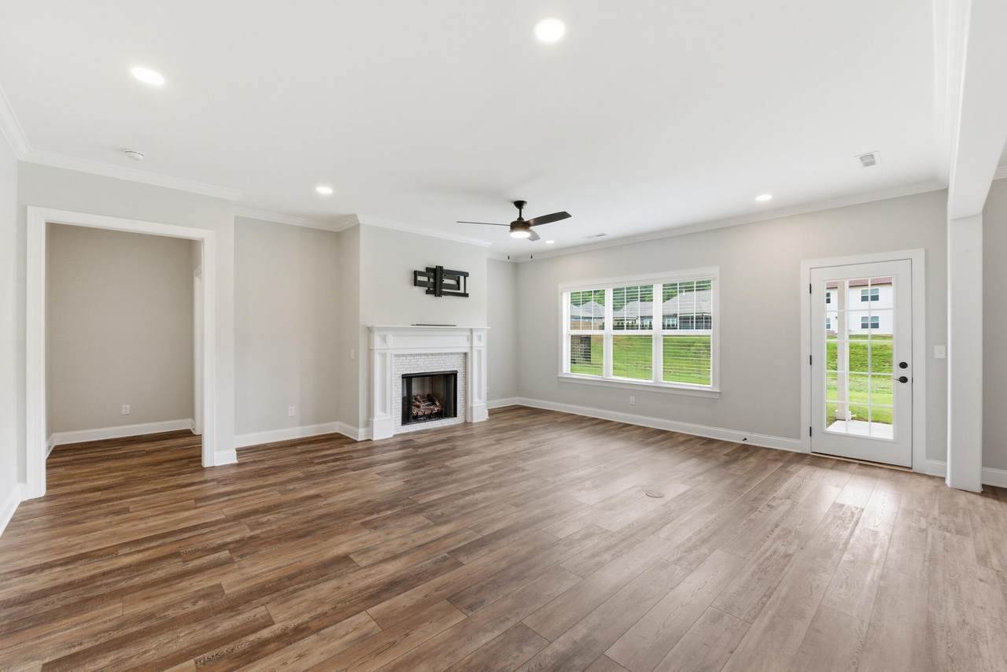
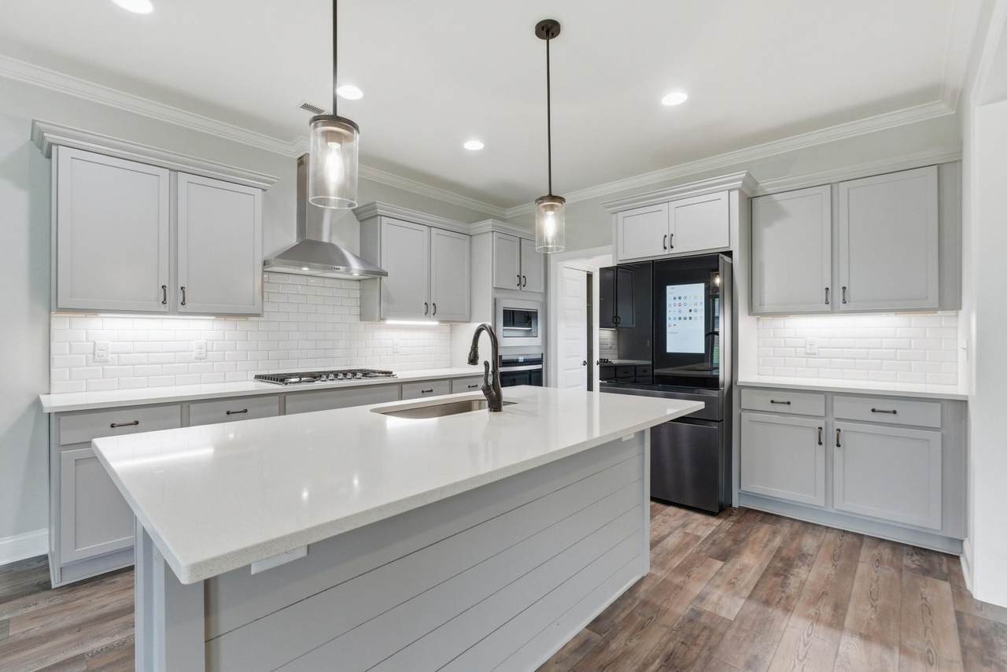
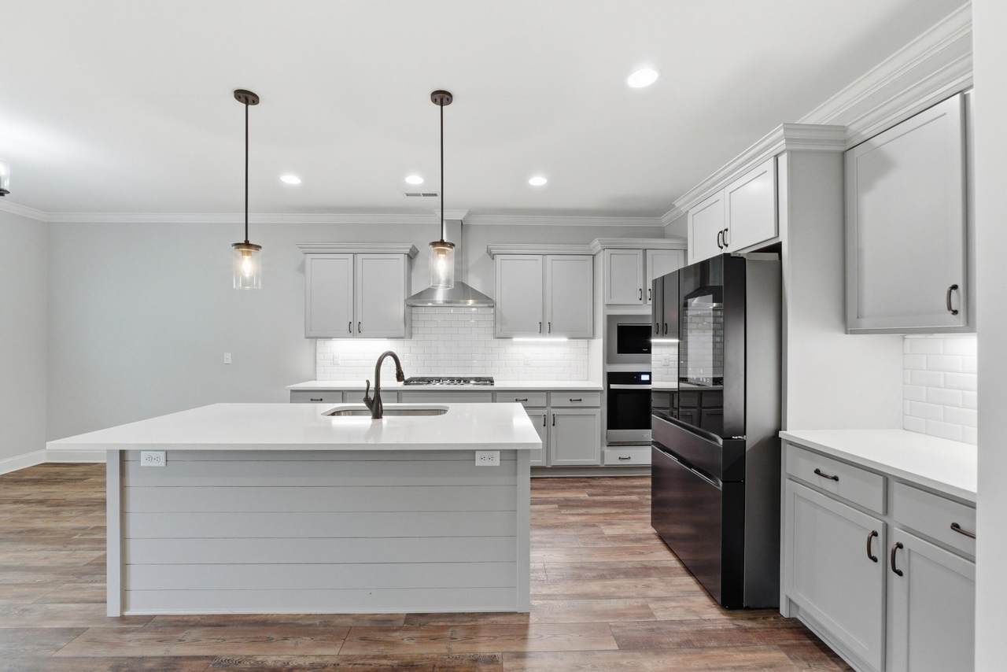
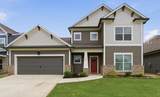
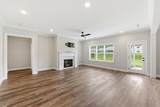
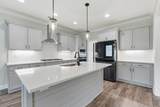
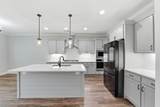
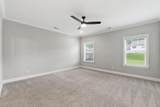
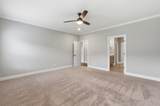
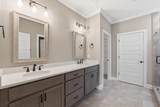
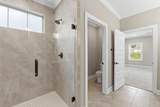
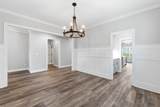
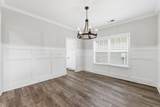
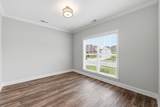
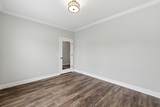
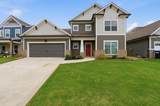
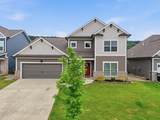
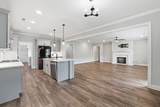
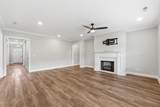
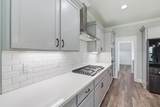
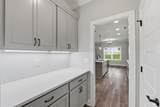
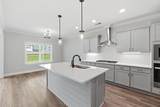
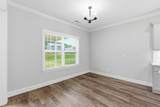
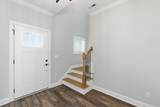
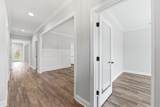
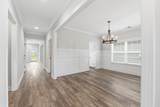
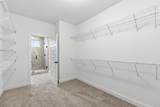
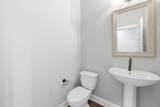
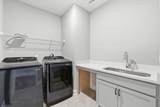
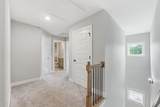
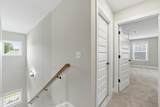
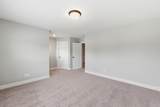
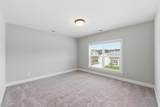
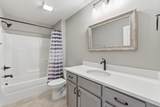
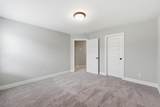
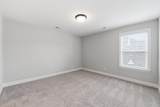
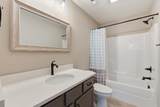
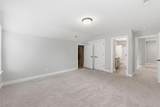
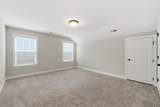
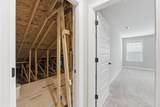
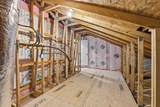
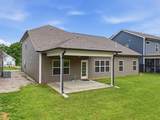
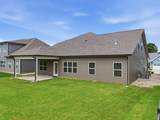
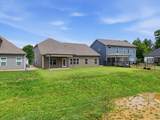
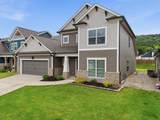
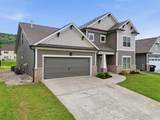
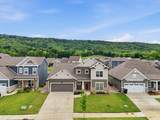
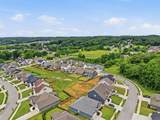
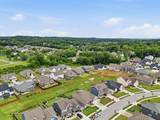
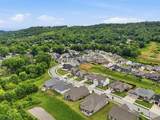
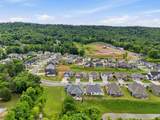
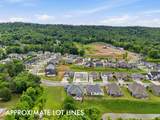
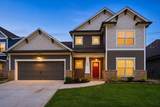
Welcome to The Farms at Creekside! This beautifully crafted 2024 Waterford plan offers modern luxury, thoughtful design, and serene hillside views. The craftsman-style exterior features James Hardie ColorPlus siding, a Red Barn front door, bronze gutters, and a welcoming covered porch. Inside, an open, light-filled layout showcases luxury vinyl plank flooring throughout the main level and upscale finishes. The spacious great room with gas fireplace flows into an upgraded chef's kitchen featuring quartz countertops, a large island, Whirlpool 36'' gas cooktop, built-in wall oven and microwave, chimney range hood, subway tile backsplash, and a well-appointed butler's pantry with cabinetry, quartz counters, tile backsplash, and under-cabinet lighting. The adjoining formal dining room is accented with craftsman-style wainscoting. The main-level primary suite offers a private retreat with dual vanities, a widened tiled shower with bench, and a large walk-in closet. A dedicated front study provides excellent work-from-home or flex space. Additional main-level features include a mudroom and laundry room with utility sink, quartz counters, and extended workspace. Upstairs are spacious secondary bedrooms, including two with walk-in closets, a versatile loft, and a large bonus room converted into a fourth bedroom with full bath and closet. Relax or entertain on the covered deck overlooking peaceful surroundings. Additional highlights include wrought-iron stair spindles, smart recessed lighting, and premium upgrades throughout this nearly new, move-in-ready home. Designed for comfortable everyday living and entertaining, this home blends modern style, function, and flexible spaces in a desirable, newer Ooltewah community.
-
4BEDS
-
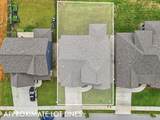
0.17ACRES
-
3BATHS
-
11/2 BATHS
-
3,009SQFT
-
$189$/SQFT
School Information
Description
Welcome to The Farms at Creekside! This beautifully crafted 2024 Waterford plan offers modern luxury, thoughtful design, and serene hillside views. The craftsman-style exterior features James Hardie ColorPlus siding, a Red Barn front door, bronze gutters, and a welcoming covered porch. Inside, an open, light-filled layout showcases luxury vinyl plank flooring throughout the main level and upscale finishes. The spacious great room with gas fireplace flows into an upgraded chef's kitchen featuring quartz countertops, a large island, Whirlpool 36'' gas cooktop, built-in wall oven and microwave, chimney range hood, subway tile backsplash, and a well-appointed butler's pantry with cabinetry, quartz counters, tile backsplash, and under-cabinet lighting. The adjoining formal dining room is accented with craftsman-style wainscoting. The main-level primary suite offers a private retreat with dual vanities, a widened tiled shower with bench, and a large walk-in closet. A dedicated front study provides excellent work-from-home or flex space. Additional main-level features include a mudroom and laundry room with utility sink, quartz counters, and extended workspace. Upstairs are spacious secondary bedrooms, including two with walk-in closets, a versatile loft, and a large bonus room converted into a fourth bedroom with full bath and closet. Relax or entertain on the covered deck overlooking peaceful surroundings. Additional highlights include wrought-iron stair spindles, smart recessed lighting, and premium upgrades throughout this nearly new, move-in-ready home. Designed for comfortable everyday living and entertaining, this home blends modern style, function, and flexible spaces in a desirable, newer Ooltewah community.

2580 Blue Skies Drive Ooltewah, TN 37363
Property Description
Architectural Style [] Attached Garage YN Yes Carport YN No Construction Materials BrickFiber Cement Exterior Features LightingRain Gutters Exterior Features Lighting Yes Fencing [] Foundation Details Slab Garage YN Yes Lot Features Level Other Structures [] Parking Features DrivewayGarageGarage Door OpenerGarage Faces FrontKitchen Level Patio And Porch Features CoveredPatioPorchPorch - CoveredRear Porch Pool Features [] Roof AsphaltShingle Roof Asphalt Yes Roof Shingle Yes Structure Type Free Standing Building View Other View YN Yes Waterfront Features [] Waterfront YN No
Accessibility Features [] Appliances Wall OvenWater HeaterStainless Steel Appliance(s)Range HoodMicrowaveGas Water HeaterGas CooktopENERGY STAR Qualified AppliancesElectric OvenDisposalDishwasher Basement None Basement YN No Building Area Total 3009 Cooling Central AirElectricMulti Units Cooling YN Yes Fireplace Features Gas LogGreat Room Fireplace YN Yes Fireplaces Total 1 Flooring CarpetHardwoodTile Heating CentralNatural Gas Heating YN Yes Interior Features Breakfast NookCeiling Fan(s)Crown MoldingDouble VanityEn SuiteEntrance FoyerGranite CountersKitchen IslandOpen FloorplanPantryPlumbedPrimary DownstairsRecessed LightingSeparate Dining RoomWalk-In Closet(s) Laundry Features Electric Dryer HookupLaundry RoomMain LevelSinkWasher Hookup Levels Two Rooms Primary Bedroom (First Level) Primary Bathroom (First Level) Great Room (First Level) Bath Half (First Level) Kitchen (First Level) Office (First Level) Bedroom (Second Level) Bedroom (Second Level) Bedroom (Second Level) Laundry (First Level) Dining Room (First Level) Breakfast Room (First Level) Office (First Level) Loft (Second Level) Bathroom (Second Level) Bathroom (Second Level) Window Features Insulated WindowsVinyl Frames
Additional Parcels YN No Association Amenities [] Association Fee 750 Association Fee Frequency Annually Association YN2 Yes Auction YN2 No Community Features SidewalksStreet Lights Grazing Permits BLMYN No Grazing Permits Private YN No Green Energy Efficient [] Green Energy Generation [] Green Sustainability [] Green Water Conservation [] Listing Terms CashConventionalFHAVA Loan New Construction YN No Other Equipment [] Property Sub Type Single Family Residence Security Features Smoke Detector(s) Senior Community YN No Sewer Public Sewer Special Listing Conditions [] Structure Type Free Standing Building Yes Tax Annual Amount 2214 Utilities Cable AvailableElectricity AvailablePhone AvailableSewer ConnectedUnderground Utilities Utilities Sewer Connected Yes Utilities Underground Utilities Yes Water Source Public

Listing information © 2026 The Multiple Listing Service of Chattanooga, Inc.
Listing courtesy of Zach Taylor - Chattanooga: 855-261-2233.
