










Description
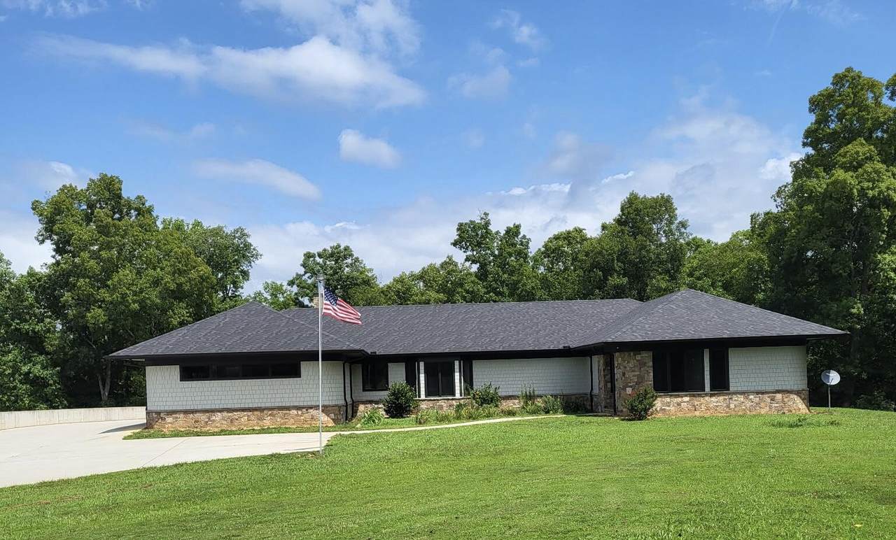
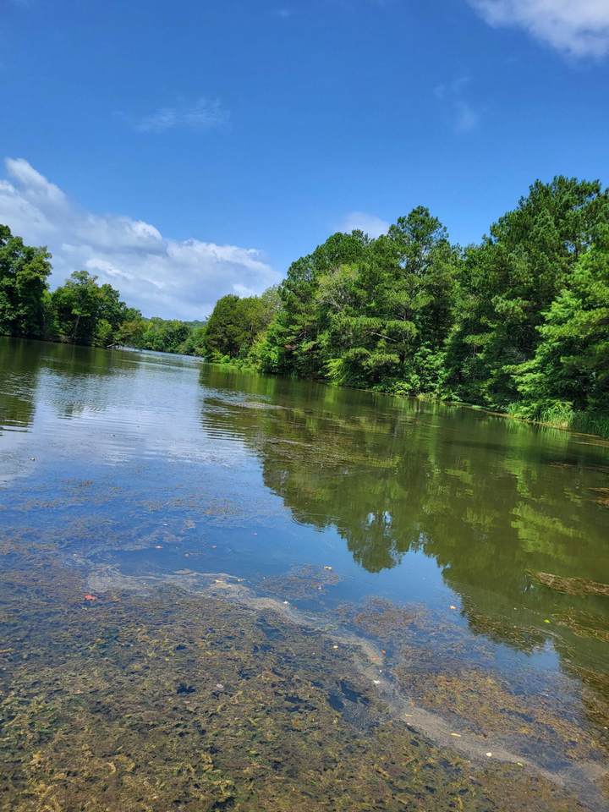
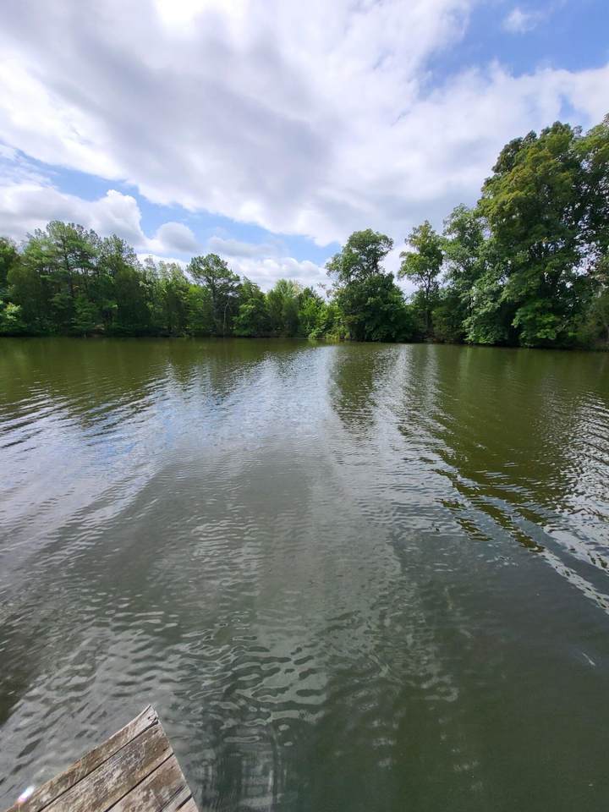
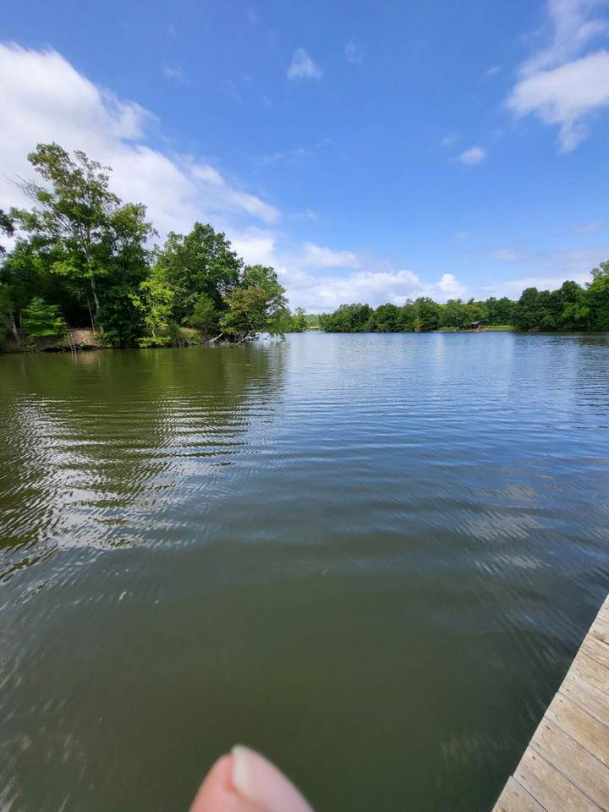
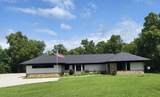
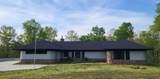
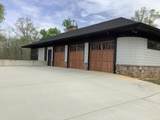
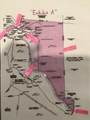
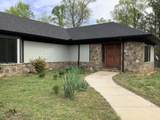
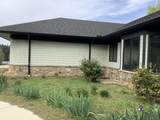
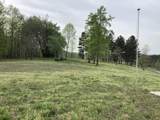
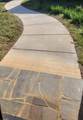
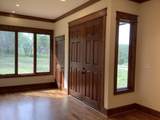
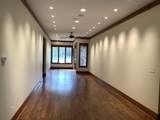
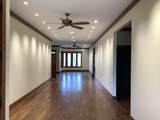
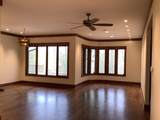
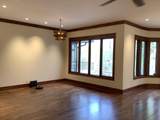
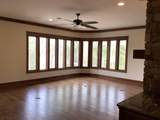
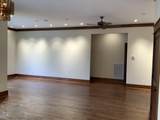
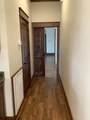
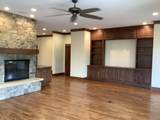
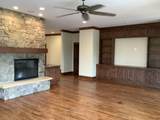
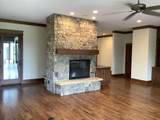
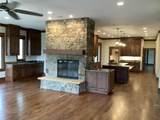
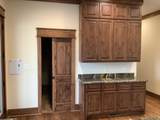
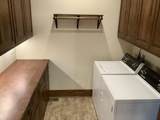
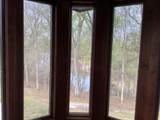
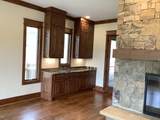
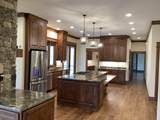
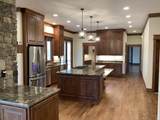
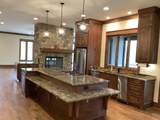
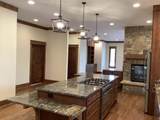
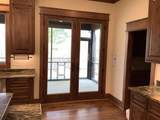
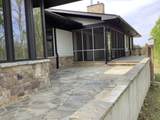
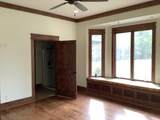
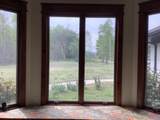
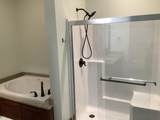
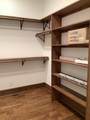
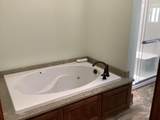
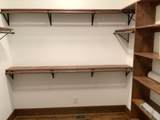
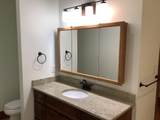
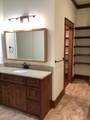
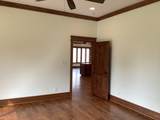
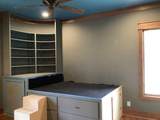
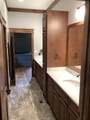
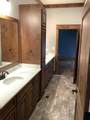
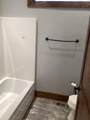
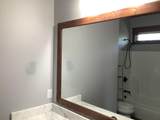
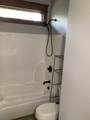
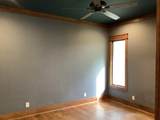
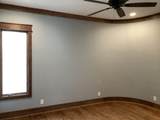
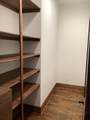
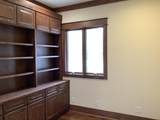
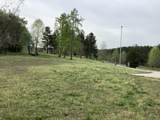
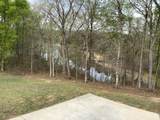
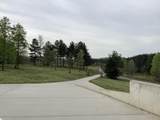
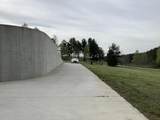
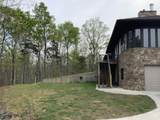
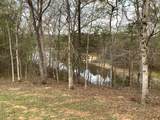
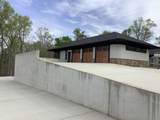
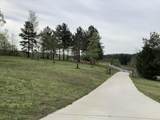
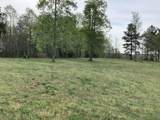
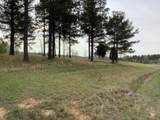
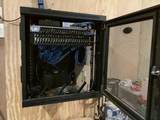
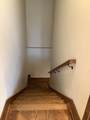
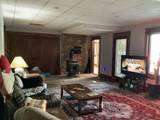
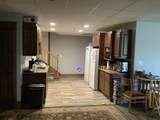
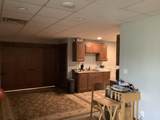
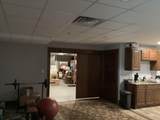
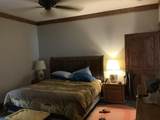
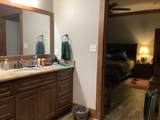
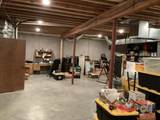
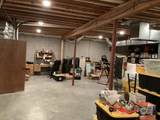
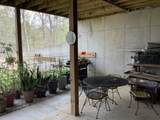
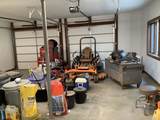
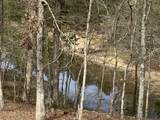
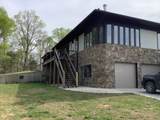
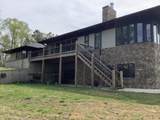
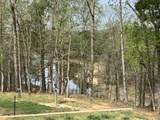
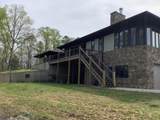
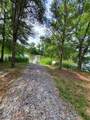
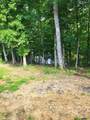
Searching for privacy? Welcome to this stunning custom built 8,300 sq ft home on 77.48 private acres of natural beauty with the perfect blend of elegance, comfort, serene riverfront living. Step inside the foyer - Large gallery area with hardwood floors, granite counter tops throughout. Custom walnut cabinetry throughout. Enjoy a double-sided wood burning fireplace from kitchen ad great room. Custom home features 5 bedrooms, 4.5 baths. Water view from great room, formal living room and formal dining room, pocket doors. Also, 5 car garage with abundance of storage or extra living space. Generator that supports the full house. 1,000 gallon propane tank underground, 3 HVAC units (1 upstairs) (2downstairs), 2nd kitchen in basement, Anderson windows, wood stove in basement, extra flooring for basement area. 3,600 ft of 2 inch Ubnuor waterline to house, full wired internet stereo system in great room. Master on main floor with bay window with sitting area, jetted tub, walk-in closet and more. Outdoor living at it's best! Enjoy peaceful morning & unforgettable sunsets. A must see - Call listing agent for showings. Seller will divide property, Seller will keep lot six and sell lot five for 2.2M
-
5BEDS
-
77.48ACRES
-
4BATHS
-
11/2 BATHS
-
5,317SQFT
-
$525$/SQFT
School Information
Description
Searching for privacy? Welcome to this stunning custom built 8,300 sq ft home on 77.48 private acres of natural beauty with the perfect blend of elegance, comfort, serene riverfront living. Step inside the foyer - Large gallery area with hardwood floors, granite counter tops throughout. Custom walnut cabinetry throughout. Enjoy a double-sided wood burning fireplace from kitchen ad great room. Custom home features 5 bedrooms, 4.5 baths. Water view from great room, formal living room and formal dining room, pocket doors. Also, 5 car garage with abundance of storage or extra living space. Generator that supports the full house. 1,000 gallon propane tank underground, 3 HVAC units (1 upstairs) (2downstairs), 2nd kitchen in basement, Anderson windows, wood stove in basement, extra flooring for basement area. 3,600 ft of 2 inch Ubnuor waterline to house, full wired internet stereo system in great room. Master on main floor with bay window with sitting area, jetted tub, walk-in closet and more. Outdoor living at it's best! Enjoy peaceful morning & unforgettable sunsets. A must see - Call listing agent for showings. Seller will divide property, Seller will keep lot six and sell lot five for 2.2M

2515 Cottonport Road Decatur, TN 37322
Property Description
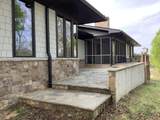
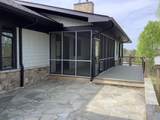
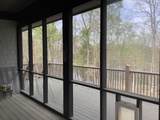
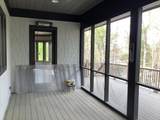
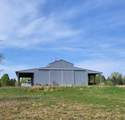
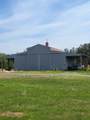
Architectural Style [] Attached Garage YN Yes Carport YN No Construction Materials Cement SidingStoneOther Exterior Features DockDock - StationaryPrivate EntranceRain GuttersSmart Camera(s)/RecordingStorageOther Exterior Features Dock Yes Exterior Features Dock Stationary Yes Fencing None Foundation Details Slab Garage YN Yes Lot Features Back YardClearedFront YardGentle SlopingIrregular LotLevelPrivateRectangular LotSecludedSloped DownViewsWaterfrontSee Remarks Other Structures Barn(s)Shed(s)See Remarks Parking Features BasementConcreteDrivewayGarageGarage Door OpenerGarage Faces SideGravelKitchen LevelRV Access/ParkingUnpavedUtility Garage Patio And Porch Features CoveredDeckFront PorchPatioPorch - ScreenedRear PorchScreenedSide PorchSee Remarks Pool Features None Pool Features None Yes Roof Shingle Roof Shingle Yes Structure Type House View [] View YN No Waterfront Features Lake FrontMarina in CommunityRiver AccessRiver Front Waterfront YN No
Accessibility Features [] Appliances Washer/DryerStainless Steel Appliance(s)RefrigeratorPropane CooktopMicrowaveElectric Water HeaterElectric OvenDown DraftDisposalDishwasherCooktopBuilt-In Electric Oven Basement FinishedFull Basement YN Yes Building Area Total 5317 Cooling Ceiling Fan(s)Central AirElectricMulti Units Cooling YN Yes Fireplace Features BasementFamily RoomGreat RoomKitchenStoneWood BurningWood Burning StoveSee Remarks Fireplace YN Yes Flooring ConcreteHardwoodLuxury Vinyl Heating CentralHeat PumpPropane Heating YN Yes Interior Features BarBookcasesBreakfast BarBuilt-in FeaturesCeiling Fan(s)ChandelierConnected Shared BathroomCrown MoldingDouble VanityDry BarEat-in KitchenEntrance FoyerGranite CountersHigh Speed InternetKitchen IslandOpen FloorplanRecessed LightingSeparate Dining RoomSitting AreaSmart ThermostatSound SystemStorageTub/shower ComboWalk-In Closet(s)Wired for DataWired for Sound Laundry Features Laundry RoomMain Level Levels Two Rooms Kitchen (First Level) Great Room (First Level) Primary Bedroom (First Level) Primary Bathroom (First Level) Bedroom (First Level) Bathroom (First Level) Bedroom (First Level) Bath Half (First Level) Bathroom (First Level) Den (Basement Level) Bedroom (Basement Level) Bathroom (Basement Level) Bedroom (First Level) Window Features Aluminum FramesBay Window(s)Insulated WindowsScreensVinyl FramesOtherSee Remarks
Additional Parcels YN No Association Amenities [] Association YN2 No Auction YN2 No Community Features None Grazing Permits BLMYN No Grazing Permits Private YN No Green Energy Efficient [] Green Energy Generation [] Green Sustainability [] Green Water Conservation [] Listing Terms CashConventional New Construction YN No Other Equipment Call Listing AgentGeneratorNegotiableOther Property Sub Type Single Family Residence Security Features Fire EscapeSmoke Detector(s)See Remarks Senior Community YN No Sewer Septic Tank Special Listing Conditions Conservatorship Tax Annual Amount 4429.36 Utilities Cable ConnectedElectricity ConnectedPhone AvailableWater ConnectedPropaneUnderground Utilities Utilities Underground Utilities Yes Water Source Public Waterfront Features Marinain Community Yes Waterfront Features River Access Yes

Listing information © 2026 The Multiple Listing Service of Chattanooga, Inc.
Listing courtesy of The James Company Real Estate Brokers & Development: 423-499-9999.
