

Description
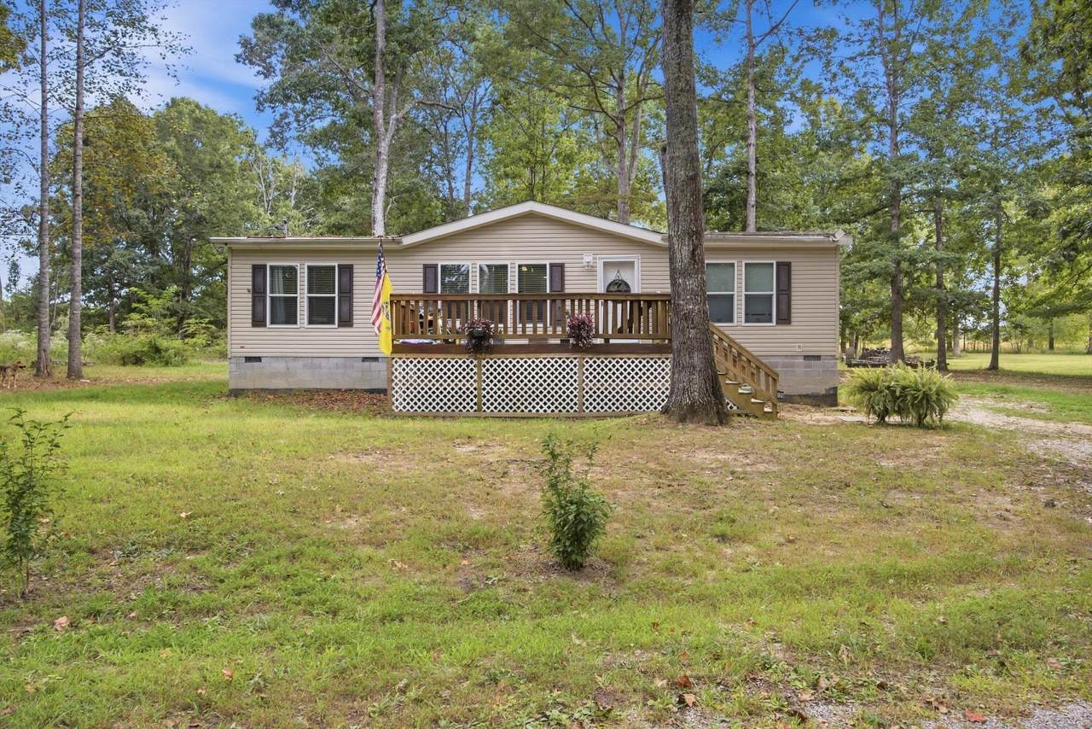
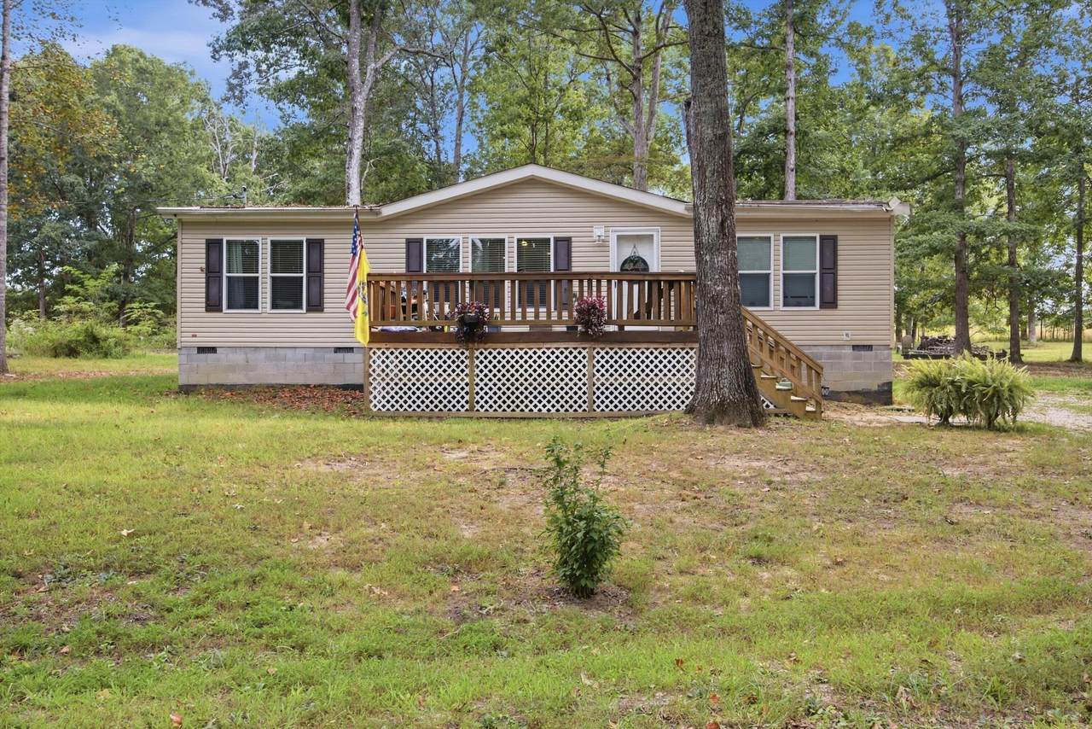
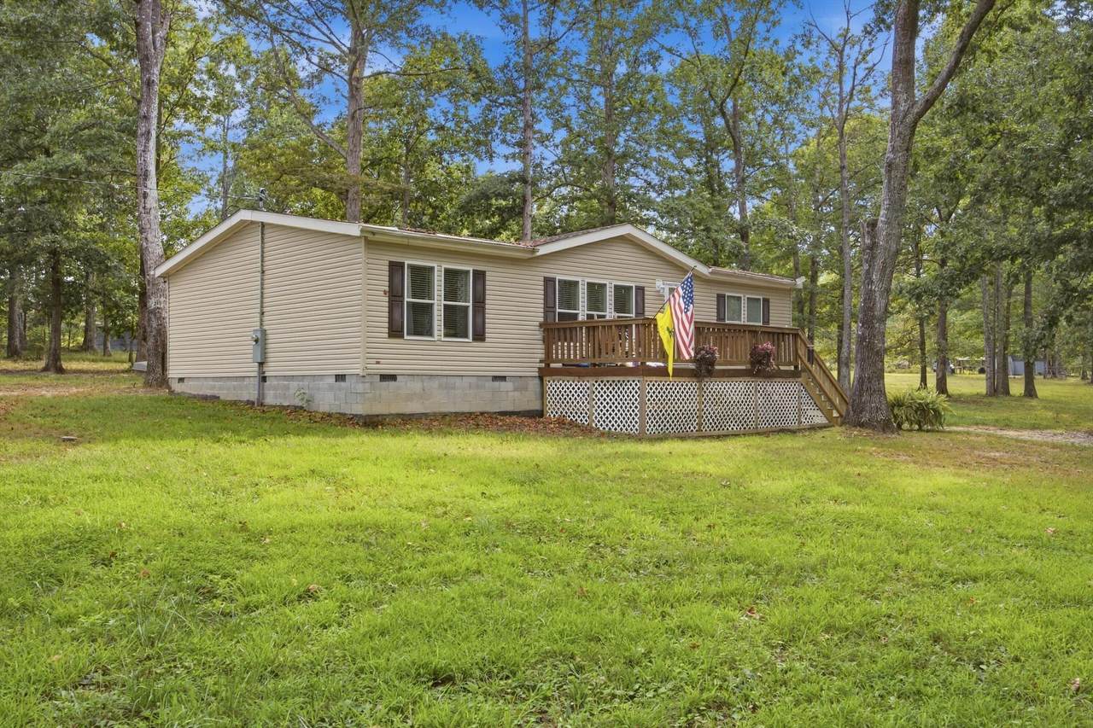
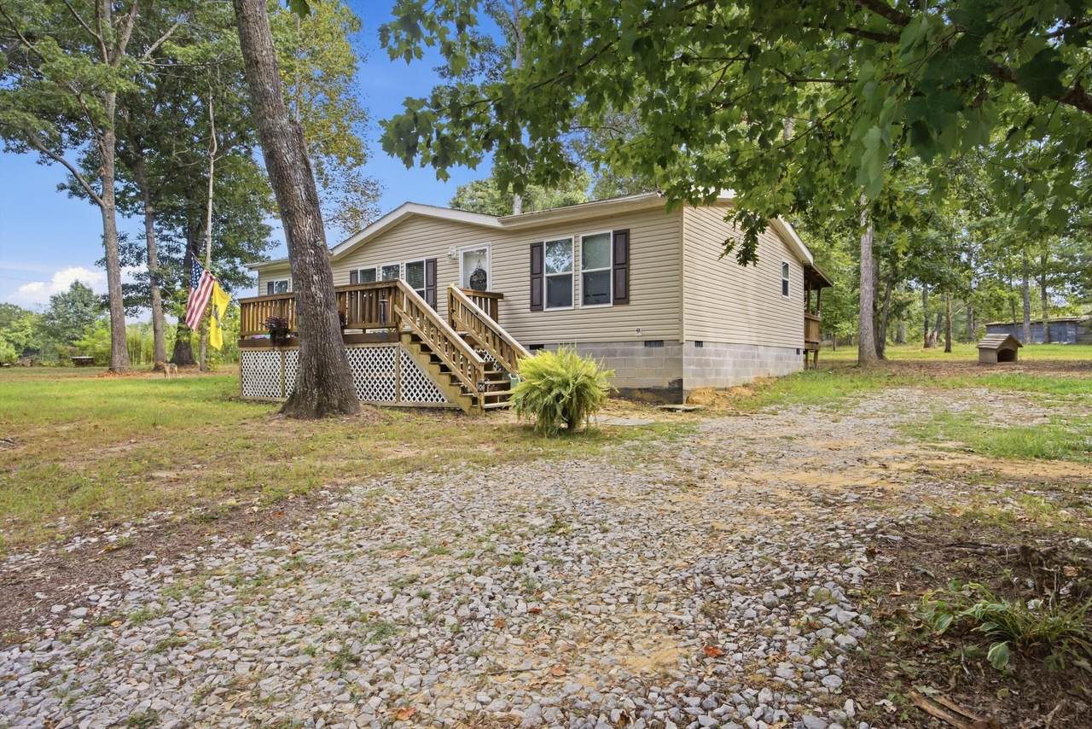
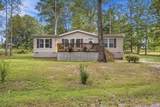
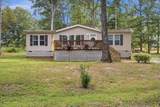
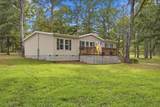
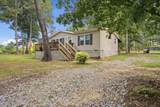
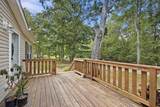
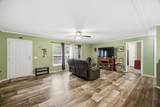
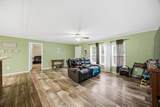
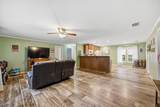
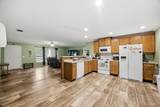
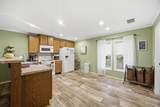
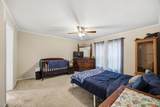
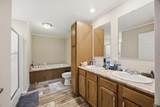
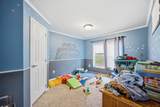
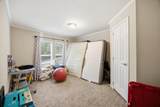
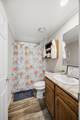
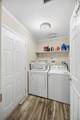
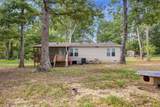
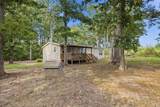
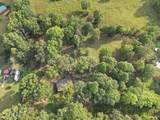
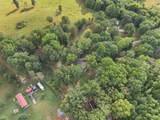
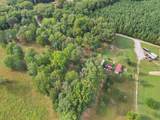
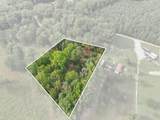
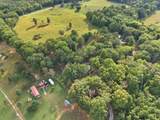
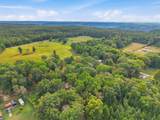
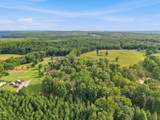
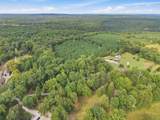
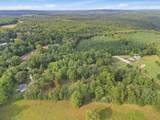
Welcome home to peaceful country living! Situated on 1.49 acres, this well-maintained 2020 manufactured home offers 1,440 square feet, three spacious bedrooms, two full bathrooms, and a desirable split-bedroom layout. The private primary suite features a generous walk-in closet and an en-suite bathroom with double vanities, a soaking tub, and a separate shower. The bright, inviting living spaces provide plenty of room to relax and entertain, while the conveniently located laundry room adds everyday ease. Enjoy morning coffee on the front porch or unwind beneath the covered back porch while taking in the quiet surroundings. Set on a permanent foundation with a level yard and room to garden, play, or enjoy the outdoors, this move-in-ready home delivers space, comfort, and privacy at an attractive price. Schedule your showing today!
-
3BEDS
-
1.49ACRES
-
2BATHS
-
01/2 BATHS
-
1,440SQFT
-
$174$/SQFT
School Information
Description
Welcome home to peaceful country living! Situated on 1.49 acres, this well-maintained 2020 manufactured home offers 1,440 square feet, three spacious bedrooms, two full bathrooms, and a desirable split-bedroom layout. The private primary suite features a generous walk-in closet and an en-suite bathroom with double vanities, a soaking tub, and a separate shower. The bright, inviting living spaces provide plenty of room to relax and entertain, while the conveniently located laundry room adds everyday ease. Enjoy morning coffee on the front porch or unwind beneath the covered back porch while taking in the quiet surroundings. Set on a permanent foundation with a level yard and room to garden, play, or enjoy the outdoors, this move-in-ready home delivers space, comfort, and privacy at an attractive price. Schedule your showing today!

250 Clifford Dykes Road Tracy City, TN 37387
Property Description
Architectural Style [] Attached Garage YN No Carport YN No Construction Materials Vinyl Siding Exterior Features Private EntranceRain Gutters Fencing [] Foundation Details Pillar/Post/Pier Garage YN No Lot Features Back YardLevel Other Structures [] Parking Features Driveway Patio And Porch Features CoveredFront PorchRear Porch Pool Features [] Roof Metal Roof Metal Yes Spa YN No Structure Type Manufactured House View [] View YN No Waterfront Features [] Waterfront YN No
Accessibility Features [] Appliances RefrigeratorMicrowaveElectric OvenDishwasher Basement Crawl Space Basement YN Yes Building Area Total 1440 Cooling Central Air Cooling YN Yes Fireplace Features [] Fireplace YN No Flooring CarpetHardwoodVinyl Heating CentralOther Heating YN Yes Interior Features Double VanityEn SuitePrimary DownstairsSplit BedroomsVaulted Ceiling(s) Laundry Features Electric Dryer HookupInsideLaundry RoomMain LevelWasher Hookup Levels One Rooms Dining Room (First Level) Living Room (First Level) Primary Bedroom (First Level) Bedroom (First Level) Bedroom (First Level) Primary Bathroom (First Level) Bathroom (First Level) Laundry (Third Level) Window Features Vinyl Frames
Additional Parcels YN No Association Amenities [] Association YN2 No Auction YN2 No Community Features [] Grazing Permits BLMYN No Grazing Permits Private YN No Green Energy Efficient [] Green Energy Generation [] Green Sustainability [] Green Water Conservation [] Listing Terms CashConventionalFHAUSDA LoanVA Loan Miscellaneous Inclusions Electric range; dishwasher; microwave; refrigerator New Construction YN No Other Equipment [] Property Sub Type Single Family Residence Security Features [] Senior Community YN No Sewer Septic Tank Special Listing Conditions Standard Tax Annual Amount 577.17 Utilities Water AvailableWater Connected Water Source Public

Listing information © 2026 The Multiple Listing Service of Chattanooga, Inc.
Listing courtesy of EXP Realty, LLC: 888-519-5113.
