

Description
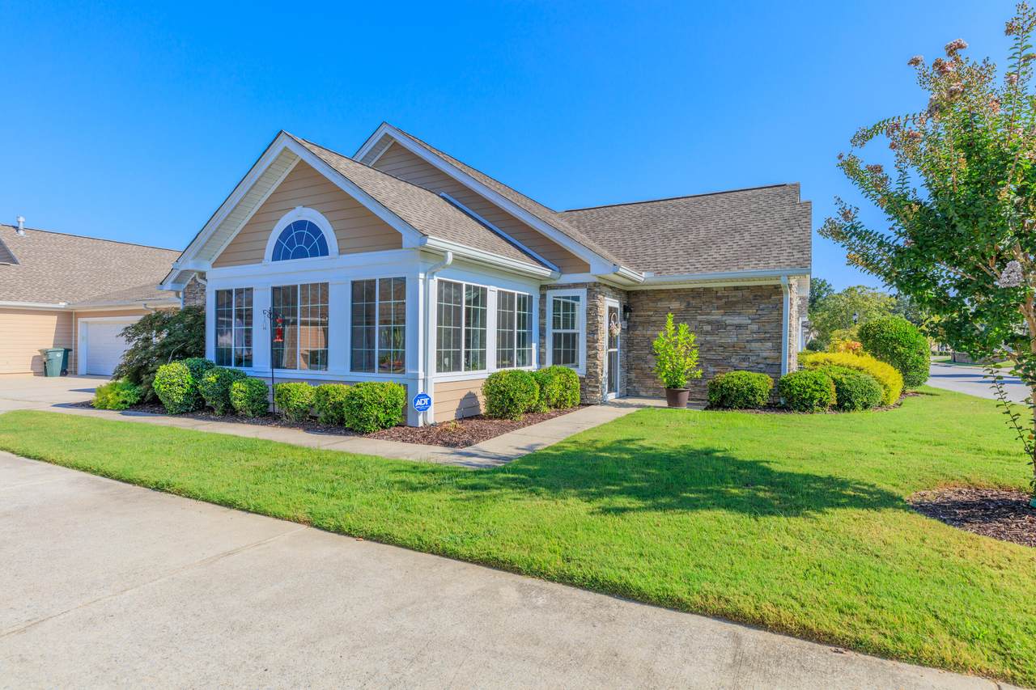
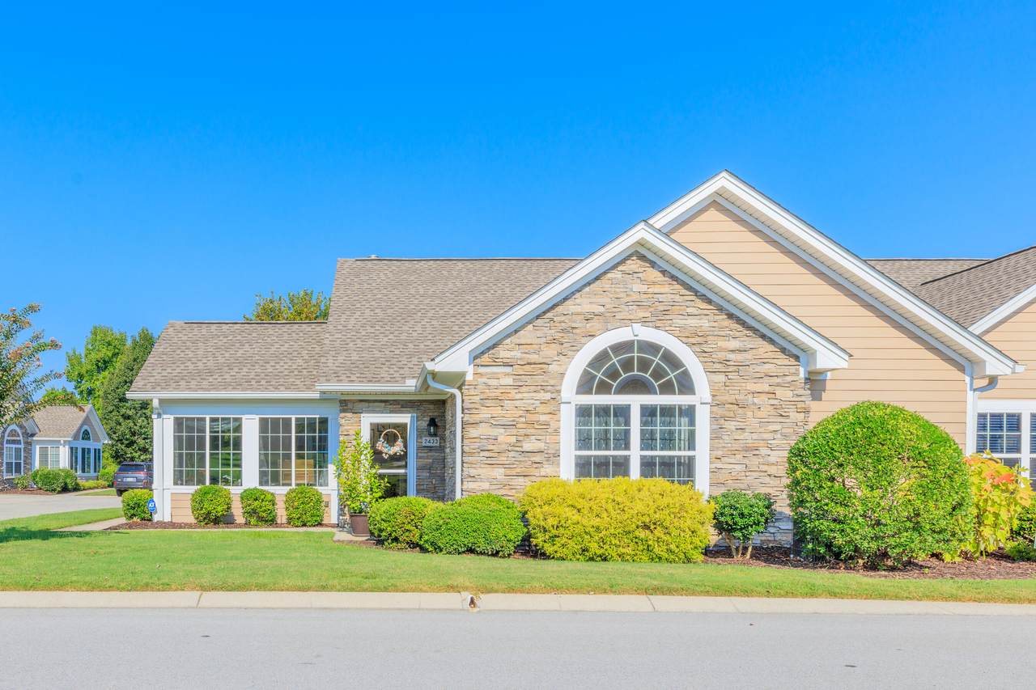
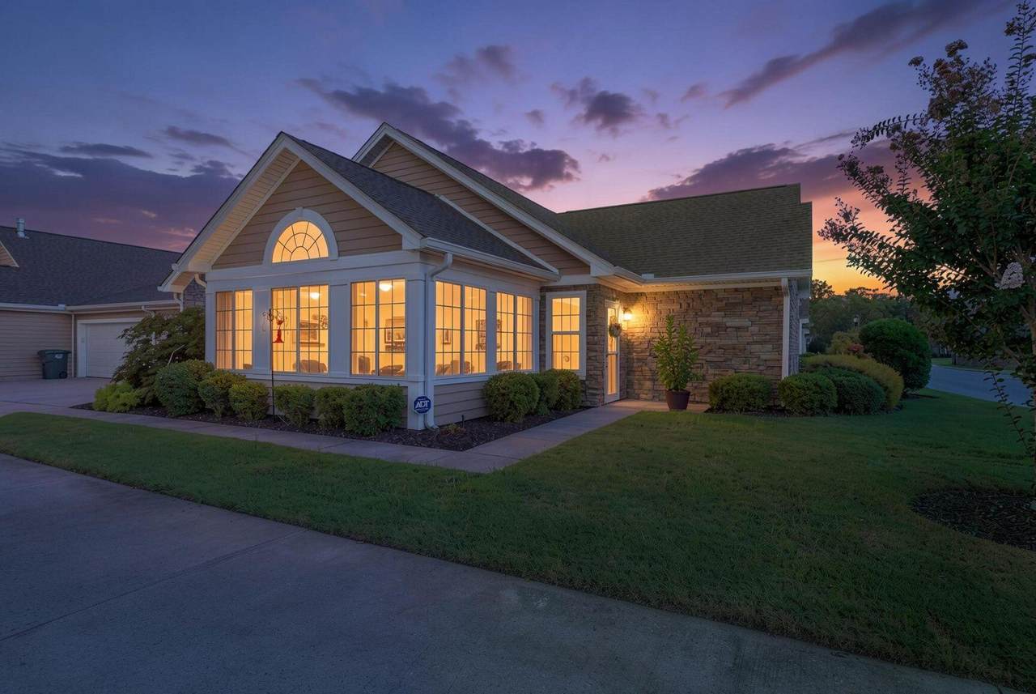
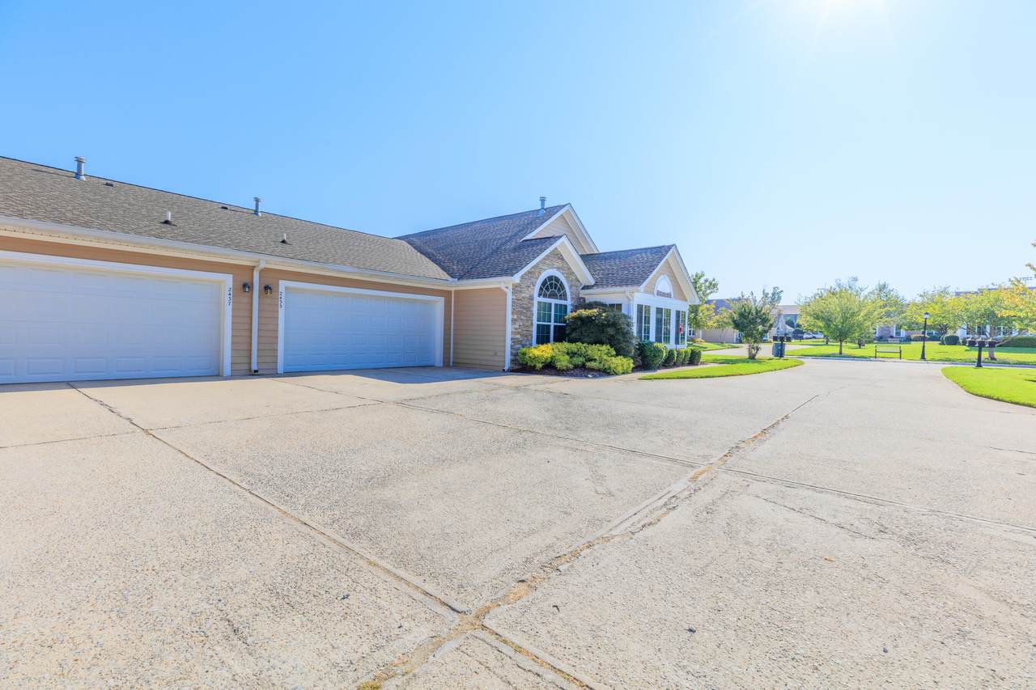
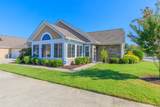
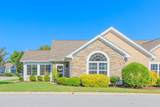
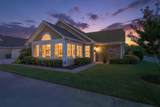
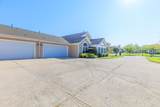
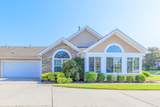
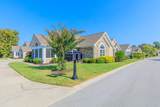
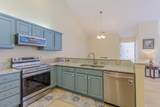
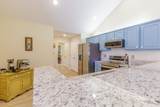
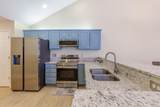
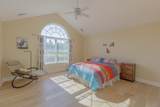
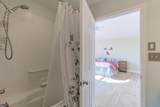
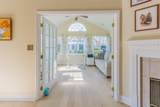
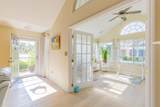
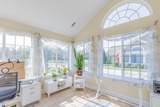
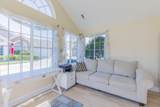
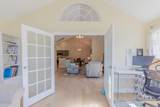
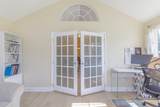
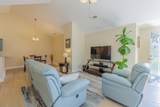
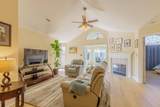
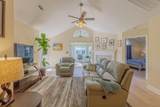
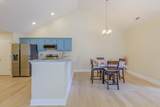
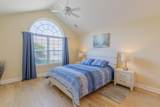
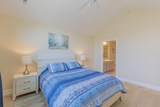
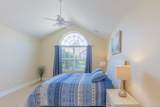
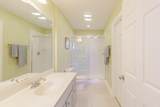
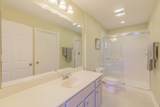
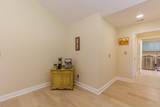
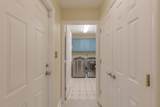
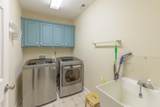
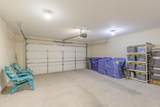
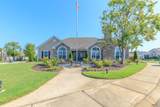
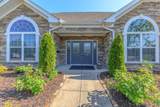
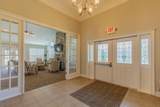
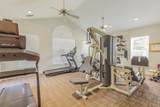
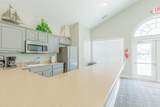
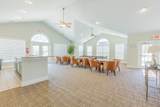
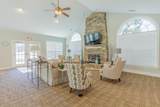
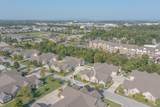
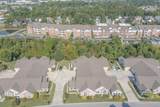
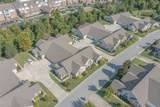
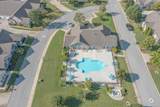
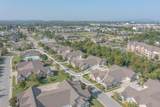
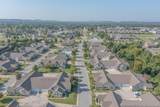
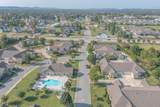
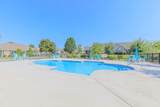
Price Reduced!!!! Village of Ashwood is a condominium development located in convenient East Brainerd close to all the shopping and restaurants at Hamilton Place. This beautiful condo is a must see. The sellers have recently updated the kitchen with brand new appliances and granite. This unit features a large family room with a gas fireplace and a sunroom with a lot of natural light. The open floor plan provides a great place to entertain. The two master suites are spacious, and both have walk-in closets. There is a pantry off the kitchen for additional storage and a laundry room. Two car attached garage. The community features a pool with a clubhouse with many activities. Schedule your private showing today.
-
2BEDS
-
N/AACRES
-
2BATHS
-
01/2 BATHS
-
1,700SQFT
-
$216$/SQFT
School Information
Description
Price Reduced!!!! Village of Ashwood is a condominium development located in convenient East Brainerd close to all the shopping and restaurants at Hamilton Place. This beautiful condo is a must see. The sellers have recently updated the kitchen with brand new appliances and granite. This unit features a large family room with a gas fireplace and a sunroom with a lot of natural light. The open floor plan provides a great place to entertain. The two master suites are spacious, and both have walk-in closets. There is a pantry off the kitchen for additional storage and a laundry room. Two car attached garage. The community features a pool with a clubhouse with many activities. Schedule your private showing today.

2433-2433 Baskette Way Chattanooga, TN 37421
Property Description
Architectural Style [] Attached Garage YN Yes Carport YN No Construction Materials BrickStone Exterior Features None Fencing [] Foundation Details Slab Garage YN Yes Lot Features Level Other Structures [] Parking Features GarageGarage Faces SideKitchen Level Patio And Porch Features [] Pool Features Community Roof Shingle Roof Shingle Yes Structure Type Free Standing Building View [] View YN No Waterfront Features [] Waterfront YN No
Accessibility Features [] Appliances RefrigeratorMicrowaveFree-Standing Electric RangeElectric Water HeaterDishwasher Basement None Basement YN No Building Area Total 1700 Cooling Central AirElectric Cooling YN Yes Fireplace Features Family RoomGas Log Fireplace YN Yes Fireplaces Total 1 Flooring HardwoodTile Heating Central Heating YN Yes Interior Features High CeilingsOpen FloorplanPantrySeparate ShowerTub/shower ComboWalk-In Closet(s)Whirlpool Tub Laundry Features Electric Dryer HookupLaundry RoomWasher Hookup Levels One Rooms Family Room (First Level) Living Room (First Level) Primary Bedroom (First Level) Primary Bedroom (First Level) Bathroom (First Level) Bathroom (First Level) Laundry (First Level) Security Features Security System Yes Window Features Insulated Windows
Additional Parcels YN No Association Amenities Billiard RoomClubhouseFitness CenterInsuranceManagementMeeting RoomParkingParty RoomPool Association Fee 325 Association Fee Frequency Monthly Association YN2 Yes Auction YN2 No Community Features ClubhousePoolSidewalksPond Grazing Permits BLMYN No Grazing Permits Private YN No Green Energy Efficient [] Green Energy Generation [] Green Sustainability [] Green Water Conservation [] Listing Terms CashConventionalFHAVA Loan New Construction YN No Other Equipment [] Pool Features Community Yes Property Sub Type Condominium Security Features Security System Senior Community YN No Sewer Public Sewer Special Listing Conditions [] Structure Type Free Standing Building Yes Tax Annual Amount 3215.7 Utilities Electricity AvailableSewer ConnectedUnderground Utilities Utilities Sewer Connected Yes Utilities Underground Utilities Yes Water Source Public

Listing information © 2026 The Multiple Listing Service of Chattanooga, Inc.
Listing courtesy of Nu Vision Realty: 423-551-3948.
