

Description
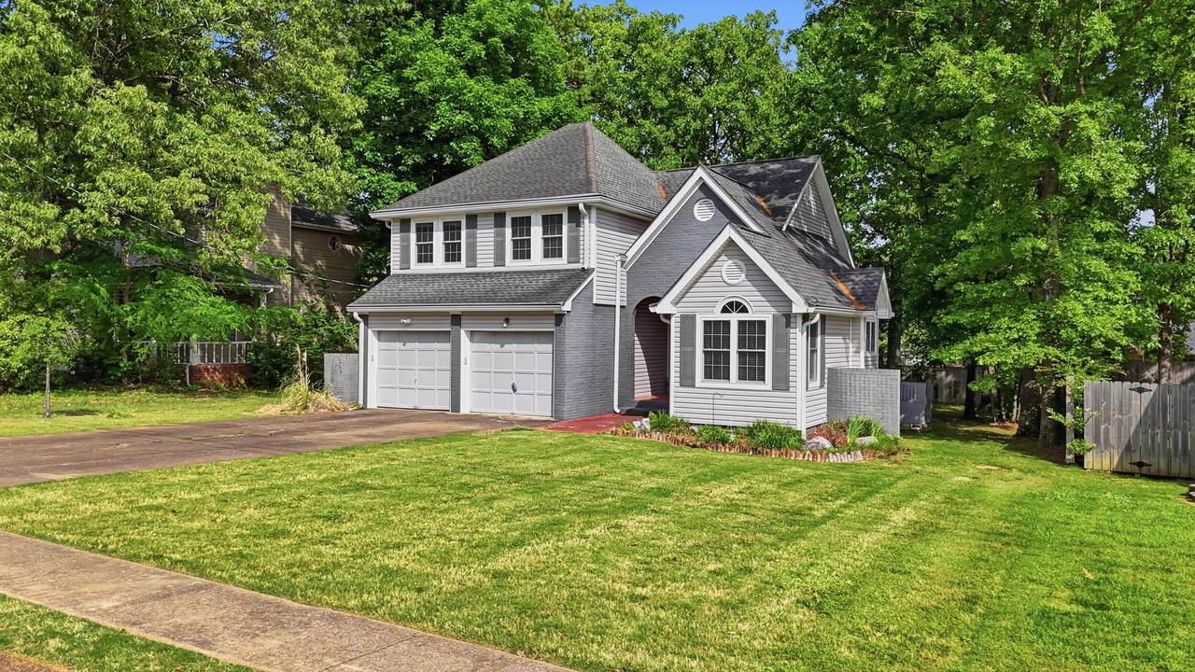
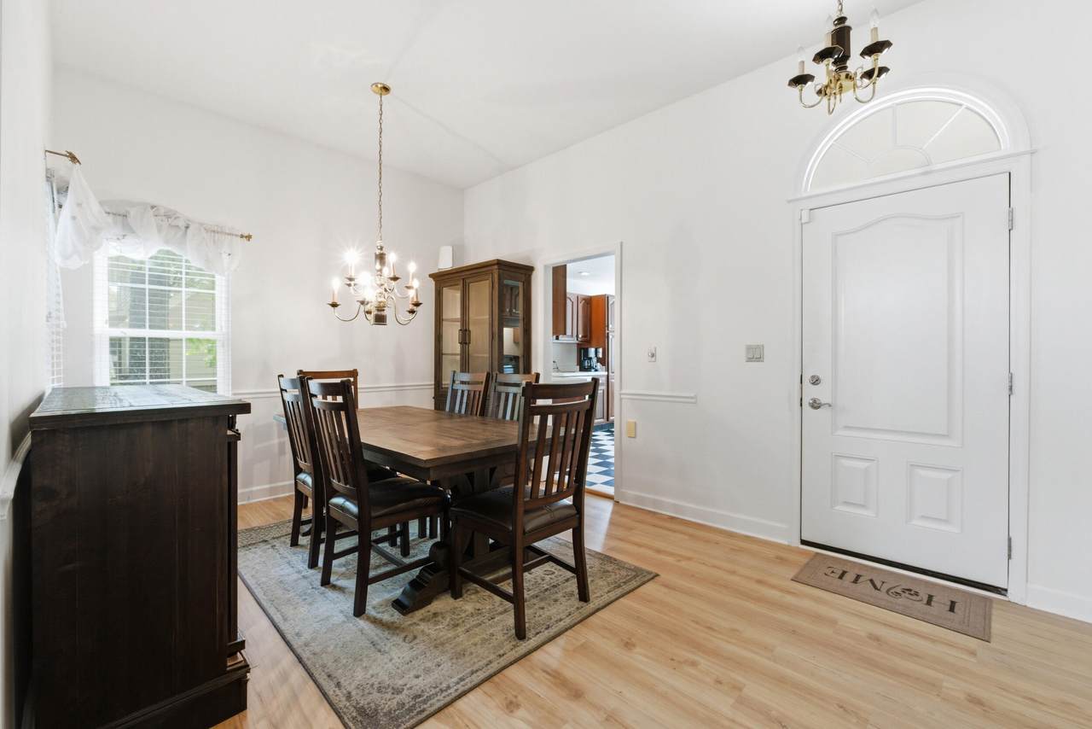
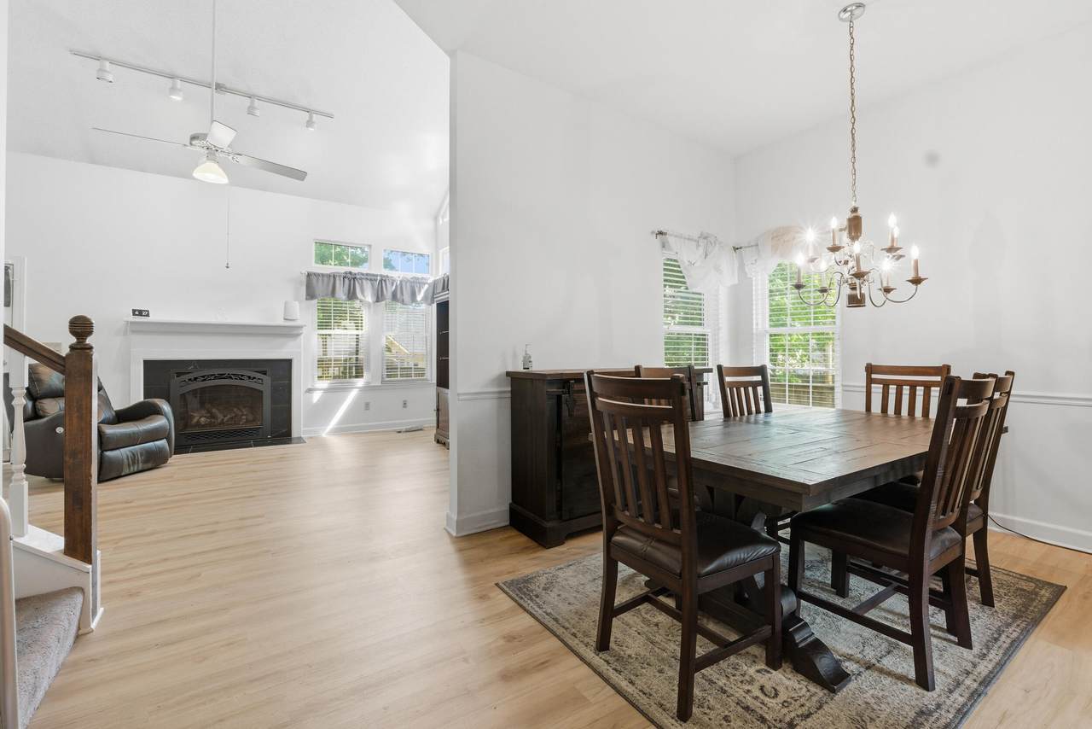
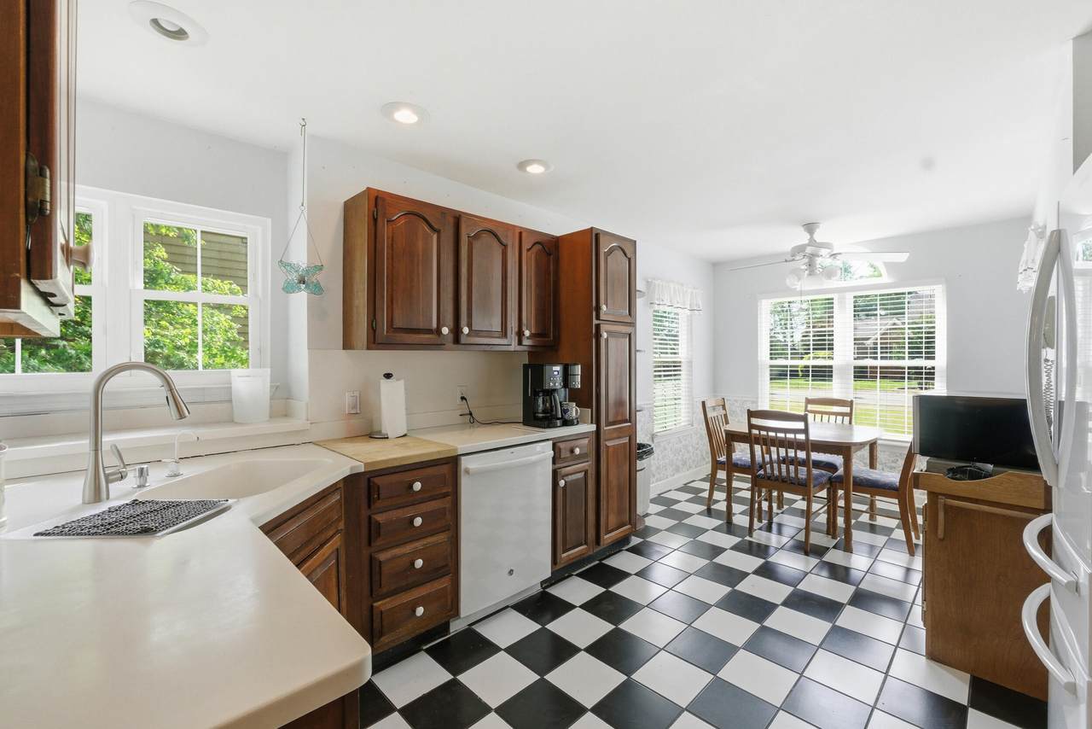
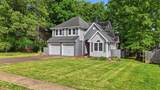
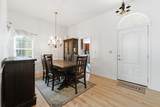
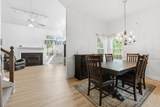
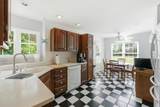
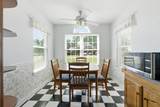
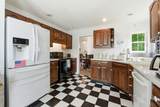
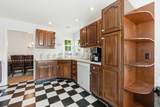
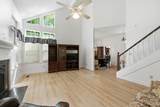
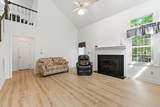
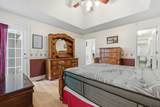
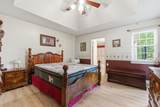
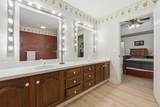
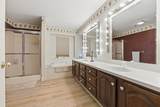
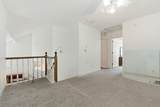
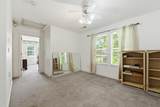
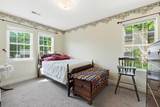
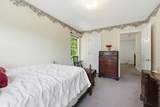
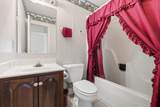
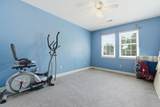
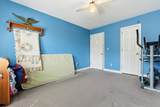
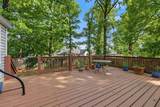
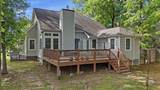
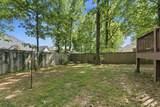
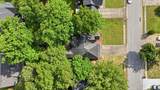
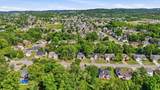
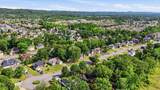
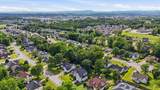
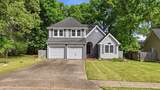
A $10,000 PRICE DROP makes 2418 Charleston Square in East Brainerd's popular Ashwood neighborhood an incredible opportunity! This ready-for-you home welcomes you with a vaulted-ceiling living room and gas log fireplace, an easily accessible dining room, and a main-level primary suite with private access to the rear deck. The light-filled kitchen offers plenty of windows, a spacious breakfast area, and convenient access to the main living spaces. Entertaining is easy with a large rear deck overlooking the private backyard--a great setting for family gatherings, grilling, or simply relaxing outdoors. Upstairs, you'll find two additional bedrooms, a second full bathroom, and a flexible loft space that works beautifully as a home office, media room, playroom, or additional sitting area. Recent improvements include fresh paint and flooring in 2024, a new rear deck in 2023, and AFS foundation stabilization completed in 2023. Outside, enjoy a level yard with mature trees, a covered front porch, and a two-car garage. Call or text today to schedule your private tour before this new price point brings in the next owner!
-
3BEDS
-
0.21ACRES
-
2BATHS
-
11/2 BATHS
-
1,955SQFT
-
$182$/SQFT
School Information
Description
A $10,000 PRICE DROP makes 2418 Charleston Square in East Brainerd's popular Ashwood neighborhood an incredible opportunity! This ready-for-you home welcomes you with a vaulted-ceiling living room and gas log fireplace, an easily accessible dining room, and a main-level primary suite with private access to the rear deck. The light-filled kitchen offers plenty of windows, a spacious breakfast area, and convenient access to the main living spaces. Entertaining is easy with a large rear deck overlooking the private backyard--a great setting for family gatherings, grilling, or simply relaxing outdoors. Upstairs, you'll find two additional bedrooms, a second full bathroom, and a flexible loft space that works beautifully as a home office, media room, playroom, or additional sitting area. Recent improvements include fresh paint and flooring in 2024, a new rear deck in 2023, and AFS foundation stabilization completed in 2023. Outside, enjoy a level yard with mature trees, a covered front porch, and a two-car garage. Call or text today to schedule your private tour before this new price point brings in the next owner!

2418 Charleston Square Chattanooga, TN 37421
Property Description
Architectural Style Other Attached Garage YN Yes Carport YN No Construction Materials BrickVinyl Siding Exterior Features Rain Gutters Fencing [] Foundation Details BlockBrick/Mortar Garage YN Yes Lot Features Level Other Structures [] Parking Features ConcreteDrivewayGarageGarage Faces FrontKitchen Level Patio And Porch Features DeckPorchPorch - Covered Pool Features [] Roof AsphaltShingle Roof Asphalt Yes Roof Shingle Yes Spa YN No Structure Type [] View [] View YN No Waterfront Features [] Waterfront YN No
Accessibility Features [] Appliances Gas Water HeaterFree-Standing Electric RangeDisposalDishwasher Basement [] Basement YN No Building Area Total 1955 Cooling Central AirElectric Cooling YN Yes Fireplace Features Gas LogGas StarterLiving Room Fireplace YN Yes Fireplaces Total 1 Flooring CarpetCeramic TileLuxury Vinyl Heating CentralForced AirNatural Gas Heating YN Yes Interior Features Ceiling Fan(s)Eat-in KitchenHigh CeilingsPantryPrimary DownstairsRecessed LightingSeparate Dining RoomSeparate ShowerTrack LightingTub/shower ComboWalk-In Closet(s) Laundry Features In HallLaundry ClosetMain Level Levels One and One Half Rooms Living Room (First Level) Dining Room (First Level) Kitchen (First Level) Primary Bedroom (First Level) Primary Bathroom (First Level) Laundry (First Level) Bathroom (First Level) Bedroom (Second Level) Bedroom (Second Level) Bathroom (Second Level) Loft (Second Level) Window Features []
Additional Parcels YN No Association Amenities [] Association Fee 100 Association Fee Frequency Annually Association YN2 Yes Auction YN2 No Community Features [] Grazing Permits BLMYN No Grazing Permits Private YN No Green Energy Efficient [] Green Energy Generation [] Green Sustainability [] Green Water Conservation [] Listing Terms CashConventionalFHAVA Loan New Construction YN No Other Equipment [] Property Sub Type Single Family Residence Security Features Smoke Detector(s) Senior Community YN No Sewer Public Sewer Special Listing Conditions [] Tax Annual Amount 3111.47 Utilities Electricity ConnectedNatural Gas ConnectedSewer ConnectedWater Connected Utilities Sewer Connected Yes Water Source Public

Listing information © 2026 The Multiple Listing Service of Chattanooga, Inc.
Listing courtesy of Keller Williams Realty: 423-664-1600.
