




Description
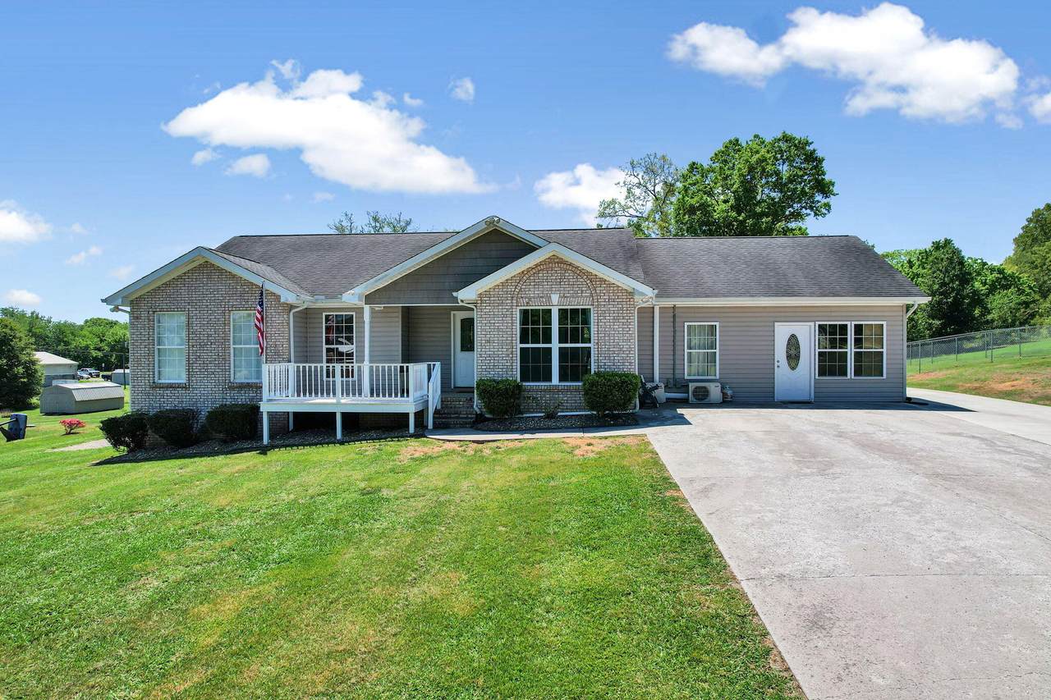
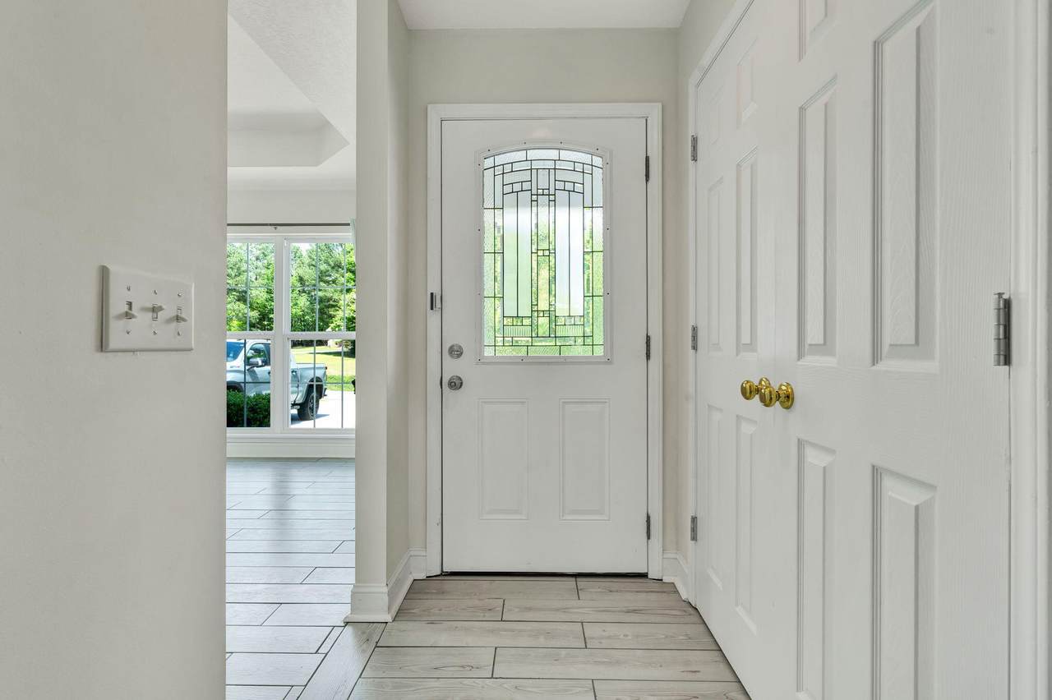
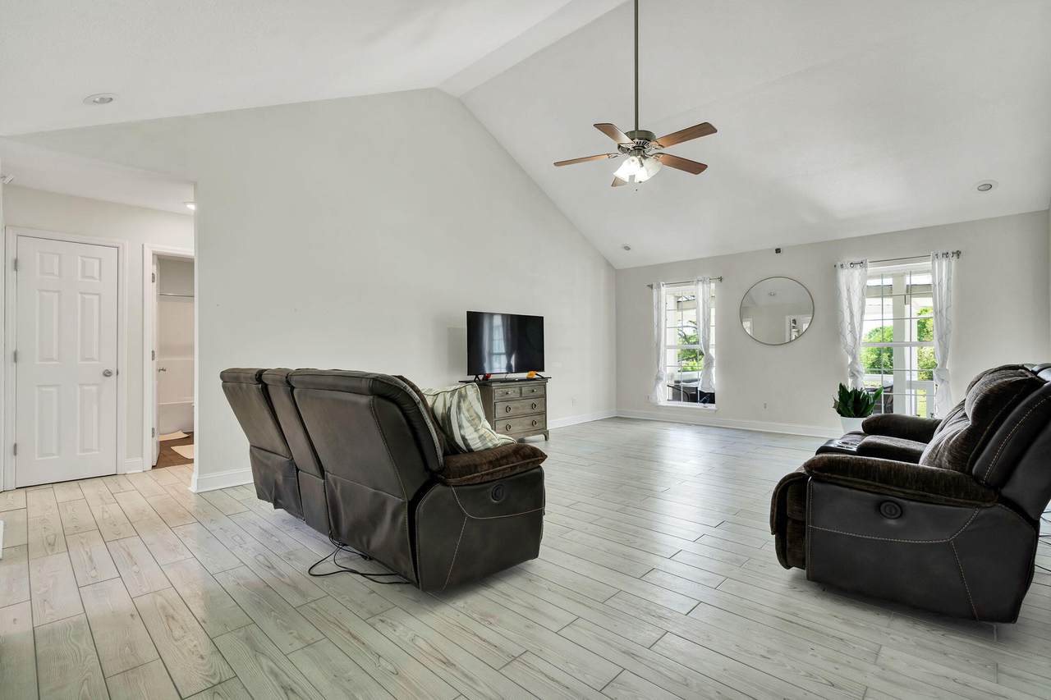
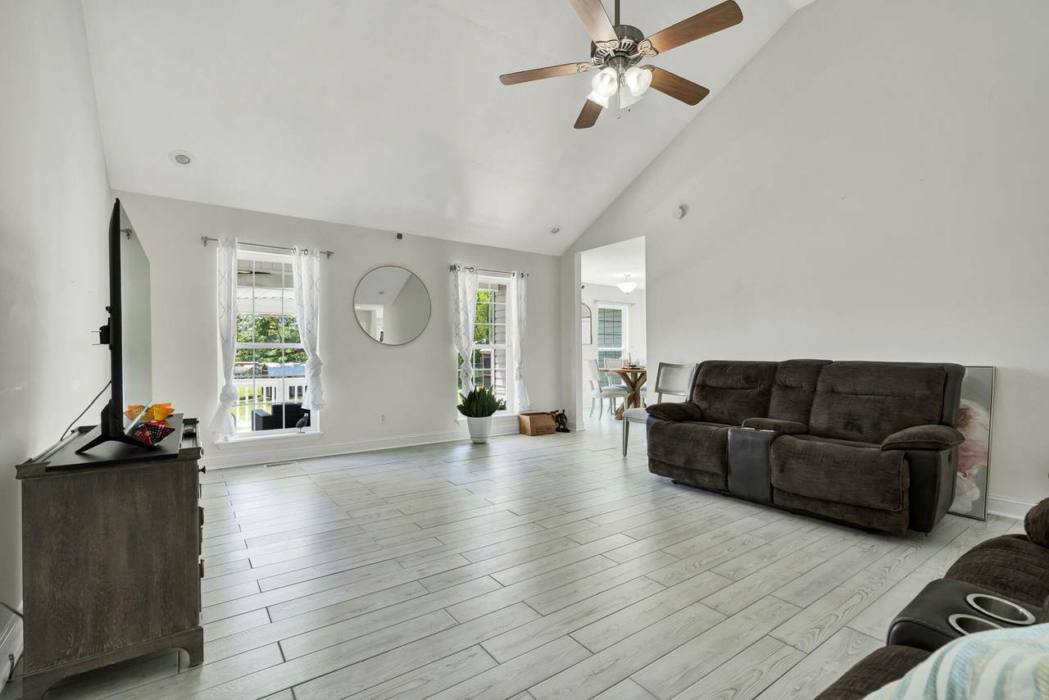
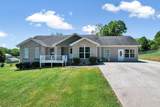
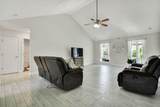
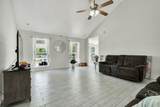
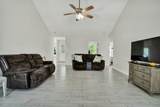
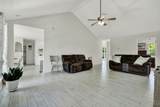
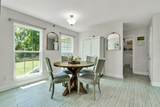
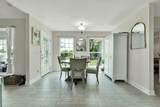
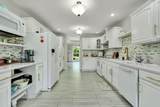
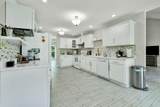
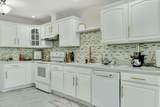
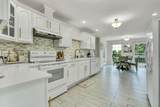
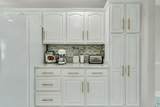
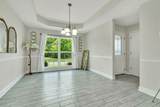
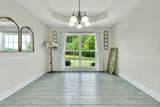
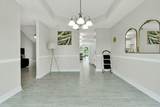
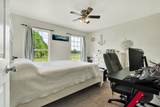
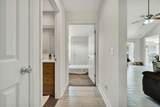
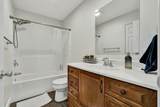
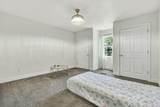
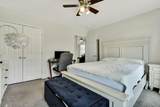
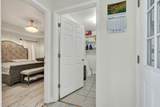
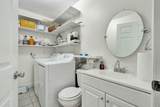
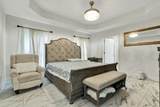
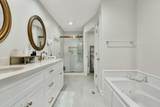
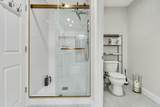
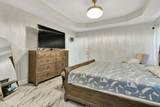
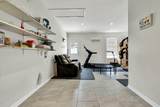
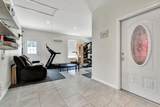
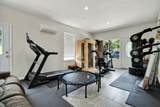
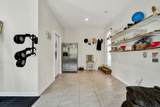
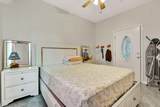
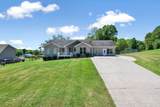
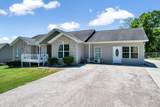
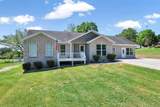
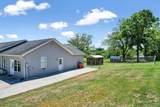
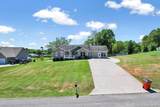
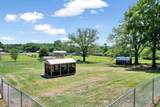
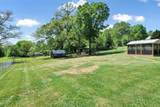
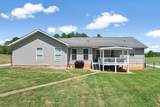
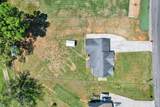
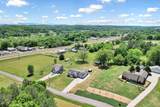
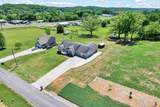
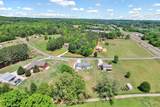
Welcome to this Beautiful 3-bedroom, 2.5-bath ranch located in Riceville, TN, situated on a spacious 0.79-acre lot with a fully fenced backyard--perfect for relaxing or entertaining. This move-in ready home features a blend of hardwood, carpet, and ceramic tile flooring throughout. Enjoy tray ceilings in the formal dining room and primary suite, along with a cathedral ceiling in the living room that adds an open, airy feel. The converted two-car garage offers a large bonus room ideal for entertaining or a den, plus an additional flex/sleeping space with a sink. Step outside to a landscaped yard with a paved walkway leading to a screened-in gazebo, as well as a large storage building. An adjoining parcel has also been added, complete with a concrete pad--perfect for future garage construction or additional parking.
-
3BEDS
-
0.76ACRES
-
2BATHS
-
11/2 BATHS
-
2,439SQFT
-
$185$/SQFT
School Information
Description
Welcome to this Beautiful 3-bedroom, 2.5-bath ranch located in Riceville, TN, situated on a spacious 0.79-acre lot with a fully fenced backyard--perfect for relaxing or entertaining. This move-in ready home features a blend of hardwood, carpet, and ceramic tile flooring throughout. Enjoy tray ceilings in the formal dining room and primary suite, along with a cathedral ceiling in the living room that adds an open, airy feel. The converted two-car garage offers a large bonus room ideal for entertaining or a den, plus an additional flex/sleeping space with a sink. Step outside to a landscaped yard with a paved walkway leading to a screened-in gazebo, as well as a large storage building. An adjoining parcel has also been added, complete with a concrete pad--perfect for future garage construction or additional parking.

241 County Road 158 Riceville, TN 37370
Property Description
Architectural Style Ranch Attached Garage YN No Carport YN No Construction Materials Brick VeneerVinyl Siding Exterior Features Rain Gutters Fencing Fenced Fencing Fenced Yes Foundation Details Block Garage YN No Lot Features Level Other Structures Outbuilding Parking Features ConcreteOff Street Patio And Porch Features Front PorchPorchRear Porch Pool Features None Pool Features None Yes Roof Shingle Roof Shingle Yes Spa YN No Structure Type House View Mountain(s)Rural View YN Yes Waterfront Features [] Waterfront YN No
Accessibility Features [] Appliances Dishwasher Basement Crawl Space Basement YN No Building Area Total 2439 Cooling Central Air Cooling YN Yes Fireplace Features [] Fireplace YN No Flooring HardwoodTile Heating Electric Heating YN Yes Interior Features Ceiling Fan(s)Split Bedrooms Laundry Features Laundry RoomMain Level Levels One Window Features Insulated Windows
Additional Parcels YN No Association Amenities [] Association YN2 No Auction YN2 No Community Features None Grazing Permits BLMYN No Grazing Permits Private YN No Green Energy Efficient [] Green Energy Generation [] Green Sustainability [] Green Water Conservation [] Listing Terms CashConventionalFHAUSDA LoanVA Loan New Construction YN No Other Equipment None Property Sub Type Single Family Residence Security Features Smoke Detector(s) Senior Community YN No Sewer Septic Tank Special Listing Conditions Standard Tax Annual Amount 819.03 Utilities Electricity Connected Water Source Public

Listing information © 2026 The Multiple Listing Service of Chattanooga, Inc.
Listing courtesy of EXP Realty LLC: 888-519-5113.
