



Description
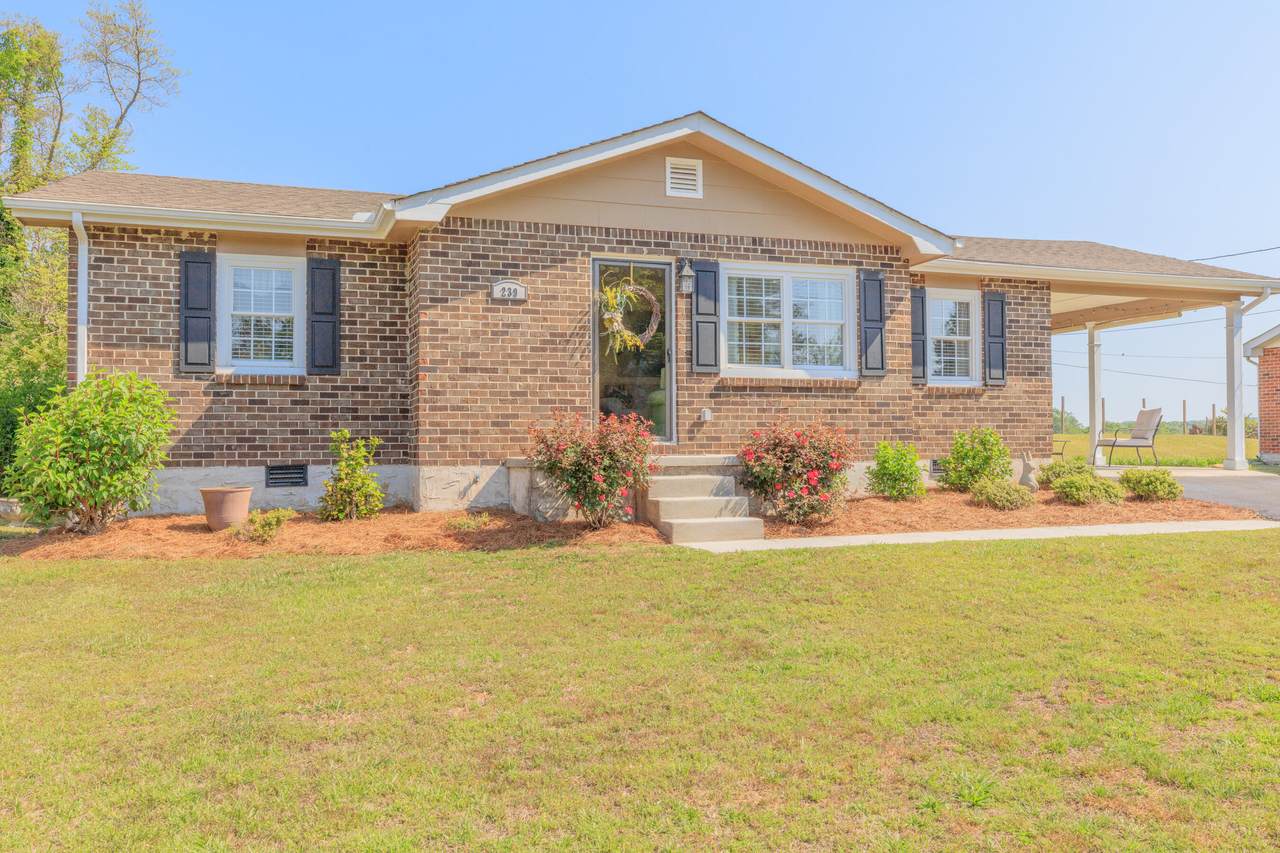
Charming Full-Brick Character Home - Move-In Ready at an Amazing Price! MOTIVATED SELLER OFFERS BUYER INCENTIVES!!!! Schedule your Showing Today!!! This beautifully maintained 3-bedroom, 1-bath full-brick home blends timeless character with modern updates in a prime, just minutes from work, restaurants, the library, and shopping. Enjoy bright living spaces with a cozy gas fireplace, a kitchen featuring stainless appliances, quartz counters, and subway tile, plus a 45'' smart TV ready for entertainment. Nearly new carpets have original hardwood floors underneath. Recent upgrades include new windows, exterior doors, and a refreshed laundry/storage area, with a covered carport for protected parking. Don't miss this desirable, move-in-ready gem--schedule your private viewing today while the amazing price lasts!
-
3BEDS
-
0.24ACRES
-
1BATHS
-
01/2 BATHS
-
944SQFT
-
$209$/SQFT
School Information
Description
Charming Full-Brick Character Home - Move-In Ready at an Amazing Price! MOTIVATED SELLER OFFERS BUYER INCENTIVES!!!! Schedule your Showing Today!!! This beautifully maintained 3-bedroom, 1-bath full-brick home blends timeless character with modern updates in a prime, just minutes from work, restaurants, the library, and shopping. Enjoy bright living spaces with a cozy gas fireplace, a kitchen featuring stainless appliances, quartz counters, and subway tile, plus a 45'' smart TV ready for entertainment. Nearly new carpets have original hardwood floors underneath. Recent upgrades include new windows, exterior doors, and a refreshed laundry/storage area, with a covered carport for protected parking. Don't miss this desirable, move-in-ready gem--schedule your private viewing today while the amazing price lasts!

239 Langley Drive Lafayette, GA 30728
Property Description
Architectural Style Ranch Attached Garage YN No Carport Spaces 1 Carport YN Yes Construction Materials Brick Exterior Features None Fencing None Foundation Details BlockBrick/Mortar Garage YN No Lot Features City LotFront YardLevel Other Structures [] Parking Features AsphaltDrivewayKitchen Level Patio And Porch Features None Pool Features [] Roof Shingle Roof Shingle Yes Spa YN No Structure Type House View [] View YN No Waterfront Features [] Waterfront YN No
Accessibility Features [] Appliances Water HeaterRefrigeratorMicrowaveElectric Range Basement Crawl Space Basement YN No Building Area Total 944 Cooling Ceiling Fan(s)Central AirElectric Cooling YN Yes Fireplace Features Gas LogLiving Room Fireplace YN Yes Fireplaces Total 1 Flooring CarpetTile Heating CentralElectric Heating YN Yes Interior Features Cedar Closet(s)Eat-in KitchenHigh Speed Internet Laundry Features In CarportLaundry RoomWasher Hookup Levels One Rooms Family Room (First Level) Dining Room (First Level) Kitchen (First Level) Bedroom (First Level) Bathroom (First Level) Dining Room (First Level) Primary Bedroom (First Level) Window Features BlindsInsulated WindowsVinyl Frames
Additional Parcels YN No Association Amenities [] Association YN2 No Auction YN2 No Community Features None Grazing Permits BLMYN No Grazing Permits Private YN No Green Energy Efficient [] Green Energy Generation [] Green Sustainability [] Green Water Conservation [] Listing Terms CashConventionalFHAUSDA LoanVA Loan Miscellaneous Inclusions AppliancesStoveMicrowaveRefrigerator. New Construction YN No Other Equipment [] Property Sub Type Single Family Residence Security Features Smoke Detector(s) Senior Community YN No Sewer Public Sewer Special Listing Conditions [] Tax Annual Amount 1548.23 Utilities Cable ConnectedElectricity ConnectedNatural Gas AvailableNatural Gas ConnectedSewer ConnectedWater Connected Utilities Sewer Connected Yes Water Source Public

Listing information © 2026 The Multiple Listing Service of Chattanooga, Inc.
Listing courtesy of Better Homes and Gardens Real Estate Jackson Realty: 706-639-4663.
