

Description
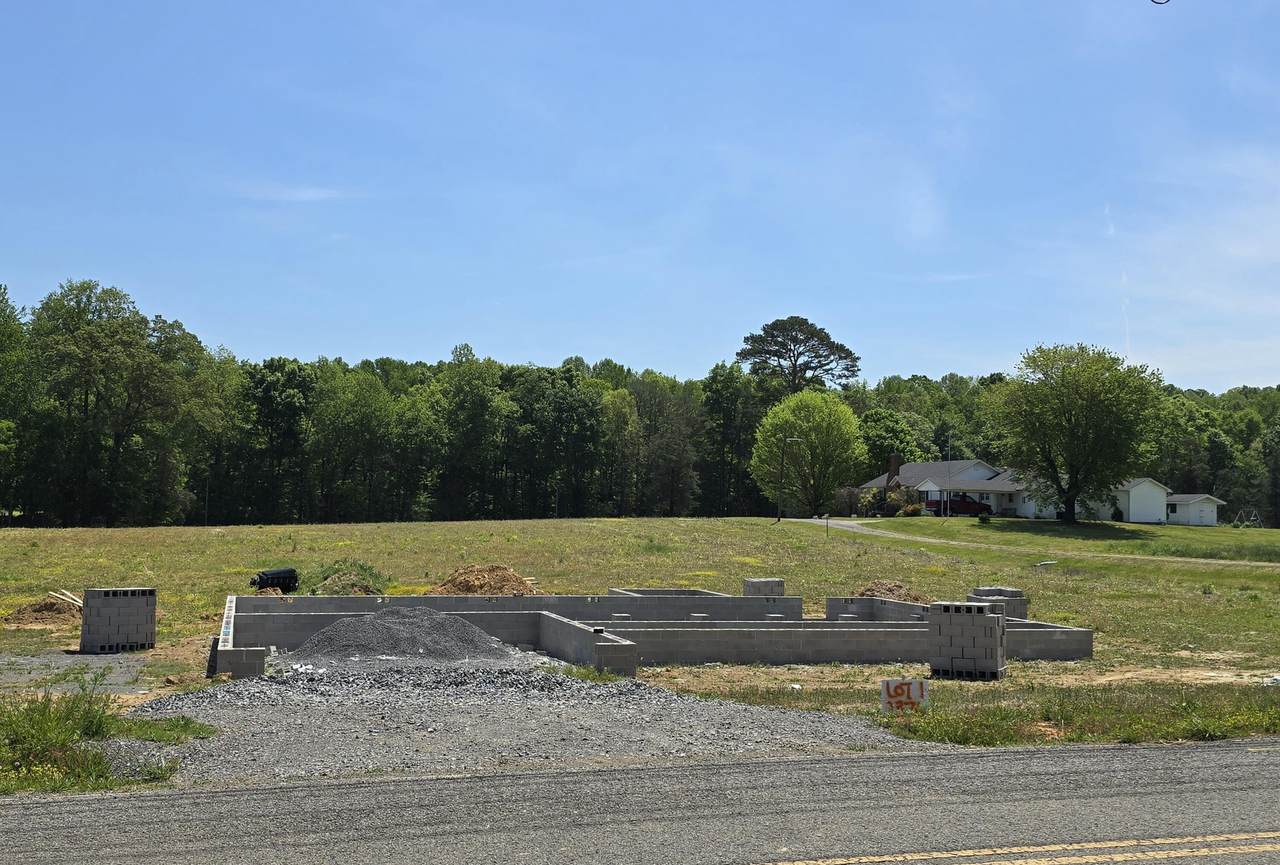
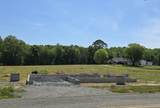
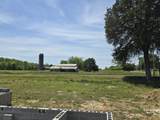
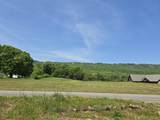
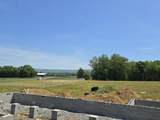
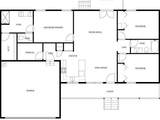
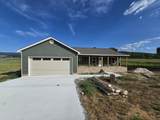
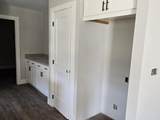
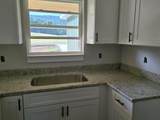
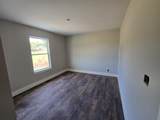
PICK YOUR INTERIOR PAINT COLORS on this new construction, single level home in the beautiful Sequatchie Valley! It's only about 10 minutes from the heart of town. The home features covered front and back porches, in addition to an open grilling deck. Interior highlights include a private ensuite with a standalone tub and separate shower, walk-in closet, dedicated laundry room, large kitchen island, and crown molding. Call today for a private tour! Picture shown is an AI rendering of the home.
-
3BEDS
-
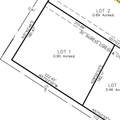
0.9ACRES
-
2BATHS
-
01/2 BATHS
-
1,520SQFT
-
$230$/SQFT
School Information
Description
PICK YOUR INTERIOR PAINT COLORS on this new construction, single level home in the beautiful Sequatchie Valley! It's only about 10 minutes from the heart of town. The home features covered front and back porches, in addition to an open grilling deck. Interior highlights include a private ensuite with a standalone tub and separate shower, walk-in closet, dedicated laundry room, large kitchen island, and crown molding. Call today for a private tour! Picture shown is an AI rendering of the home.

2376 Old York Highway Dunlap, TN 37327
Property Description
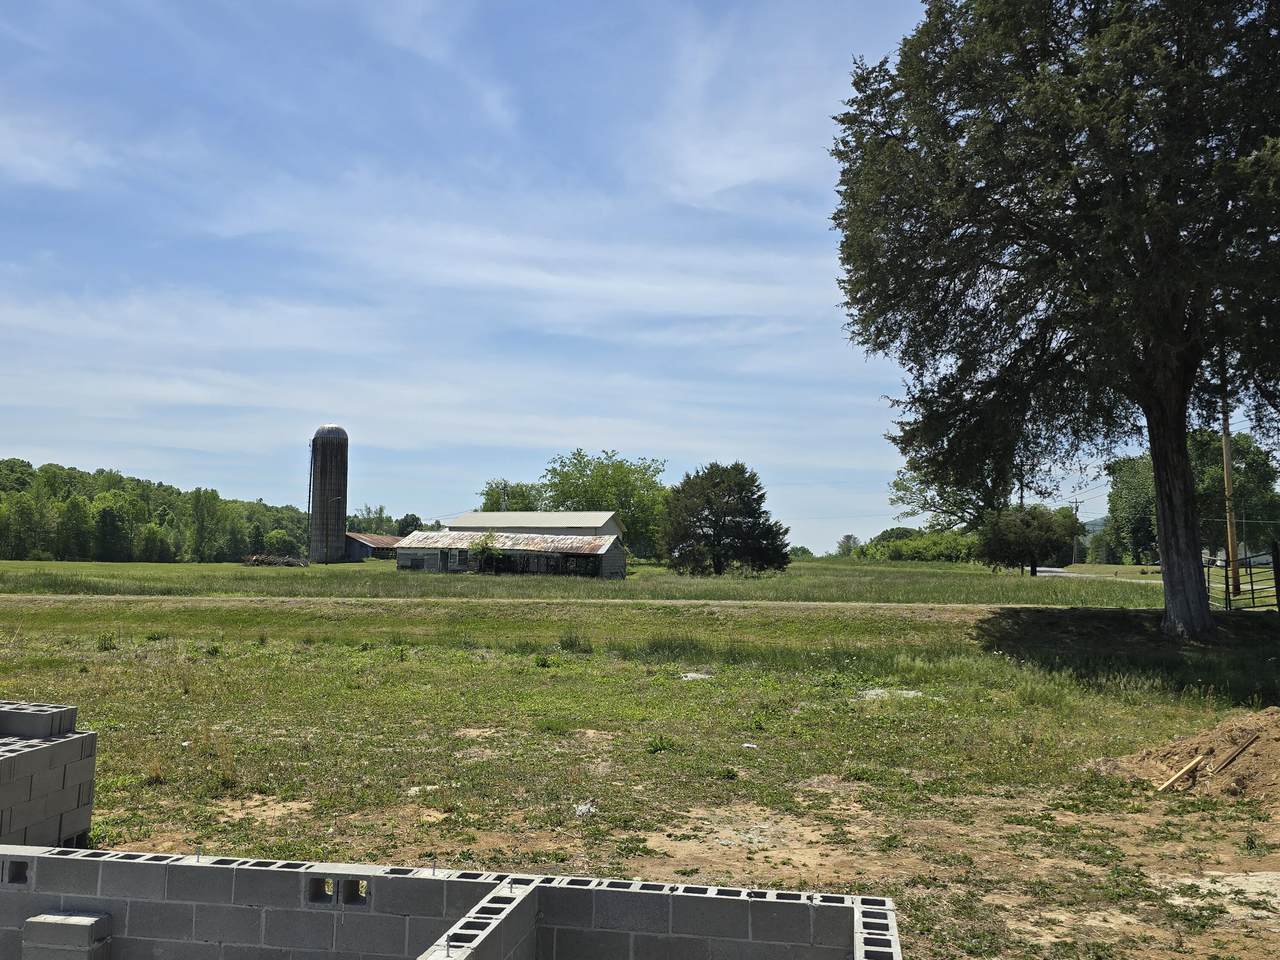
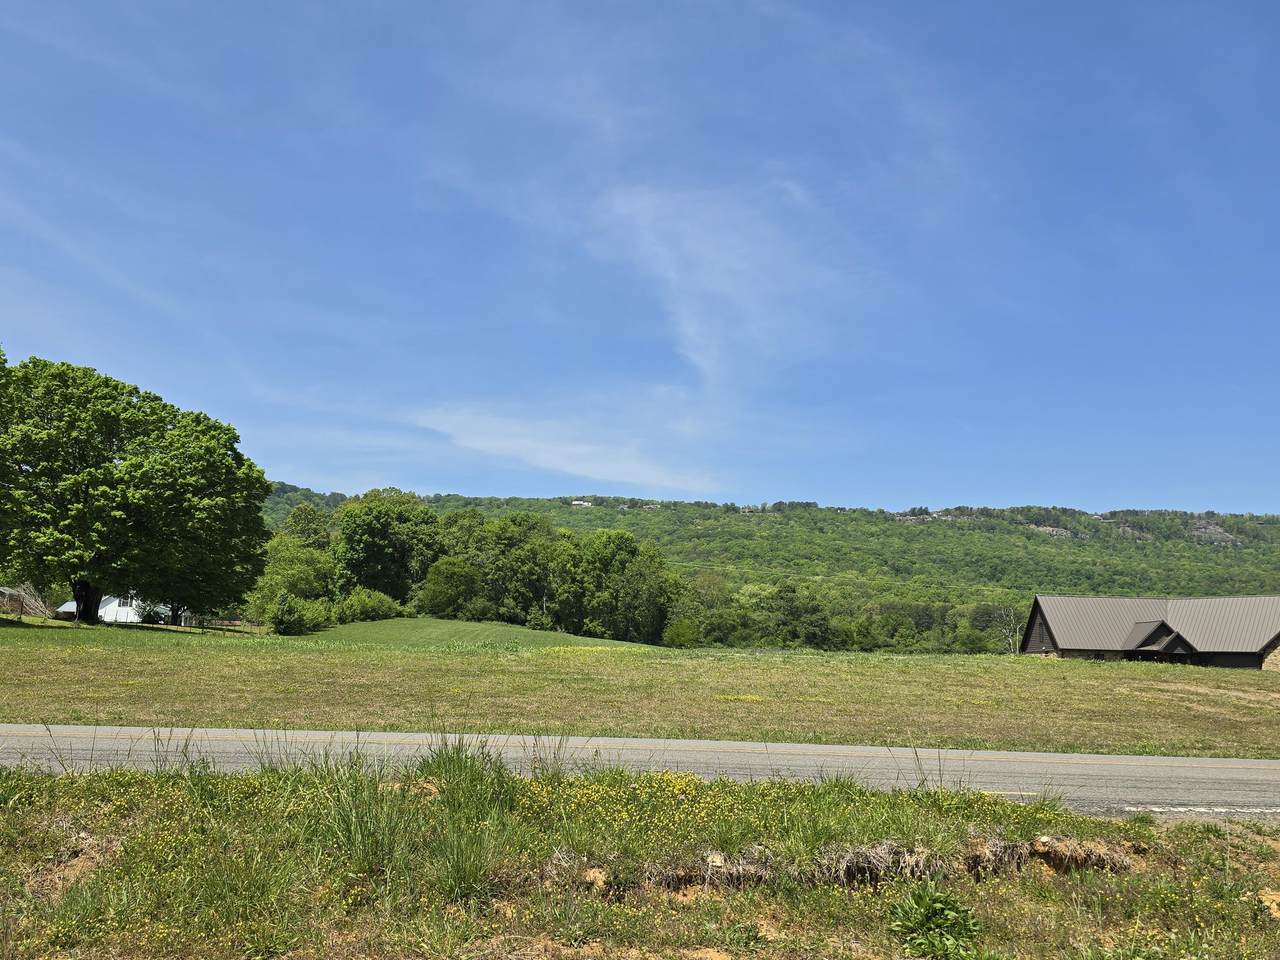
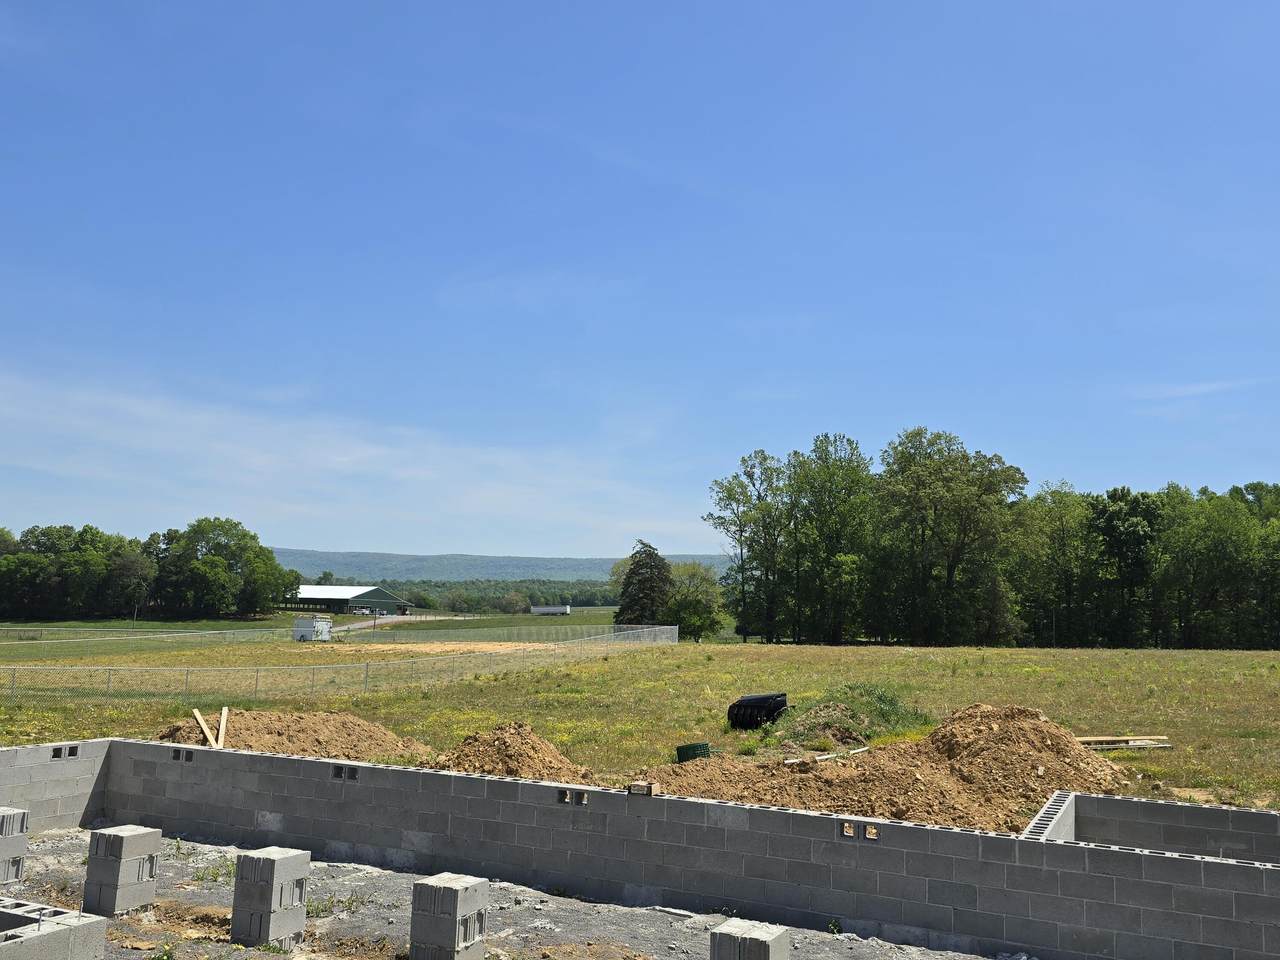
Architectural Style Ranch Attached Garage YN Yes Carport YN No Construction Materials StoneVinyl Siding Exterior Features Rain Gutters Fencing [] Foundation Details Block Garage YN Yes Lot Features Level Other Structures [] Parking Features ConcreteGarageGarage Door OpenerGarage Faces FrontKitchen Level Patio And Porch Features CoveredFront PorchPatioPorch - CoveredRear Porch Pool Features [] Roof Shingle Roof Shingle Yes Spa YN No Structure Type [] View Mountain(s) View YN Yes Waterfront Features [] Waterfront YN No
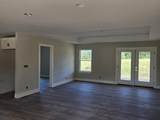
Accessibility Features [] Appliances Water HeaterRefrigeratorMicrowaveFree-Standing Electric RangeDishwasher Basement [] Basement YN No Building Area Total 1520 Cooling Electric Cooling YN Yes Fireplace Features [] Fireplace YN No Flooring Luxury Vinyl Heating CentralElectric Heating YN Yes Interior Features Breakfast BarCeiling Fan(s)Crown MoldingDouble VanityEn SuiteGranite CountersKitchen IslandOpen FloorplanSplit BedroomsTray Ceiling(s)Walk-In Closet(s) Laundry Features Laundry Room Levels One Window Features Insulated Windows
Additional Parcels YN No Association Amenities [] Association YN2 No Auction YN2 No Community Features [] Grazing Permits BLMYN Yes Grazing Permits Private YN No Green Energy Efficient [] Green Energy Generation [] Green Sustainability [] Green Water Conservation [] Listing Terms CashConventionalFHAUSDA LoanVA Loan New Construction YN Yes Other Equipment [] Property Sub Type Single Family Residence Security Features Smoke Detector(s) Senior Community YN No Sewer Septic Tank Special Listing Conditions [] Tax Annual Amount 1100 Utilities Underground Utilities Utilities Underground Utilities Yes Water Source Public

Listing information © 2026 The Multiple Listing Service of Chattanooga, Inc.
Listing courtesy of Century 21 Professional Group: 423-949-7653.
