

Description
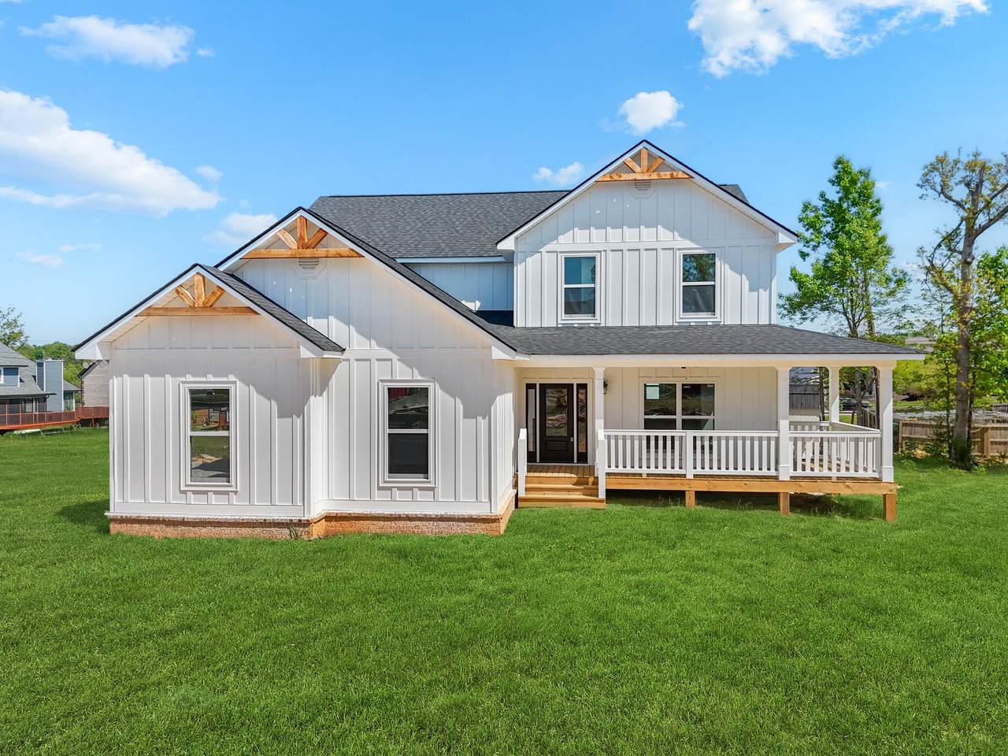
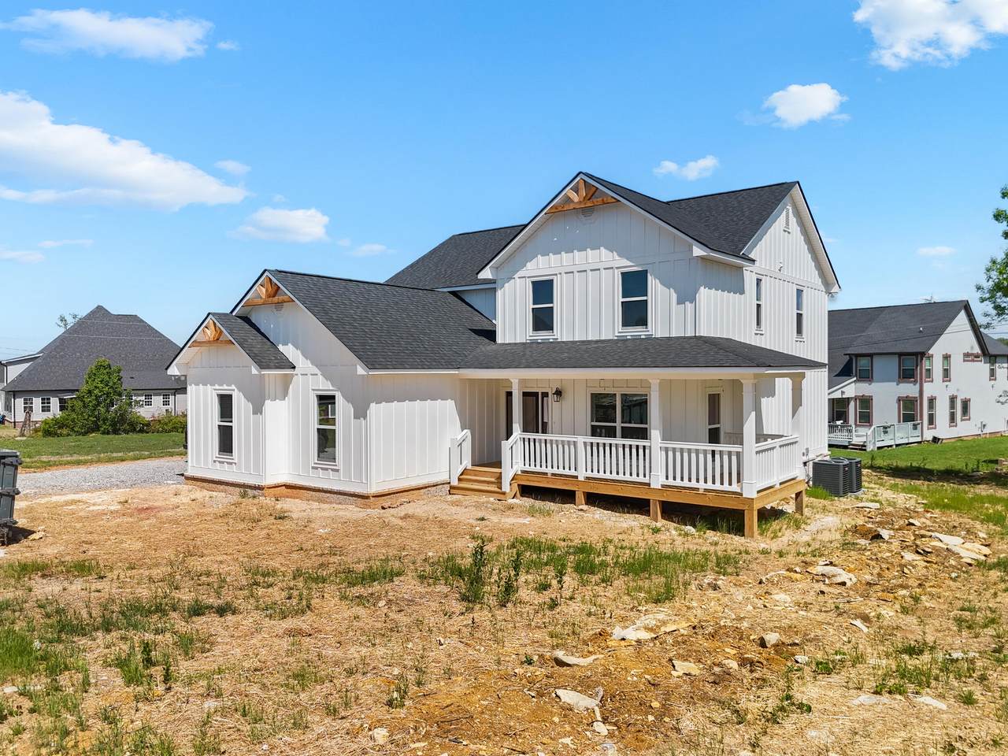
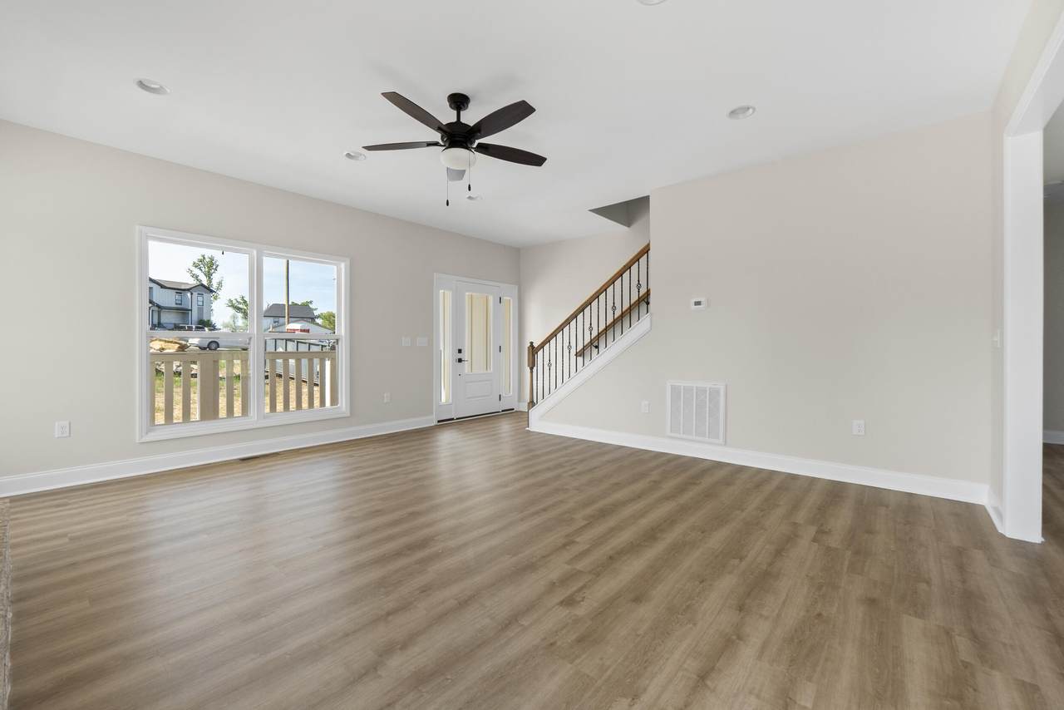
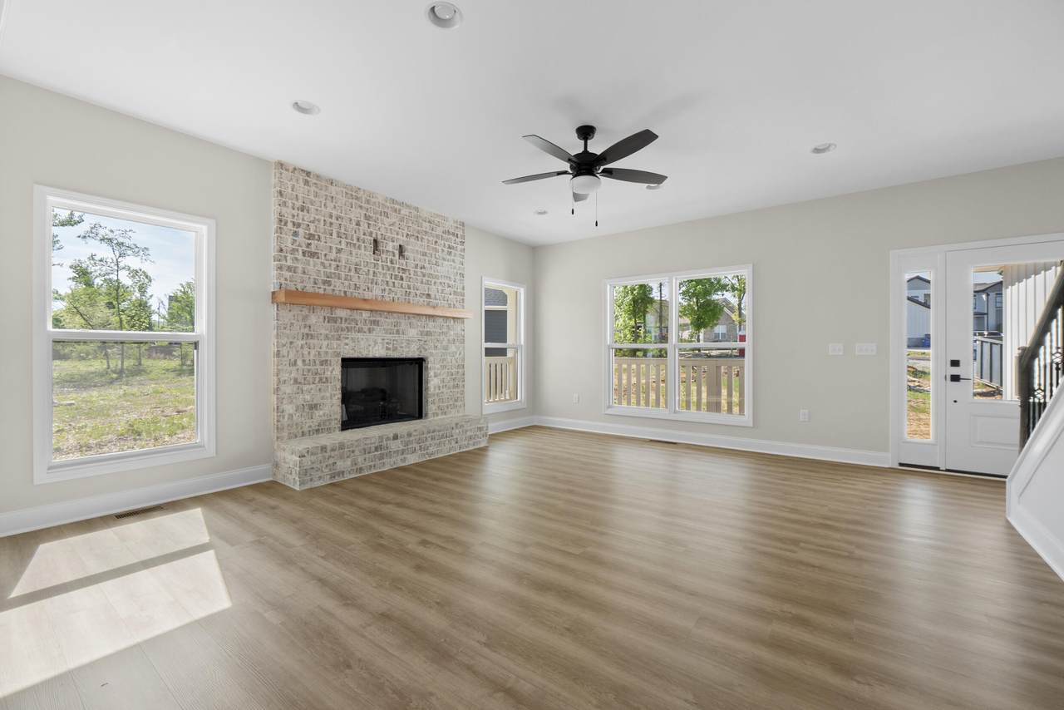
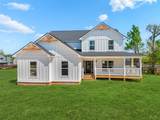
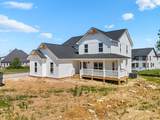
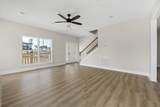
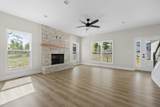
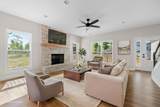
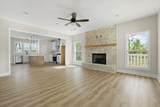
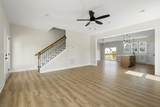
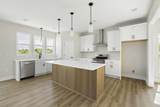
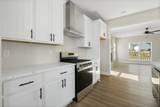
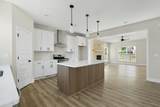
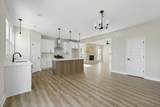
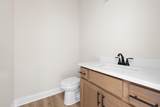
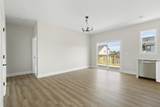
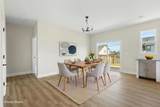
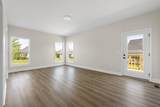
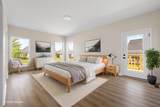
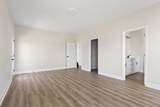
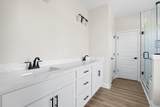
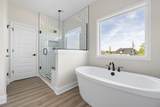
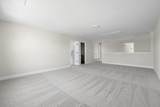
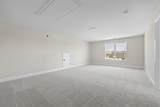
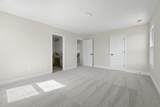
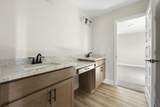
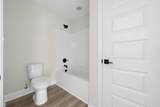
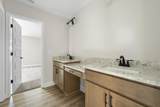
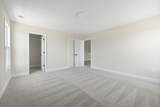
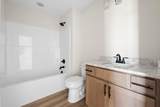
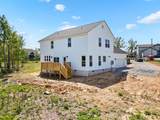
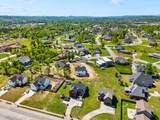
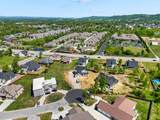
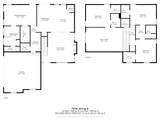
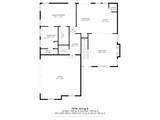
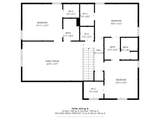
***Concrete Driveway & Walkway to be installed prior to closing. Yard will also receive partial sod then seed/straw prior to closing.*** Located in the desirable Drake Forest community in East Brainerd, this BRAND NEW custom home by America's Home Place offers 4 bedrooms, 4 bathrooms, and a bright open-concept layout designed for both everyday living and effortless entertaining. Step inside to a light-filled farmhouse design showcasing sophisticated, timeless charm. The spacious living area features a stunning brick fireplace that perfectly complements the home's exterior, creating a warm and cohesive focal point. The beautifully designed kitchen includes quartz countertops, custom cabinetry, and sleek black accents that add a modern yet classic touch throughout. The main level primary suite provides a relaxing retreat with a beautifully tiled shower, soaking tub, and high-end finishes. Upstairs you will find an oversized loft, 3 additional bedrooms, and 2 more full bathrooms (one jack and jill and one ensuite), offering plenty of space for all of your needs and hobbies! Enjoy peaceful mornings and inviting evenings on the charming wrap-around porch--perfect for soaking in the surroundings and extending your living space outdoors. For over 50 years, America's Home Place has helped thousands of families bring their dream homes to life--crafted with care, built with integrity, and tailored to fit your lifestyle!
-
4BEDS
-
1ACRES
-
3BATHS
-
11/2 BATHS
-
2,816SQFT
-
$250$/SQFT
School Information
Description
***Concrete Driveway & Walkway to be installed prior to closing. Yard will also receive partial sod then seed/straw prior to closing.*** Located in the desirable Drake Forest community in East Brainerd, this BRAND NEW custom home by America's Home Place offers 4 bedrooms, 4 bathrooms, and a bright open-concept layout designed for both everyday living and effortless entertaining. Step inside to a light-filled farmhouse design showcasing sophisticated, timeless charm. The spacious living area features a stunning brick fireplace that perfectly complements the home's exterior, creating a warm and cohesive focal point. The beautifully designed kitchen includes quartz countertops, custom cabinetry, and sleek black accents that add a modern yet classic touch throughout. The main level primary suite provides a relaxing retreat with a beautifully tiled shower, soaking tub, and high-end finishes. Upstairs you will find an oversized loft, 3 additional bedrooms, and 2 more full bathrooms (one jack and jill and one ensuite), offering plenty of space for all of your needs and hobbies! Enjoy peaceful mornings and inviting evenings on the charming wrap-around porch--perfect for soaking in the surroundings and extending your living space outdoors. For over 50 years, America's Home Place has helped thousands of families bring their dream homes to life--crafted with care, built with integrity, and tailored to fit your lifestyle!

2303 Guinevere Parkway Chattanooga, TN 37421
Property Description
Architectural Style ContemporaryOther Attached Garage YN Yes Carport YN No Construction Materials BlockBrickCement SidingFiber CementOther Exterior Features Rain Gutters Fencing None Foundation Details BlockBrick/MortarCombination Garage YN Yes Lot Features ClearedCul-De-SacIrregular Lot Other Structures None Parking Features ConcreteDrivewayGarageGarage Faces SideKitchen LevelOff Street Patio And Porch Features CoveredDeckFront PorchPorch - CoveredSide PorchWrap Around Pool Features None Pool Features None Yes Roof AsphaltShingle Roof Asphalt Yes Roof Shingle Yes Structure Type House View [] View YN No Waterfront Features [] Waterfront YN No
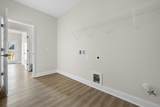
Accessibility Features Accessible Central Living Area Appliances Range HoodMicrowaveGas RangeElectric Water HeaterDishwasher Basement None Basement YN No Building Area Total 2816 Cooling Ceiling Fan(s)Central AirElectric Cooling YN Yes Fireplace Features Gas LogGreat RoomVentless Fireplace YN Yes Fireplaces Total 1 Flooring CarpetLuxury Vinyl Heating Central Heating YN Yes Interior Features Ceiling Fan(s)Connected Shared BathroomDouble VanityEn SuiteHigh CeilingsKitchen IslandOpen FloorplanPantryPrimary DownstairsRecessed LightingSeparate ShowerSoaking TubSplit BedroomsStone CountersTub/shower ComboWalk-In Closet(s) Laundry Features Common AreaElectric Dryer HookupInsideLaundry RoomLower LevelWasher Hookup Levels Two Window Features Double Pane WindowsENERGY STAR Qualified WindowsVinyl Frames
Additional Parcels YN No Association Amenities [] Association YN2 No Auction YN2 No Community Features Street Lights Grazing Permits BLMYN Yes Grazing Permits Private YN No Green Energy Efficient [] Green Energy Generation [] Green Sustainability [] Green Water Conservation [] Listing Terms CashConventionalFHAVA Loan New Construction YN Yes Other Equipment [] Property Sub Type Single Family Residence Security Features Carbon Monoxide Detector(s)Smoke Detector(s) Senior Community YN No Sewer Public Sewer Special Listing Conditions Standard Tax Annual Amount 504.82 Utilities Electricity ConnectedNatural Gas ConnectedSewer ConnectedWater ConnectedPropaneUnderground Utilities Utilities Sewer Connected Yes Utilities Underground Utilities Yes Water Source Public

Listing information © 2026 The Multiple Listing Service of Chattanooga, Inc.
Listing courtesy of Keller Williams Realty: 423-664-1900.
