












Description
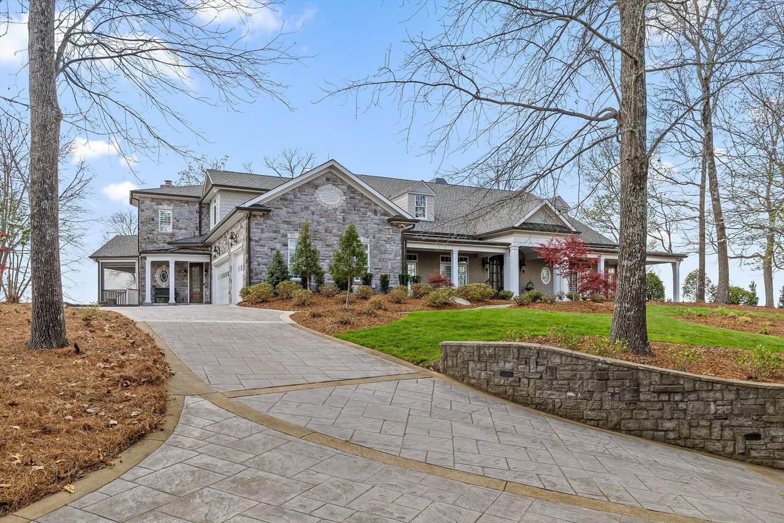
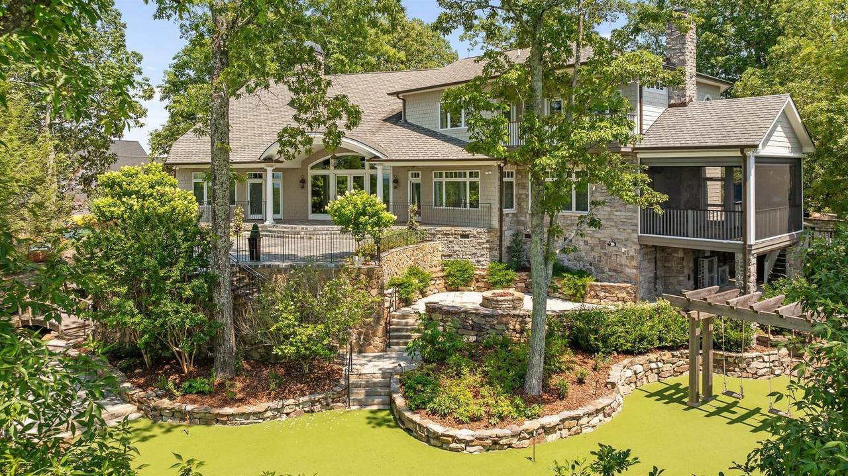
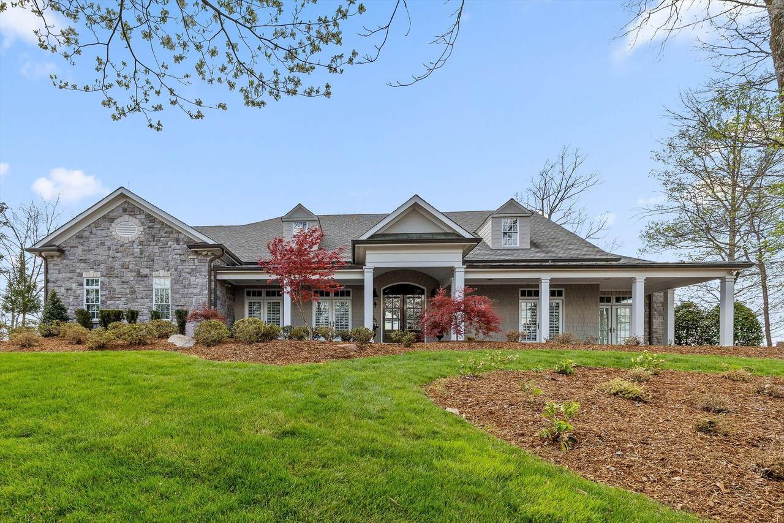
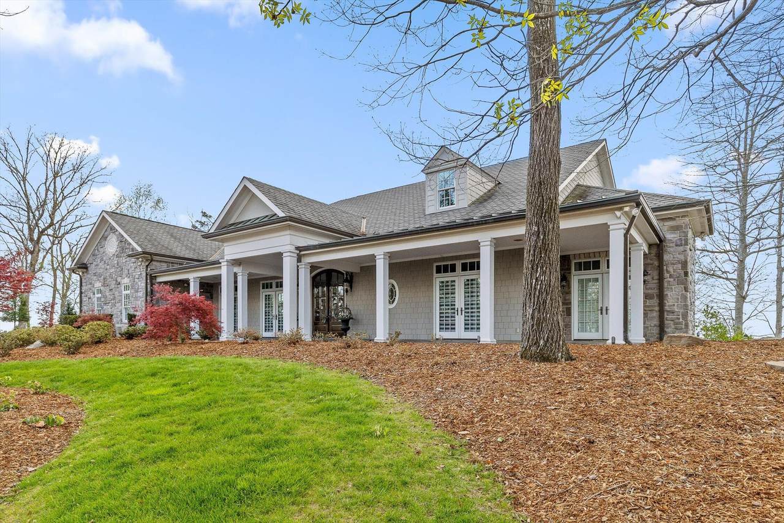
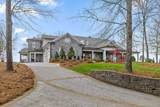
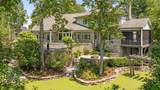
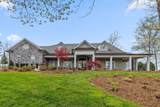
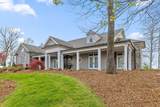
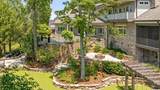
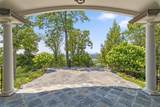
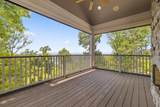
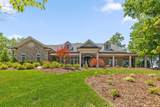
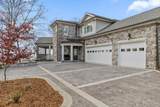
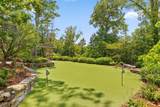
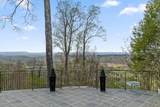
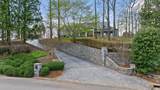
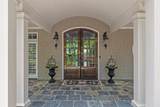
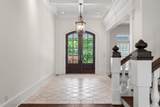
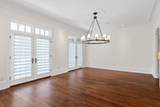
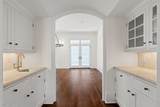
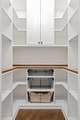
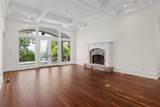
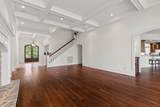
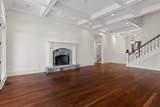
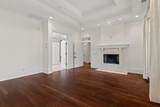
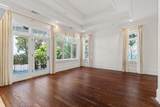
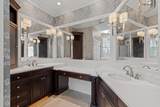
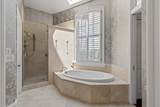
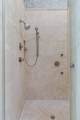
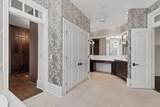
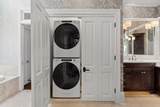
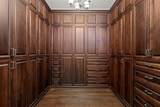
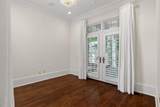
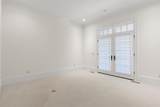
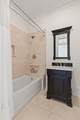
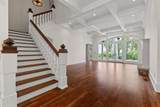
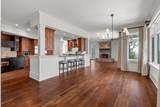
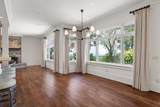
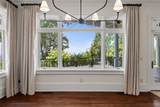
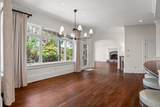
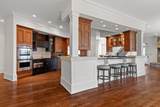
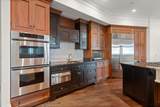
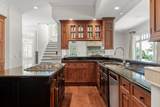
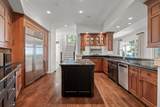
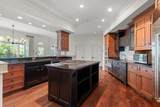
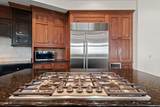
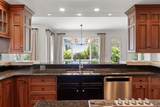
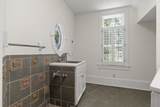
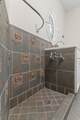
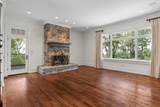
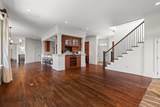
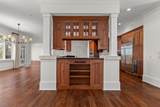
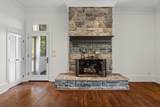
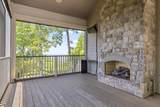
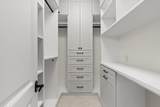
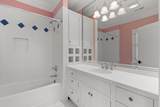
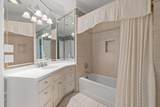
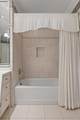
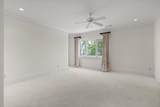
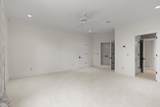
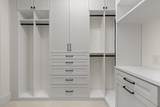
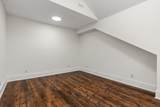
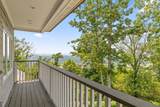
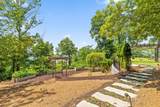
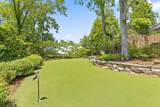
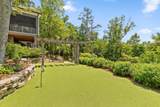
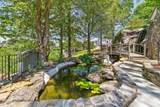
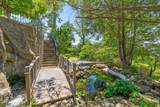
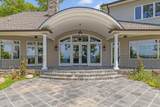
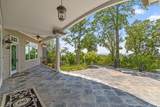
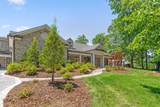
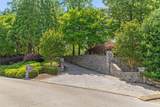
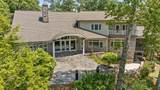
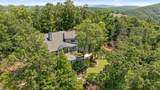
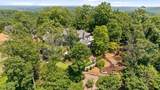
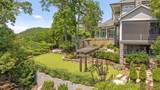
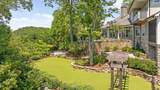
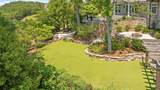
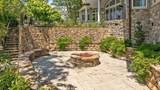
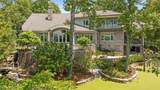
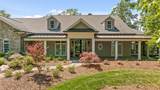
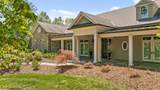
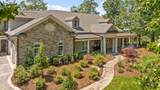
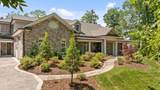
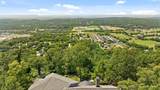
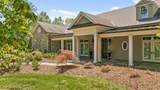
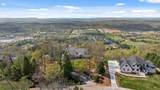
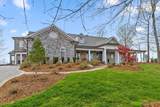
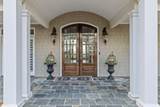
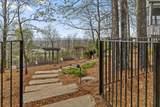
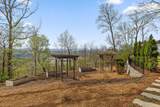
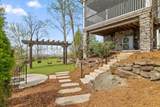
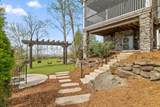
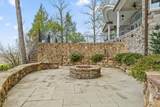
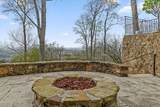
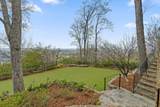
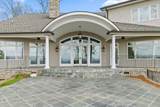
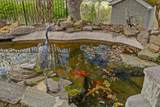
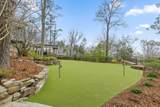
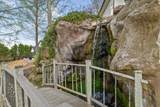
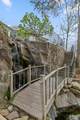
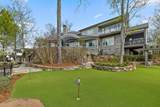
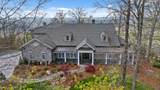
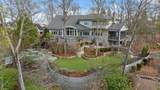
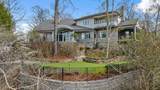
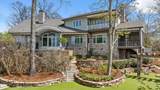
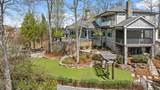
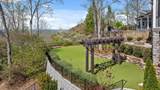
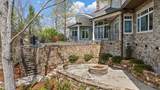
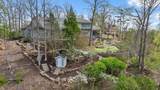
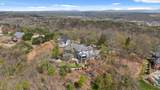
Perched atop one of Ooletewah's most desirable ridgelines, 2241 Heavenly View is an extraordinary English Manor estate offering panoramic views, timeless architecture and exceptional craftsmanship throughout. Designed for both the elegant entertaining and everyday comfort,this 5,842 -square-foot residence blends luxery with warm ,inviting spaces. A grand foyer welcomes you into the home, where soaring vaulted ceilings,stunning stone fireplace,and walls of windows frame breathtaking valley and city-light views. The heart of the home is is the expansive chef's kitchen and keepiing room, featuring premium appliances ,dual walk in pantries, generous gathering spaces, and access to outdoor living areas. The main level primary suite has dual bathrooms,heated flooring , double vanities spacious walk-in closet with dressing area. An additional main level bedroon provides flexibilty for guests or a private office. Upstairs, two oversized bedrooms,a versatile bonus room and abundant storage is here. Outdoor living is equally impressive, with expansive flagstone patios, a screened porch with retractable screens and fireplace, a custom putting green, and a firepit area enhanced by surround sound. Lush landscaped grounds showcase a koi pond and cascading waterfall. Complete with a three-car garage and located in the prestigious Horizons community, this remarkable estate offers a wonderful combination of luxery , privacy,and spectacular scenic views. Very close to all sorts of shopping , restaurants,schools.
-
4BEDS
-
0.02ACRES
-
4BATHS
-
21/2 BATHS
-
5,842SQFT
-
$411$/SQFT
School Information
Description
Perched atop one of Ooletewah's most desirable ridgelines, 2241 Heavenly View is an extraordinary English Manor estate offering panoramic views, timeless architecture and exceptional craftsmanship throughout. Designed for both the elegant entertaining and everyday comfort,this 5,842 -square-foot residence blends luxery with warm ,inviting spaces. A grand foyer welcomes you into the home, where soaring vaulted ceilings,stunning stone fireplace,and walls of windows frame breathtaking valley and city-light views. The heart of the home is is the expansive chef's kitchen and keepiing room, featuring premium appliances ,dual walk in pantries, generous gathering spaces, and access to outdoor living areas. The main level primary suite has dual bathrooms,heated flooring , double vanities spacious walk-in closet with dressing area. An additional main level bedroon provides flexibilty for guests or a private office. Upstairs, two oversized bedrooms,a versatile bonus room and abundant storage is here. Outdoor living is equally impressive, with expansive flagstone patios, a screened porch with retractable screens and fireplace, a custom putting green, and a firepit area enhanced by surround sound. Lush landscaped grounds showcase a koi pond and cascading waterfall. Complete with a three-car garage and located in the prestigious Horizons community, this remarkable estate offers a wonderful combination of luxery , privacy,and spectacular scenic views. Very close to all sorts of shopping , restaurants,schools.

2241 Heavenly View Ooltewah, TN 37363
Property Description
Architectural Style Other Attached Garage YN Yes Carport YN No Construction Materials BlockBrickConcreteFiber CementStone Exterior Features BalconyCourtyardCovered CourtyardGardenLightingOutdoor GrillPrivate Yard Exterior Features Balcony Yes Exterior Features Lighting Yes Fencing None Foundation Details BlockCombination Garage YN Yes Lot Features Back YardBrow LotGentle SlopingLandscapedPrivateSprinklers In FrontViewsWaterfall Lot Features Brow Lot Yes Other Structures OutbuildingWorkshop Parking Features AsphaltDrivewayGarageGarage Door OpenerGarage Faces SideKitchen LevelPaved Patio And Porch Features Front PorchPatioPorch - CoveredPorch - ScreenedSide Porch Pool Features WaterfallNone Pool Features None Yes Roof Shingle Roof Shingle Yes Spa YN No Structure Type House View City LightsPanoramicValley View YN Yes Waterfront Features [] Waterfront YN No
Accessibility Features Accessible EntranceSmart Technology Appliances Wall OvenWater HeaterWasher/DryerRefrigeratorRange HoodPlumbed For Ice MakerOvenMicrowaveIce MakerGas CooktopENERGY STAR Qualified AppliancesDryerDouble OvenDisposalDishwasherCooktopBuilt-In RefrigeratorBuilt-In Gas OvenBuilt-In FreezerBar Fridge Basement PartialUnfinished Basement YN Yes Building Area Total 5842 Cooling Central AirMulti Units Cooling YN Yes Fireplace Features BedroomFamily RoomGas LogLiving Room Fireplace YN Yes Fireplaces Total 4 Flooring CarpetHardwoodTile Heating CentralNatural GasZoned Heating YN Yes Interior Features BarBookcasesBreakfast BarChandelierCrown MoldingDouble ClosetsDouble VanityEn SuiteEntrance FoyerHigh CeilingsKitchen IslandSitting AreaSoaking TubSound SystemStorageTub/shower ComboWired for Sound Laundry Features Electric Dryer HookupGas Dryer HookupLaundry RoomMain LevelWasher Hookup Levels [] Rooms Primary Bedroom (First Level) Bedroom (First Level) Dining Room (First Level) Living Room (First Level) Laundry (First Level) Kitchen (First Level) Family Room (First Level) Office (First Level) Bedroom (Second Level) Bedroom (Second Level) Window Features BlindsTinted Windows
Additional Parcels YN No Association Amenities Pond Year Round Association Fee 1500 Association Fee Frequency Annually Association YN2 Yes Auction YN2 No Community Features ClubhousePool Grazing Permits BLMYN No Grazing Permits Private YN No Green Energy Efficient AppliancesHVACThermostat Green Energy Generation [] Green Sustainability Onsite Recycling Center Green Water Conservation [] Listing Terms CashConventional New Construction YN No Other Equipment [] Property Sub Type Single Family Residence Security Features Fire Alarm Senior Community YN No Sewer Public Sewer Special Listing Conditions Standard Tax Annual Amount 9388.88 Utilities Phone AvailableSewer Connected Utilities Sewer Connected Yes Water Source Public

Listing information © 2026 The Multiple Listing Service of Chattanooga, Inc.
Listing courtesy of Crye-Leike, REALTORS: 423-756-0771.
