


Description
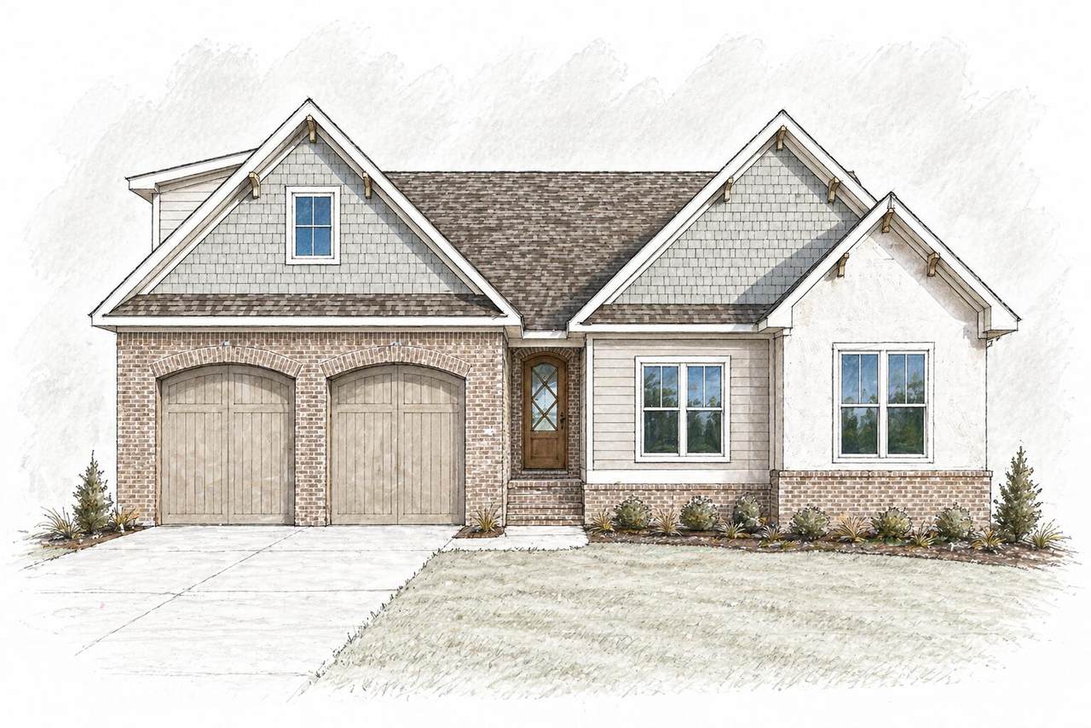
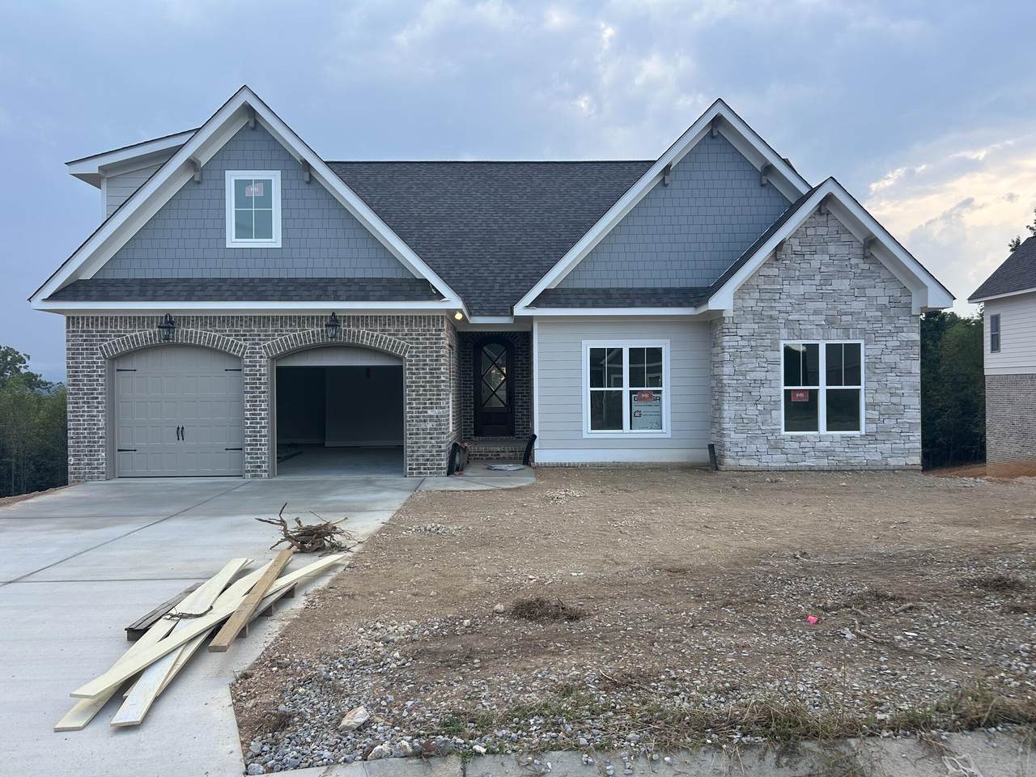
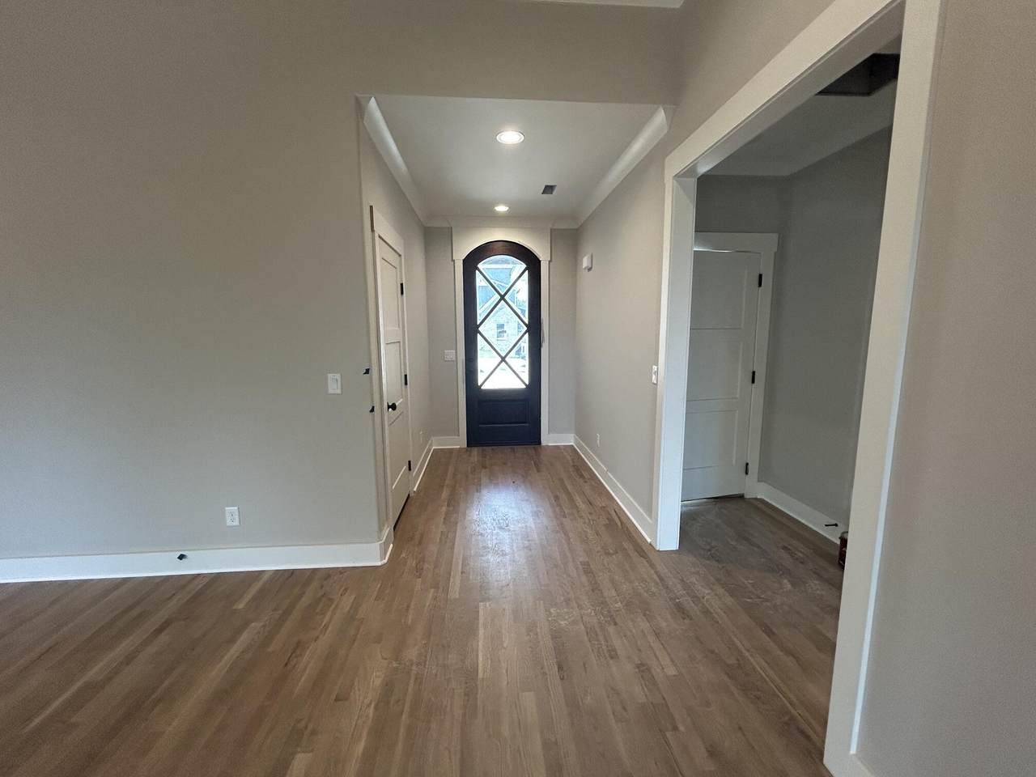
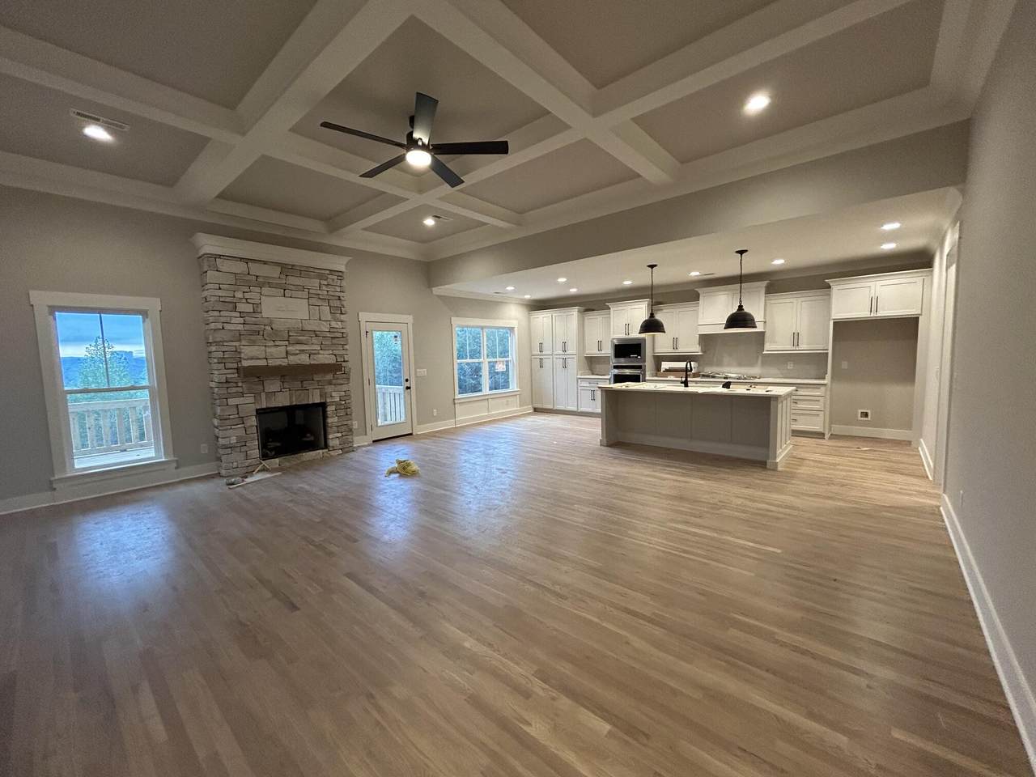
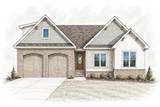
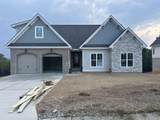
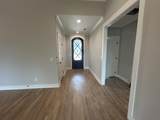
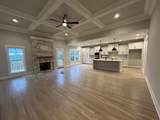
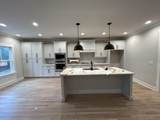
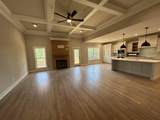
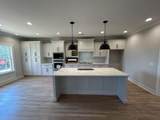
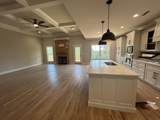
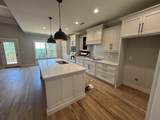
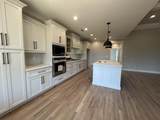
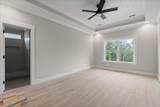
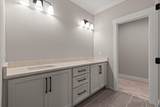
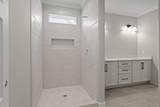
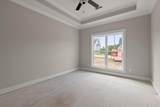
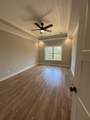
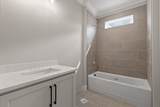
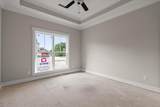
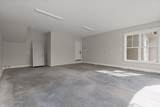
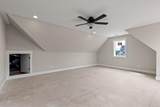
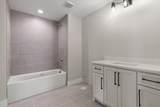
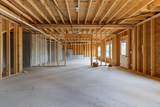
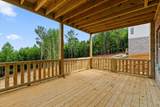
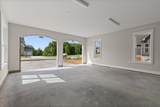
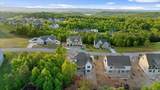
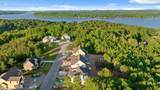
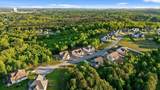
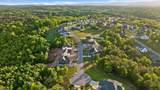
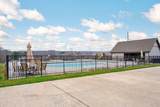
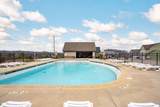
*New Construction* Welcome to River Watch in Soddy Daisy, where scenic views and community create an exceptional lifestyle setting. Built by the renowned local builder GT Issa Premier Homes (www.gtissa.com), this beautifully designed 4 bedroom, 3 bath home offers approximately 2,400 square feet with an unfinished basement providing opportunity for future expansion. Inside, elevated finishes include 9 ft. ceilings, specialty ceiling details, and solid surface countertops. The thoughtfully designed layout centers around a well-appointed kitchen featuring a sit-in island and a breakfast area. The primary suite is conveniently located on the main level, along with two additional bedrooms and a full bath on the main, offering both comfort and functionality. Additional highlights include a pantry, dedicated laundry room and a community pool. The second level offers a large bedroom (or bonus room) with its own full bath. Outdoor living is enhanced by a covered porch and patio/deck...ideal for enjoying the natural beauty of River Watch. Schedule a showing today!
-
4BEDS
-
1.55ACRES
-
3BATHS
-
01/2 BATHS
-
2,400SQFT
-
$271$/SQFT
School Information
Description
*New Construction* Welcome to River Watch in Soddy Daisy, where scenic views and community create an exceptional lifestyle setting. Built by the renowned local builder GT Issa Premier Homes (www.gtissa.com), this beautifully designed 4 bedroom, 3 bath home offers approximately 2,400 square feet with an unfinished basement providing opportunity for future expansion. Inside, elevated finishes include 9 ft. ceilings, specialty ceiling details, and solid surface countertops. The thoughtfully designed layout centers around a well-appointed kitchen featuring a sit-in island and a breakfast area. The primary suite is conveniently located on the main level, along with two additional bedrooms and a full bath on the main, offering both comfort and functionality. Additional highlights include a pantry, dedicated laundry room and a community pool. The second level offers a large bedroom (or bonus room) with its own full bath. Outdoor living is enhanced by a covered porch and patio/deck...ideal for enjoying the natural beauty of River Watch. Schedule a showing today!

2144-23 River Watch Drive Soddy Daisy, TN 37379
Property Description
Architectural Style [] Attached Garage YN Yes Carport YN No Construction Materials BrickHardiPlank TypeStone Exterior Features Rain Gutters Fencing None Foundation Details Concrete Perimeter Garage YN Yes Lot Features Few TreesGentle SlopingLandscapedViews Other Structures None Parking Features DrivewayGarageGarage Door OpenerGarage Faces FrontKitchen Level Patio And Porch Features DeckPatioPorch - CoveredRear Porch Pool Features Community Roof Shingle Roof Shingle Yes Spa YN No Structure Type House View LakeMountain(s)Trees/Woods View YN Yes Waterfront Features [] Waterfront YN No
Accessibility Features [] Appliances Stainless Steel Appliance(s)OvenMicrowaveDisposalDishwasherBuilt-In Range Basement Unfinished Basement YN Yes Building Area Total 2400 Cooling Central Air Cooling YN Yes Fireplace Features Great Room Fireplace YN Yes Fireplaces Total 1 Flooring CarpetHardwoodTile Heating Central Heating YN Yes Interior Features Breakfast NookCoffered Ceiling(s)Crown MoldingDouble VanityEat-in KitchenEn SuiteGranite CountersHigh CeilingsHigh Speed InternetKitchen IslandNatural WoodworkOpen FloorplanPantryPrimary DownstairsRecessed LightingSeparate ShowerTray Ceiling(s)Tub/shower ComboVaulted Ceiling(s)Walk-In Closet(s) Laundry Features Laundry RoomMain Level Levels One and One Half Rooms Primary Bedroom (First Level) Primary Bathroom (First Level) Bedroom (First Level) Bedroom (First Level) Bathroom (First Level) Bedroom (Second Level) Bathroom (Second Level) Living Room (First Level) Kitchen (First Level) Laundry (First Level) Window Features Insulated WindowsVinyl Frames
Additional Parcels YN No Association Amenities [] Association Fee 750 Association Fee Frequency Annually Association YN2 Yes Auction YN2 No Community Features Pool Grazing Permits BLMYN Yes Grazing Permits Private YN No Green Energy Efficient [] Green Energy Generation [] Green Sustainability [] Green Water Conservation [] Listing Terms CashConventionalVA Loan New Construction YN Yes Other Equipment [] Pool Features Community Yes Property Sub Type Single Family Residence Security Features Smoke Detector(s) Senior Community YN No Sewer Septic Tank Special Listing Conditions [] Tax Annual Amount 279.66 Utilities Underground Utilities Utilities Underground Utilities Yes Water Source Public

Listing information © 2026 The Multiple Listing Service of Chattanooga, Inc.
Listing courtesy of Real Estate Partners Chattanooga LLC: 423-265-0088.
