

Description
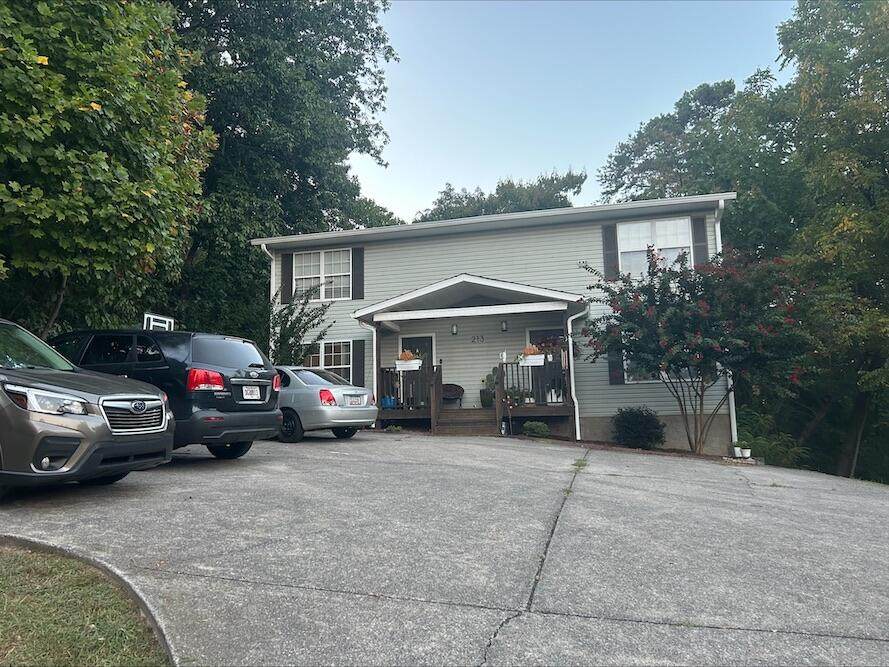
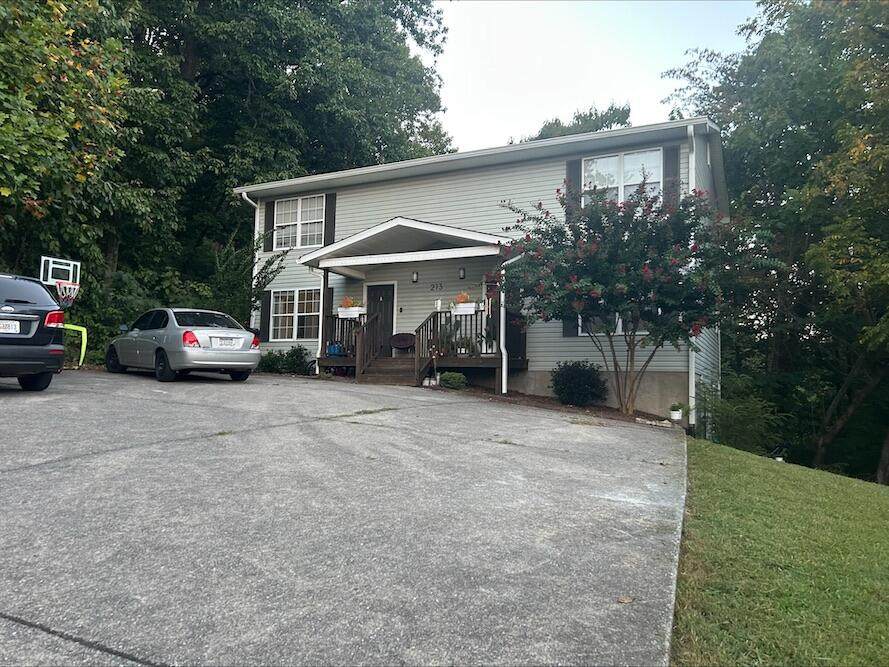
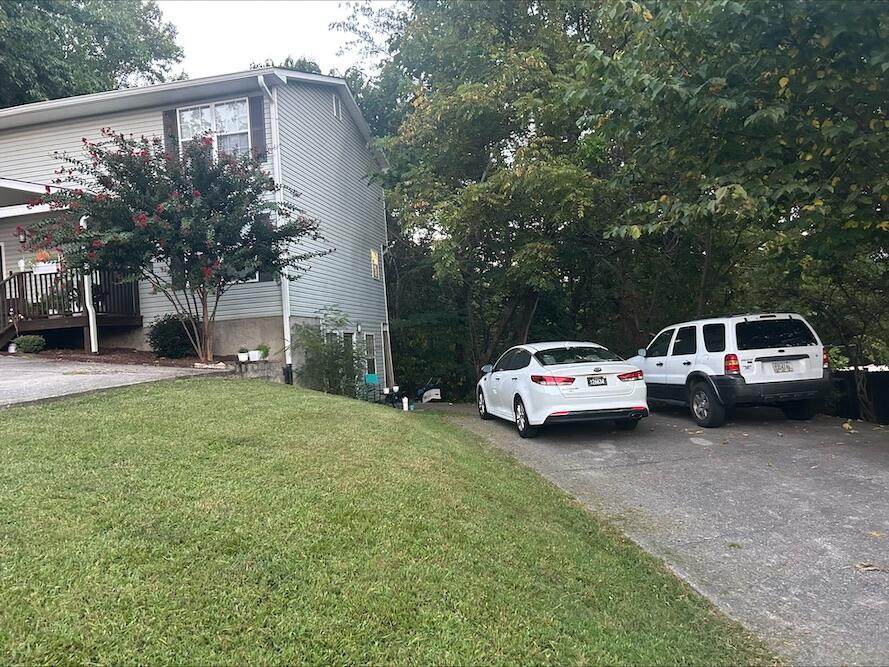
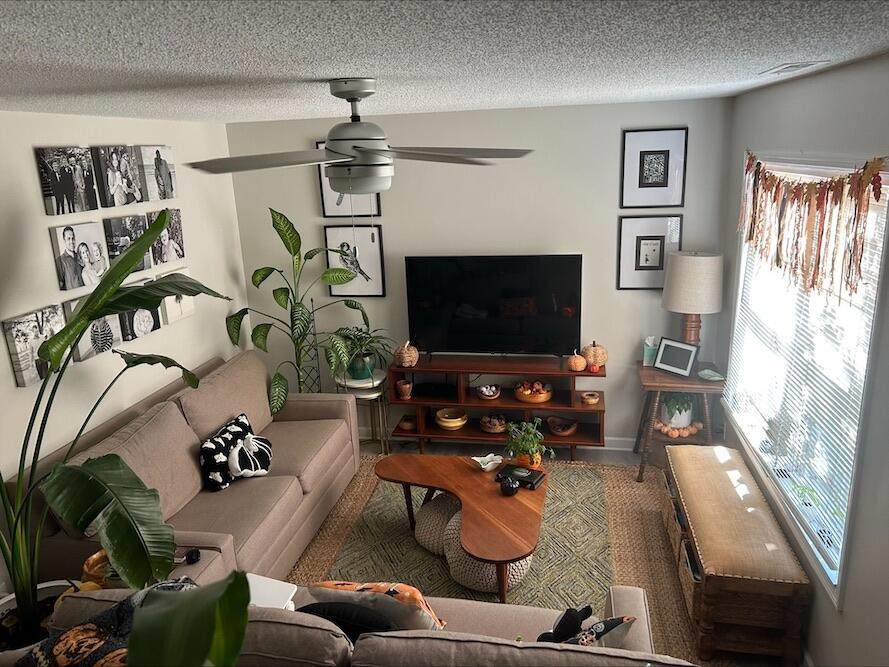
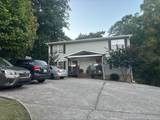
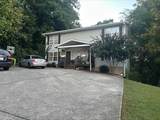
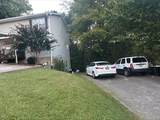
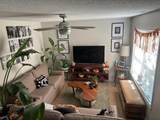
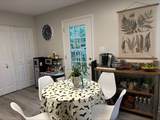
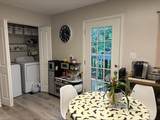
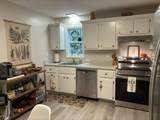
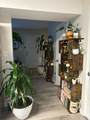
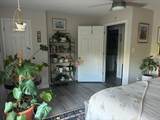
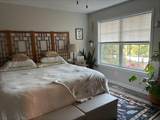
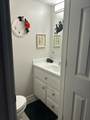
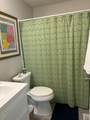
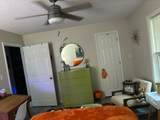
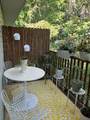
Great investment Triplex fully renovated! This property has 3 separate units, two in the front and one on the lower right side. All of them have driveway space and exterior entrances. All units are currently rented. If you want an easy turn-key property then this is it. Unit A: 2 beds, 1.5 bath, 960 sqft, kitchen, kitchen appliances, living room, laundry closet, front porch, back deck, LVP floors. Unit B: 2 beds, 1.5 bath, 960 sqft, kitchen, kitchen appliances, living room, laundry closet, front porch, back deck, LVP floors. Unit C: 2 beds, 1 bath, 840 sqft, kitchen, kitchen appliances, living room, laundry closet, LVP floors.
-
6BEDS
-
0.36ACRES
-
0BATHS
-
01/2 BATHS
-
2,760SQFT
-
$139$/SQFT
School Information
Description
Great investment Triplex fully renovated! This property has 3 separate units, two in the front and one on the lower right side. All of them have driveway space and exterior entrances. All units are currently rented. If you want an easy turn-key property then this is it. Unit A: 2 beds, 1.5 bath, 960 sqft, kitchen, kitchen appliances, living room, laundry closet, front porch, back deck, LVP floors. Unit B: 2 beds, 1.5 bath, 960 sqft, kitchen, kitchen appliances, living room, laundry closet, front porch, back deck, LVP floors. Unit C: 2 beds, 1 bath, 840 sqft, kitchen, kitchen appliances, living room, laundry closet, LVP floors.

213 Alpine Drive Rossville, GA 30741
Property Description
Architectural Style Other Attached Garage YN No Carport YN No Construction Materials Vinyl Siding Exterior Features None Fencing None Foundation Details Block Garage YN No Lot Features Level Other Structures None Parking Features ConcreteDriveway Patio And Porch Features Porch - Covered Pool Features None Pool Features None Yes Roof Shingle Roof Shingle Yes Spa YN No Structure Type Triplex View [] View YN No Waterfront Features [] Waterfront YN No
Accessibility Features [] Appliances RefrigeratorOvenDishwasher Basement Finished Basement YN Yes Building Area Total 2760 Cooling Central AirElectric Cooling YN Yes Fireplace Features [] Fireplace YN No Flooring Luxury Vinyl Heating CentralElectric Heating YN Yes Interior Features Eat-in Kitchen Laundry Features Electric Dryer HookupWasher Hookup Levels Two Window Features Vinyl Frames
Additional Parcels YN No Association Amenities [] Association YN2 No Auction YN2 No Community Features None Green Energy Efficient [] Green Sustainability [] Green Water Conservation [] Listing Terms CashConventional New Construction YN No Other Equipment None Property Sub Type Triplex Security Features [] Senior Community YN No Sewer Public Sewer Special Listing Conditions Investor Tax Annual Amount 2113.7 Utilities [] Water Source Public

Listing information © 2026 The Multiple Listing Service of Chattanooga, Inc.
Listing courtesy of EXP Realty, LLC: 888-519-5113.
