

Description
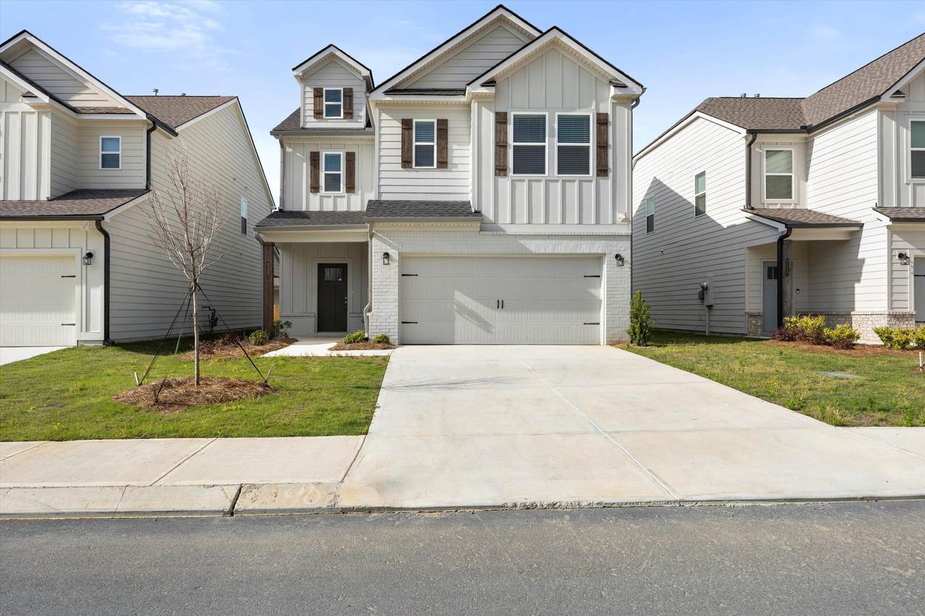
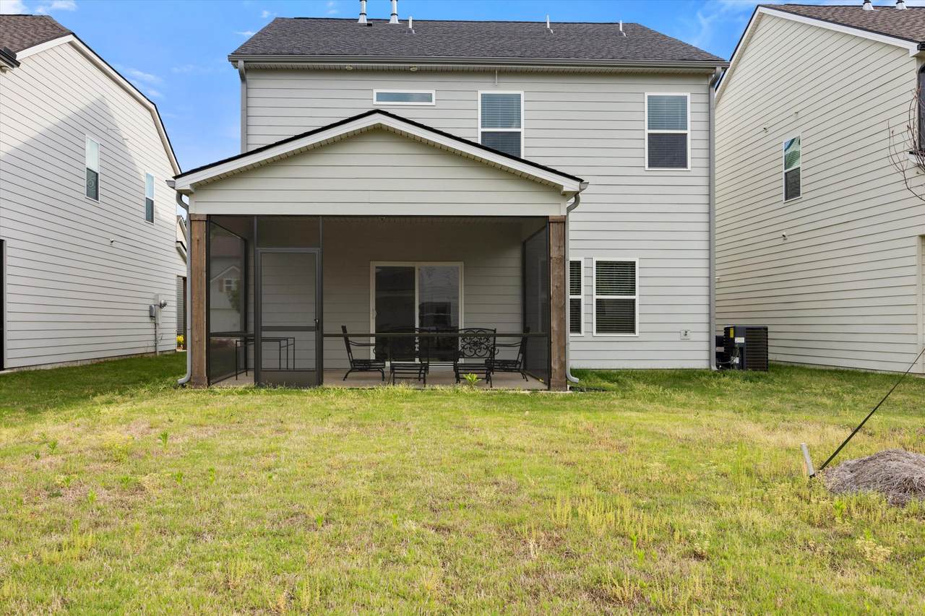
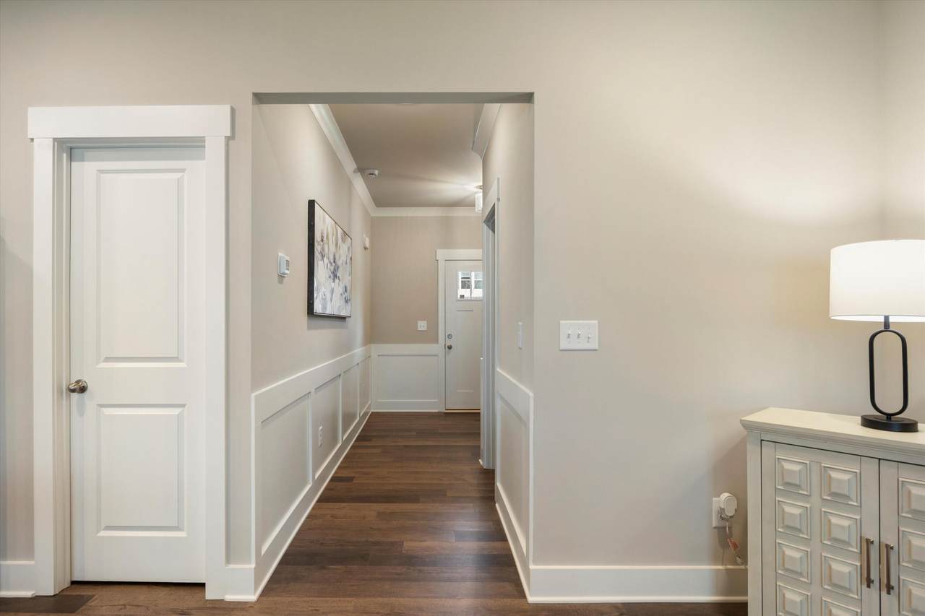
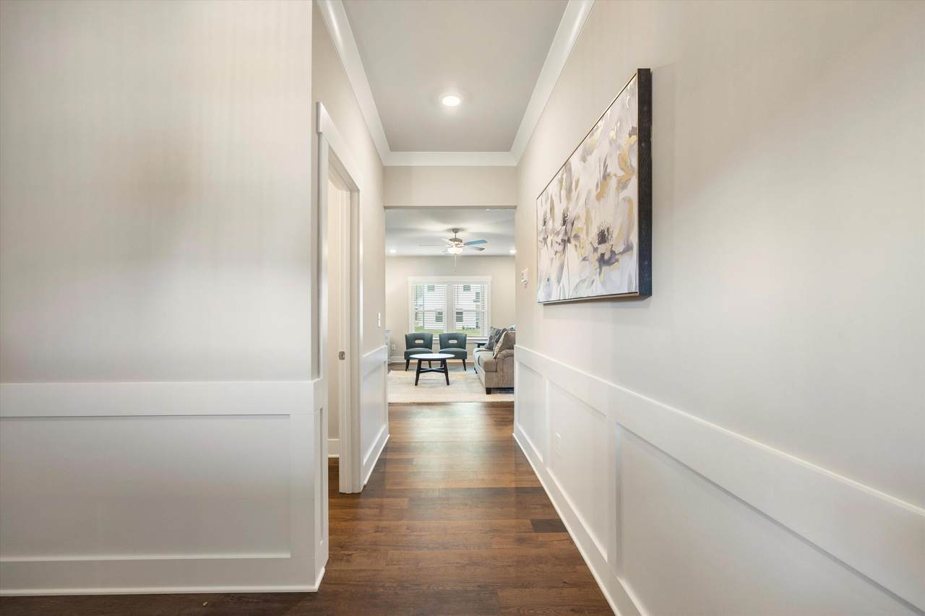
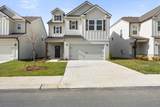
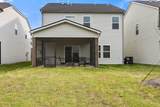
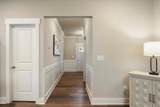
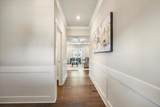
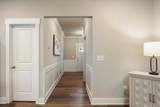
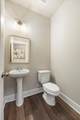
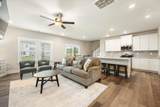
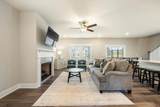
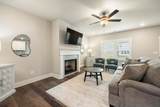
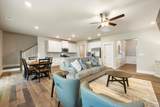
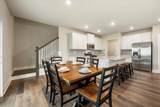
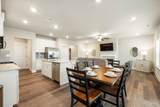
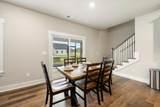
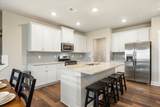
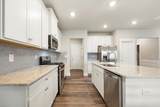
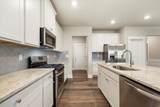
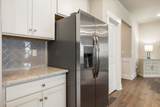
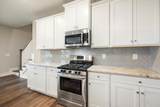
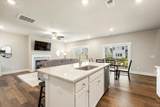
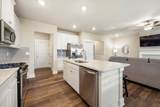
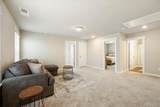
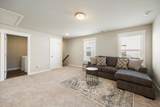
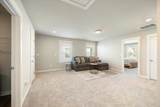
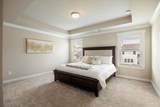
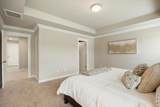
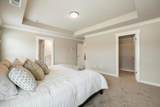
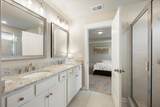
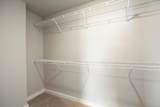
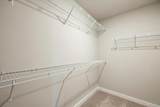
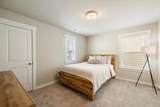
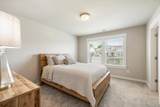
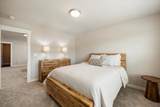
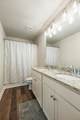
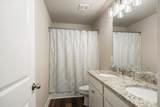
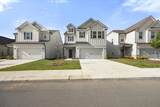
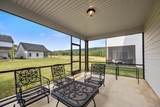
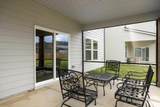
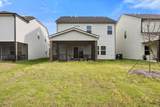
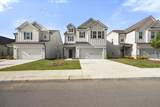
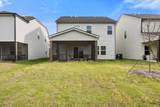
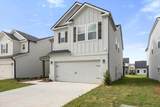
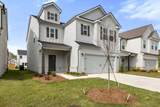
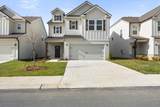
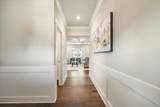
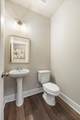
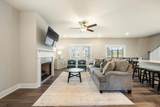
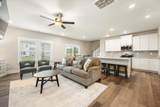
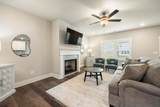
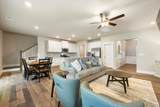
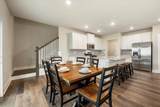
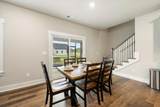
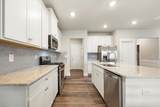
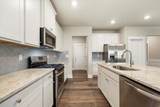
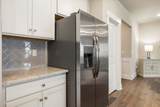
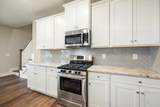
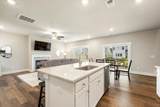
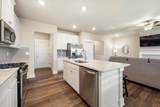
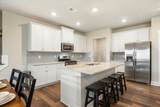
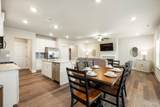
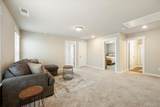
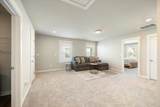
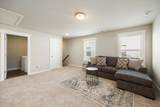
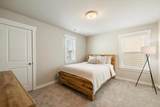
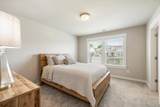
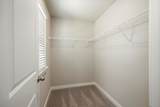
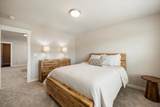
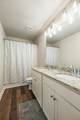
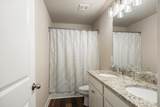
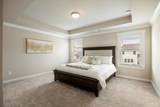
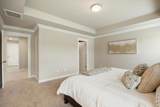
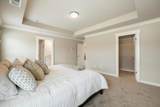
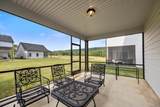
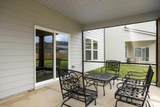
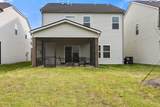
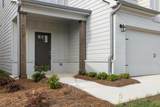
🏡 NOW AVAILABLE -- FURNISHED OR UNFURNISHED! Looking for a home that has it all? 2117 Firelight Way offers 3 bedrooms, 2.5 baths, an open-concept floor plan, a spacious upstairs bonus/gathering area, and a beautiful primary suite. ✨ Granite countertops & stainless steel appliances ✨ Screened-in porch ✨ Private fenced backyard ✨ Great school zone ✨ Convenient to VW, Amazon, hospitals, shopping & dining ✨ Minutes from Cambridge Square ✨ Furnished or unfurnished This home is move-in ready and designed for comfortable living. Just bring your clothes and settle in! 📍 2117 Firelight Way 🏠 Available for lease -- furnished or unfurnished 📩 Message for details or to schedule a showing!
-
3BEDS
-
0.12ACRES
-
2BATHS
-
11/2 BATHS
School Information
Description
🏡 NOW AVAILABLE -- FURNISHED OR UNFURNISHED! Looking for a home that has it all? 2117 Firelight Way offers 3 bedrooms, 2.5 baths, an open-concept floor plan, a spacious upstairs bonus/gathering area, and a beautiful primary suite. ✨ Granite countertops & stainless steel appliances ✨ Screened-in porch ✨ Private fenced backyard ✨ Great school zone ✨ Convenient to VW, Amazon, hospitals, shopping & dining ✨ Minutes from Cambridge Square ✨ Furnished or unfurnished This home is move-in ready and designed for comfortable living. Just bring your clothes and settle in! 📍 2117 Firelight Way 🏠 Available for lease -- furnished or unfurnished 📩 Message for details or to schedule a showing!

2117-90 Firelight Way Ooltewah, TN 37363
Property Description
Architectural Style [] Attached Garage YN Yes Carport YN No Construction Materials BrickFiber CementOther Exterior Features None Fencing [] Foundation Details Concrete Perimeter Garage YN Yes Lot Features LevelSplit Possible Other Structures [] Parking Features Garage Door OpenerKitchen LevelOff Street Patio And Porch Features DeckPatioPorch Pool Features CommunityNone Pool Features None Yes Roof AsphaltShingle Roof Asphalt Yes Roof Shingle Yes Structure Type Free Standing Building View Other View YN Yes Waterfront Features [] Waterfront YN No
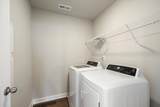
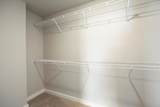
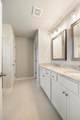
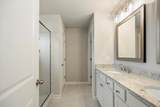
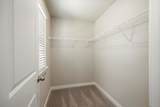
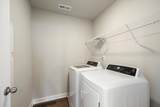
Accessibility Features [] Appliances MicrowaveGas Water HeaterFree-Standing Gas RangeDisposalDishwasher Basement [] Basement YN No Building Area Total 2400 Cooling Central AirMulti Units Cooling YN Yes Fireplace Features DenFamily RoomGas Log Fireplace YN Yes Fireplaces Total 1 Flooring CarpetTile Heating CeilingCentralElectric Heating YN Yes Interior Features Breakfast NookConnected Shared BathroomDouble ShowerEat-in KitchenEntrance FoyerGranite CountersHigh CeilingsLow Flow Plumbing FixturesOpen FloorplanPantrySeparate ShowerWalk-In Closet(s) Laundry Features Electric Dryer HookupGas Dryer HookupWasher Hookup Levels Two Rooms Other Other Family Room (First Level) Bathroom (First Level) Bathroom (Second Level) Bathroom (Second Level) Primary Bedroom (Second Level) Bedroom (Second Level) Bedroom (Second Level) Laundry (Second Level) Loft (Second Level) Window Features ENERGY STAR Qualified WindowsInsulated WindowsLow-Emissivity WindowsVinyl Frames
Additional Parcels YN No Association Amenities [] Association YN2 No Community Features Sidewalks Green Energy Efficient [] Green Energy Generation [] New Construction YN No Other Equipment [] Pool Features Community Yes Property Sub Type Single Family Residence Security Features [] Senior Community YN No Sewer Public Sewer Special Listing Conditions [] Structure Type Free Standing Building Yes Tax Annual Amount 1666.04 Utilities Cable AvailableElectricity AvailablePhone AvailableSewer Connected Utilities Sewer Connected Yes Water Source Public

Listing information © 2026 The Multiple Listing Service of Chattanooga, Inc.
Listing courtesy of Coldwell Banker Pryor Realty: 423-894-6762.
