









Description
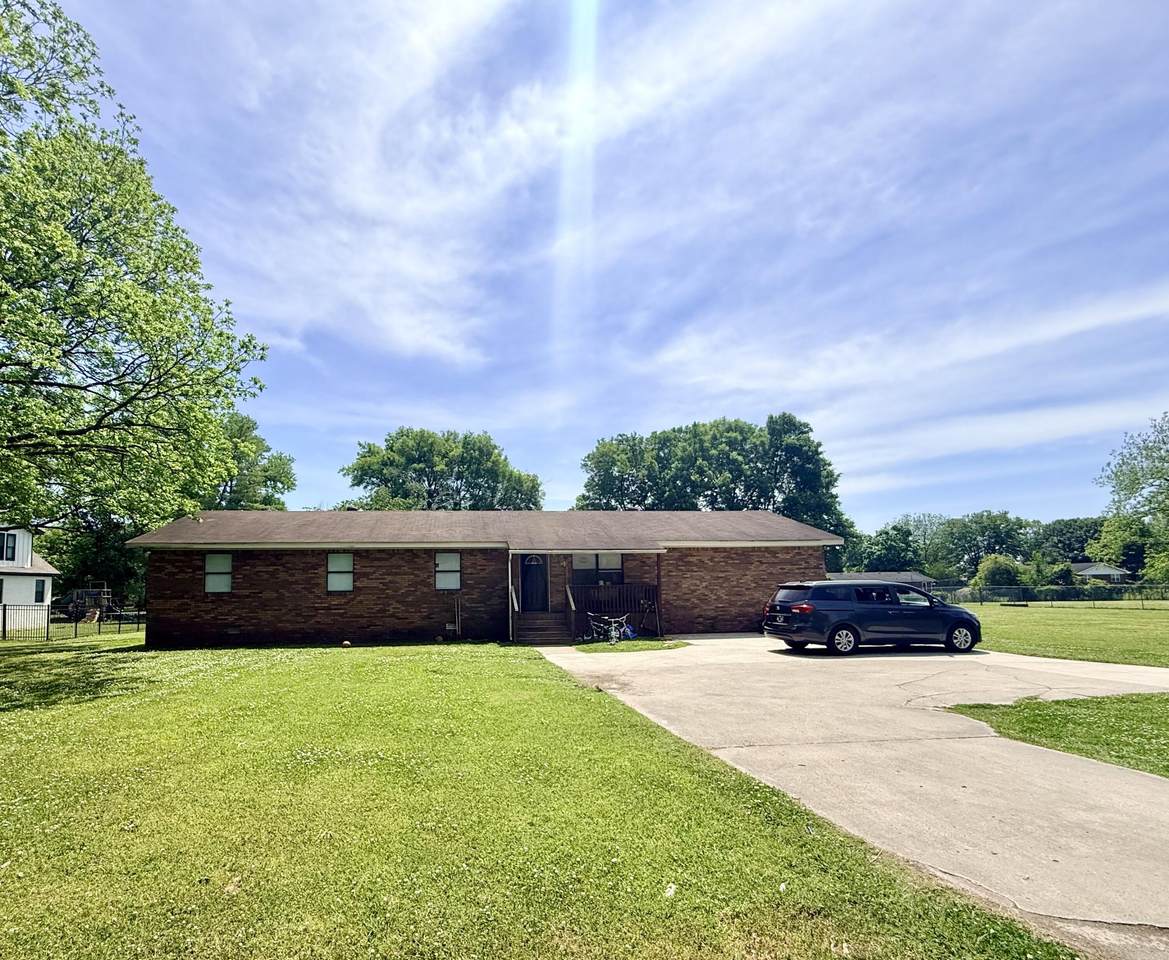
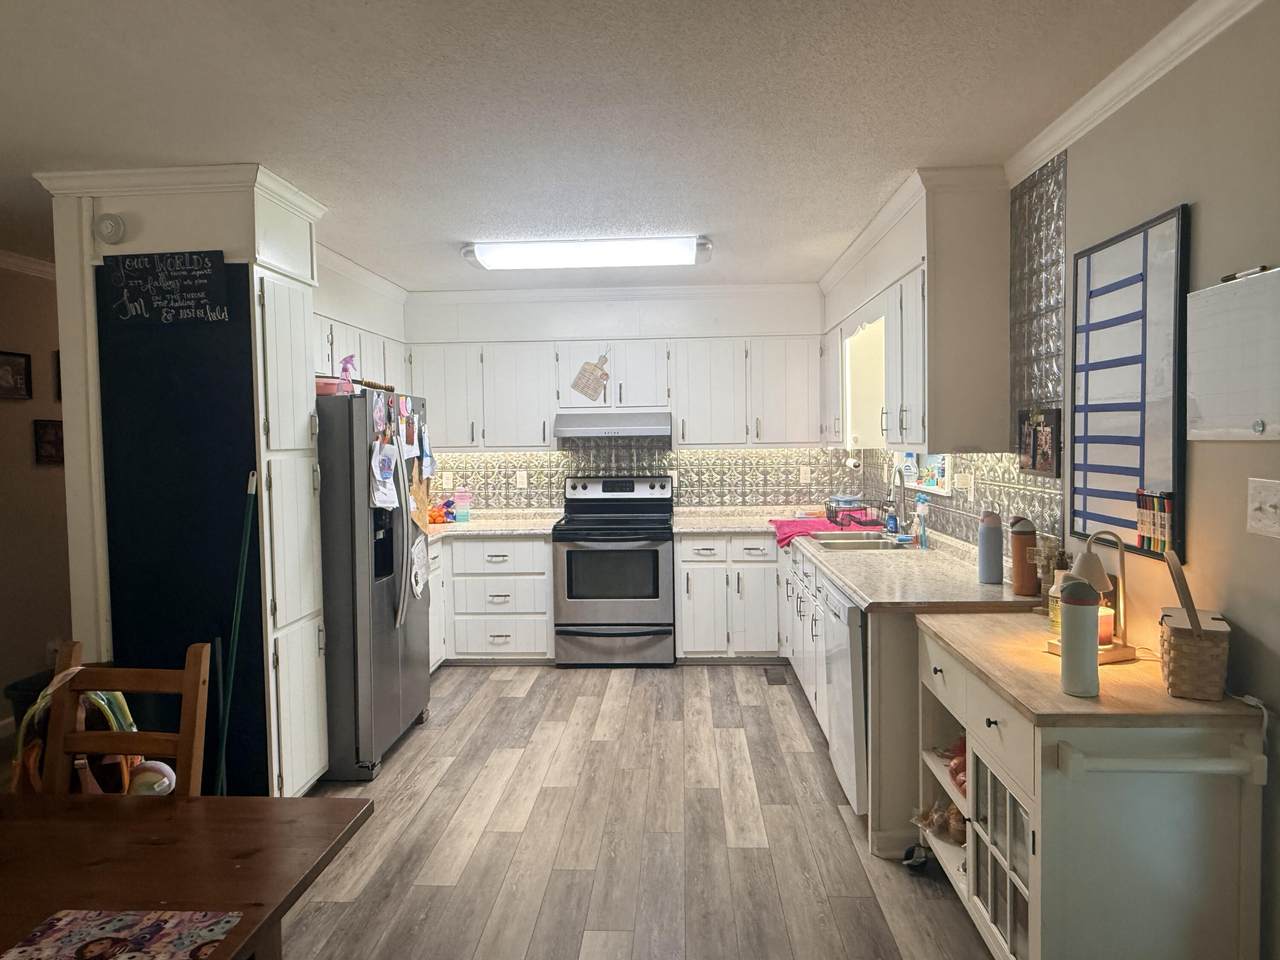
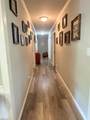
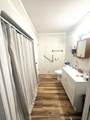
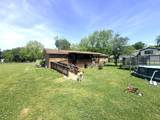
Welcome to this beautifully maintained home nestled in the historic community of Richard City, developed by the Penn-Dixie Cement Company in the early 1900s. This unique neighborhood features original concrete sidewalks, distinctive street fencing, and a rich sense of history--along with a local K-12 school that continues to serve the community today. This spacious home offers 5 generously sized bedrooms, including a primary suite with a large walk-in shower, plus an additional updated full bathroom. The open-concept floor plan seamlessly connects the kitchen, living, and dining areas, creating an inviting and airy space perfect for everyday living and entertaining. A standout feature is the main-level in-law suite, complete with its own kitchen and full bath. With both interior access and a private exterior entrance, this space is ideal for multi-generational living, guests, or potential rental opportunities. Enjoy outdoor living on the expansive covered back porch, overlooking a large backyard--perfect for relaxing, entertaining, or family gatherings. This home offers space, versatility, and character--all in a historic setting.
-
5BEDS
-
0.56ACRES
-
3BATHS
-
01/2 BATHS
-
2,072SQFT
-
$154$/SQFT
School Information
Description
Welcome to this beautifully maintained home nestled in the historic community of Richard City, developed by the Penn-Dixie Cement Company in the early 1900s. This unique neighborhood features original concrete sidewalks, distinctive street fencing, and a rich sense of history--along with a local K-12 school that continues to serve the community today. This spacious home offers 5 generously sized bedrooms, including a primary suite with a large walk-in shower, plus an additional updated full bathroom. The open-concept floor plan seamlessly connects the kitchen, living, and dining areas, creating an inviting and airy space perfect for everyday living and entertaining. A standout feature is the main-level in-law suite, complete with its own kitchen and full bath. With both interior access and a private exterior entrance, this space is ideal for multi-generational living, guests, or potential rental opportunities. Enjoy outdoor living on the expansive covered back porch, overlooking a large backyard--perfect for relaxing, entertaining, or family gatherings. This home offers space, versatility, and character--all in a historic setting.

2103 Cumberland Avenue South Pittsburg, TN 37380
Property Description
Architectural Style Contemporary Attached Garage YN No Carport YN No Construction Materials Brick Exterior Features Storage Fencing [] Foundation Details Block Garage YN No Lot Features Level Other Structures Storage Parking Features Driveway Patio And Porch Features PorchPorch - Covered Pool Features Above GroundSalt Water Pool Features Above Ground Yes Roof AsphaltShingleSee Remarks Roof Asphalt Yes Roof Shingle Yes Structure Type Free Standing Building View [] View YN No Waterfront Features [] Waterfront YN No
Accessibility Features Accessible Approach with Ramp Appliances RefrigeratorFree-Standing Electric RangeElectric Water HeaterDishwasher Basement Crawl Space Basement YN No Building Area Total 2072 Cooling Central AirElectricWindow Unit(s) Cooling YN Yes Fireplace Features [] Fireplace YN No Flooring TileVinyl Heating CentralElectric Heating YN Yes Interior Features In-Law FloorplanOpen FloorplanPrimary DownstairsSeparate ShowerWalk-In Closet(s) Laundry Features Electric Dryer HookupGas Dryer HookupLaundry RoomWasher Hookup Levels One Rooms Family Room (First Level) Primary Bedroom (First Level) Bedroom (First Level) Bedroom (First Level) Bedroom (First Level) Bathroom (First Level) Bathroom (First Level) Laundry (First Level) Other Bathroom (First Level) Bedroom (First Level) Window Features Aluminum FramesInsulated Windows
Accessibility Features Accessible Approachwi Yes Additional Parcels YN No Association Amenities [] Association YN2 No Auction YN2 No Community Features Sidewalks Grazing Permits BLMYN No Grazing Permits Private YN No Green Energy Efficient [] Green Energy Generation [] Green Sustainability [] Green Water Conservation [] Listing Terms CashConventionalFHAUSDA LoanVA Loan Miscellaneous Inclusions Above ground salt water pool with system - AS IS (not sure if working or not- may need minor fixes)Storage building 10X20 double loft (work bench on one side and shelves on the other)Wifi linked smoke detectorscarbon monoxide wall detectorthe window AC/Heater unit in the mother in law suiteDishwasherelectric range and fridge in the main kitchenthe range in the mother in law suite New Construction YN No Other Equipment [] Property Sub Type Single Family Residence Security Features Carbon Monoxide Detector(s)Smoke Detector(s) Senior Community YN No Sewer Public Sewer Special Listing Conditions [] Structure Type Free Standing Building Yes Tax Annual Amount 1434.35 Utilities Electricity AvailableSewer Connected Utilities Sewer Connected Yes Water Source Public

Listing information © 2026 The Multiple Listing Service of Chattanooga, Inc.
Listing courtesy of Real Estate Partners Chattanooga LLC: 423-362-8333.
