














Description
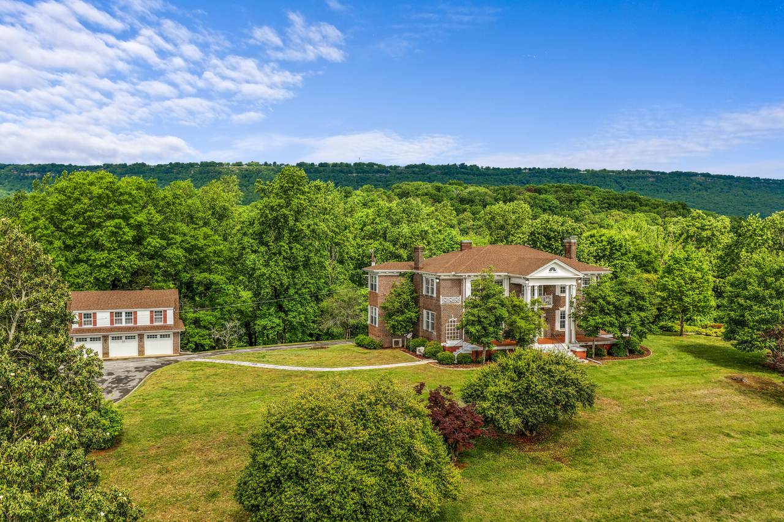
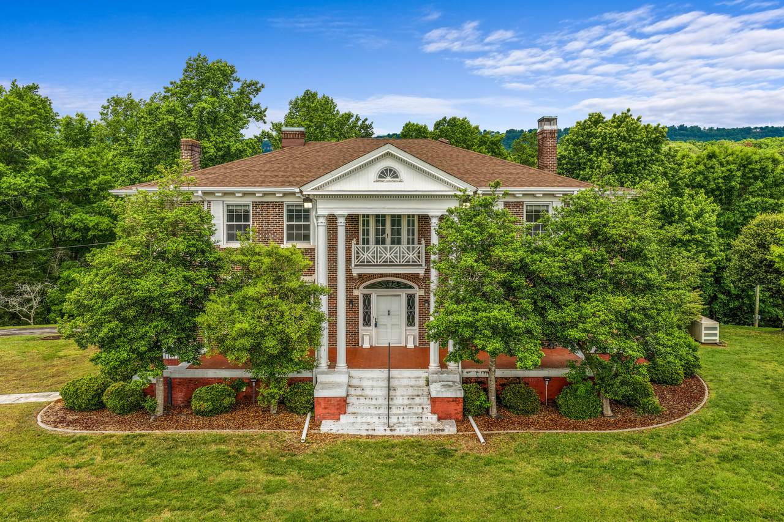
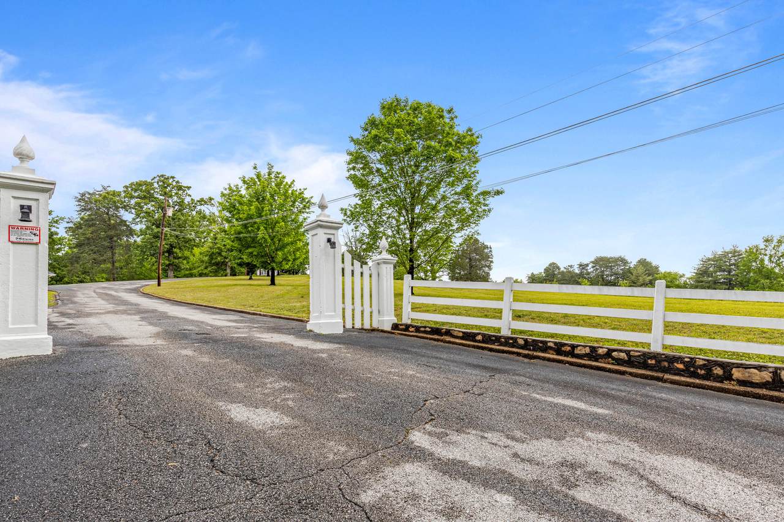
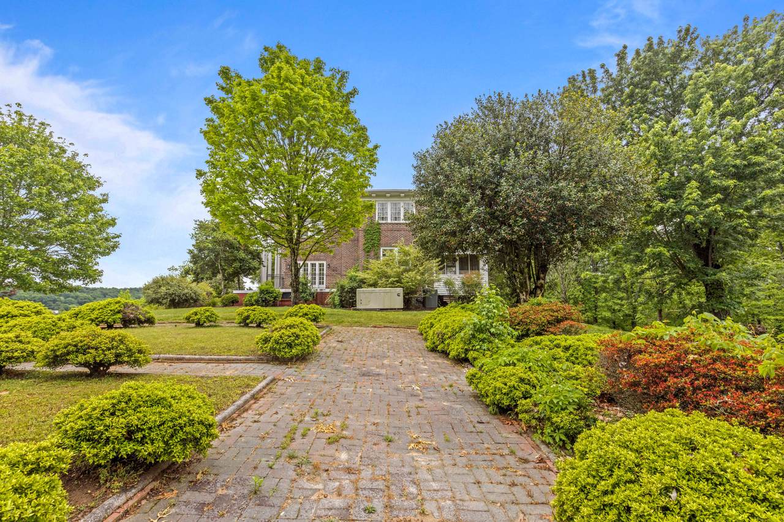
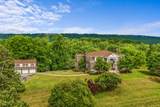
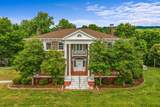
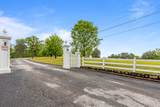
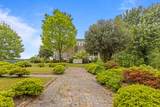
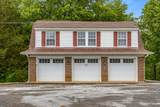
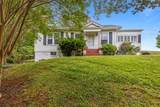
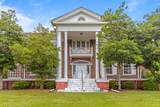
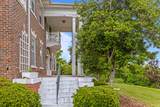
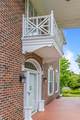
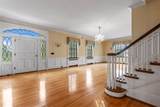
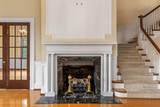
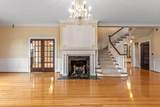
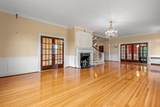
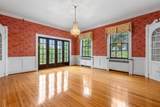
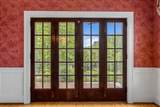
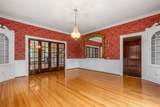
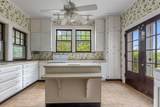
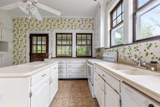
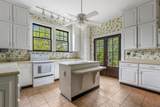
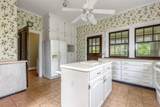
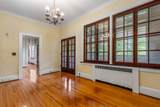
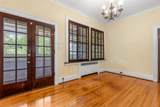
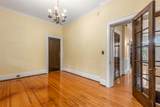
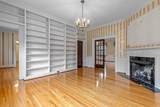
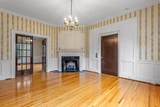
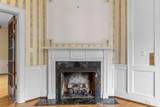
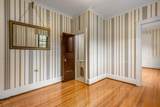
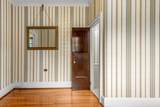
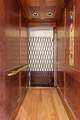
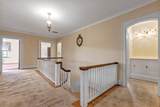
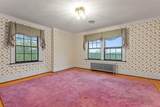
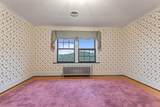
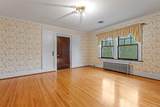
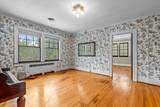
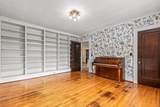
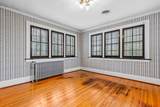
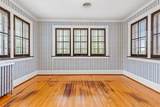
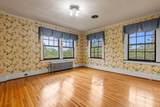
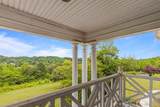
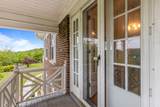
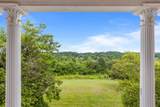
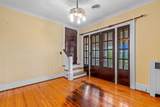
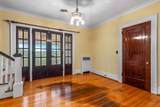
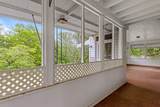
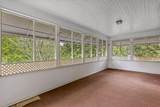
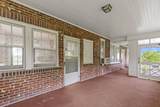
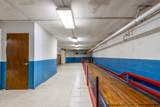
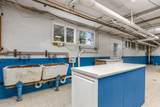
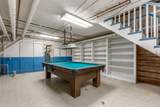
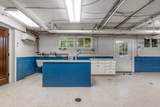
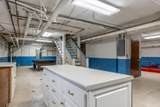
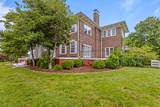
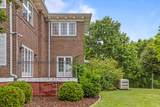
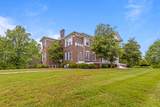
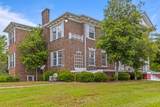
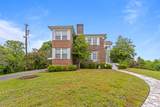
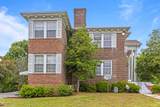
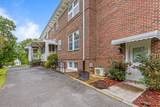
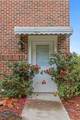
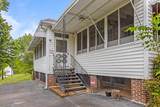
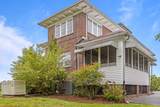
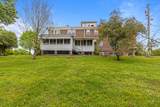
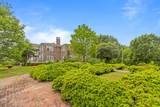
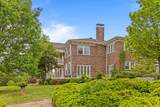
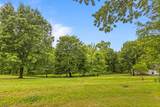
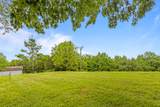
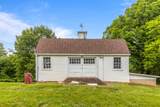
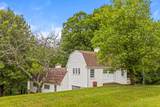
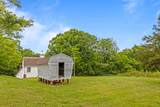
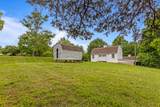
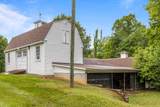
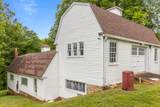
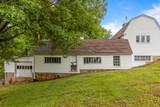
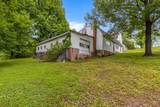
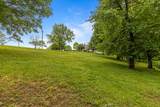
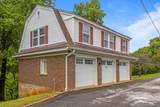
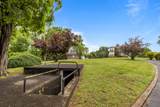
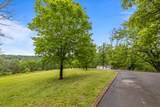
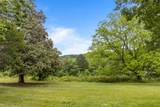
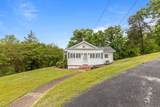
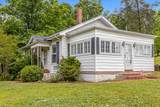
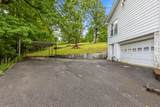
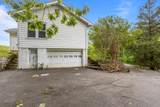
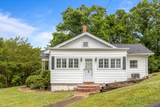
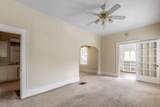
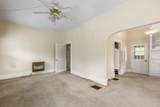
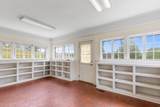
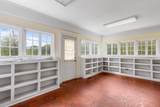
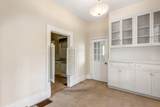
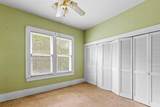
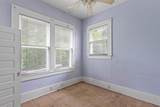
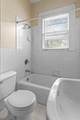
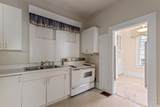
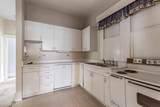
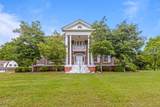
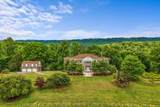
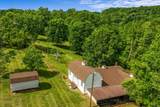
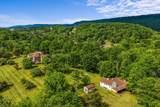
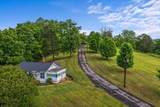
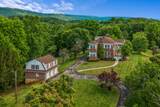
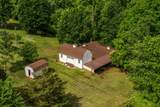
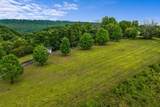
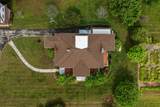
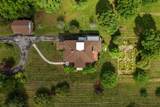
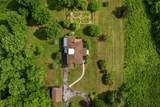
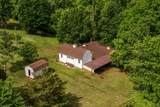
Twenty-four +/- acres of pasture, woodland, and elevated views at the corner of Browntown Road and Dayton Pike in Red Bank, minutes from downtown Chattanooga. A parcel of this scale this close to the city rarely comes available. The 1920 brick Colonial main residence offers 4,640 square feet across two stories, with 4 bedrooms and 2.5 baths. Original architectural detail runs throughout: a columned front entrance, high ceilings, hardwood floors, crown molding, built-in bookcases, French doors, and a wood-paneled elevator serving both levels. Two fireplaces anchor the main living areas. Separate formal dining and breakfast rooms, generous sitting rooms, and well-proportioned reception spaces support both entertaining and daily life. A glass-enclosed porch, screened porch, terrace, and balcony extend the living space outward and frame the views. The finished basement adds another 1,500 square feet of unfinished space ready to build into. A guest house, detached three-car garage, barn, and additional outbuildings complete the compound, offering flexibility for multigenerational living, staff quarters, or other use. The acreage carries mature trees, open pasture, and long-range views of the hills and valley. The property carries appeal on two fronts. For the private estate buyer, it offers acreage, seclusion, and proximity to downtown that are difficult to assemble anywhere else in Hamilton County. For the developer or investor, the parcel sits on a corner with public water, natural gas, sewer access, and asphalt road frontage already in place, with meaningful flexibility in how the acreage could be planned. Shown by appointment only.
-
4BEDS
-
24ACRES
-
2BATHS
-
11/2 BATHS
-
4,640SQFT
-
$539$/SQFT
School Information
Description
Twenty-four +/- acres of pasture, woodland, and elevated views at the corner of Browntown Road and Dayton Pike in Red Bank, minutes from downtown Chattanooga. A parcel of this scale this close to the city rarely comes available. The 1920 brick Colonial main residence offers 4,640 square feet across two stories, with 4 bedrooms and 2.5 baths. Original architectural detail runs throughout: a columned front entrance, high ceilings, hardwood floors, crown molding, built-in bookcases, French doors, and a wood-paneled elevator serving both levels. Two fireplaces anchor the main living areas. Separate formal dining and breakfast rooms, generous sitting rooms, and well-proportioned reception spaces support both entertaining and daily life. A glass-enclosed porch, screened porch, terrace, and balcony extend the living space outward and frame the views. The finished basement adds another 1,500 square feet of unfinished space ready to build into. A guest house, detached three-car garage, barn, and additional outbuildings complete the compound, offering flexibility for multigenerational living, staff quarters, or other use. The acreage carries mature trees, open pasture, and long-range views of the hills and valley. The property carries appeal on two fronts. For the private estate buyer, it offers acreage, seclusion, and proximity to downtown that are difficult to assemble anywhere else in Hamilton County. For the developer or investor, the parcel sits on a corner with public water, natural gas, sewer access, and asphalt road frontage already in place, with meaningful flexibility in how the acreage could be planned. Shown by appointment only.

209 Browntown Road Chattanooga, TN 37415
Property Description
Architectural Style [] Attached Garage YN No Carport YN No Construction Materials Brick Exterior Features BalconyCourtyardGardenLightingRain GuttersStorageUncovered Courtyard Exterior Features Balcony Yes Exterior Features Lighting Yes Fencing Chain Link Foundation Details Concrete Perimeter Garage YN Yes Lot Features Many TreesPastureSlopedSloped DownViews Other Structures Barn(s)Garage(s)Guest HouseOutbuildingResidenceShed(s)Storm Shelter Parking Features AsphaltCircular DrivewayGarageGarage Door OpenerGarage Faces FrontOff StreetPaved Patio And Porch Features Front PorchGlass EnclosedPatioPorch - CoveredRear PorchScreenedSide PorchTerrace Pool Features [] Roof AsphaltShingle Roof Asphalt Yes Roof Shingle Yes Spa YN No Structure Type House View HillsValley View YN Yes Waterfront Features [] Waterfront YN No
Accessibility Features [] Appliances [] Basement FullPartially FinishedUnfinished Basement YN Yes Building Area Total 4640 Cooling Central AirDuctlessElectricMulti Units Cooling YN Yes Fireplace Features DenGas Log Fireplace YN Yes Fireplaces Total 2 Flooring CarpetHardwoodTileVinyl Heating CentralDuctlessNatural Gas Heating YN Yes Interior Features BookcasesBreakfast RoomBuilt-in FeaturesCedar Closet(s)ChandelierElevatorHigh CeilingsKitchen IslandPantrySeparate Dining RoomSitting AreaTub/shower Combo Laundry Features In BasementSink Levels Two Security Features Security System Yes Window Features Storm Window(s)Wood Frames
Additional Parcels YN No Association Amenities [] Association YN2 No Auction YN2 No Community Features PlaygroundTennis Court(s) Grazing Permits BLMYN No Grazing Permits Private YN No Green Energy Efficient [] Green Energy Generation [] Green Sustainability [] Green Water Conservation [] Listing Terms CashConventional New Construction YN No Other Equipment Generator Property Sub Type Single Family Residence Security Features Security SystemSecurity System Owned Senior Community YN No Sewer Septic Tank Special Listing Conditions Trust Tax Annual Amount 10908.03 Utilities Cable AvailableElectricity AvailableNatural Gas AvailablePhone AvailableWater Available Water Source Public

Listing information © 2026 The Multiple Listing Service of Chattanooga, Inc.
Listing courtesy of Keller Williams Realty: 423-664-1900.
