







Description
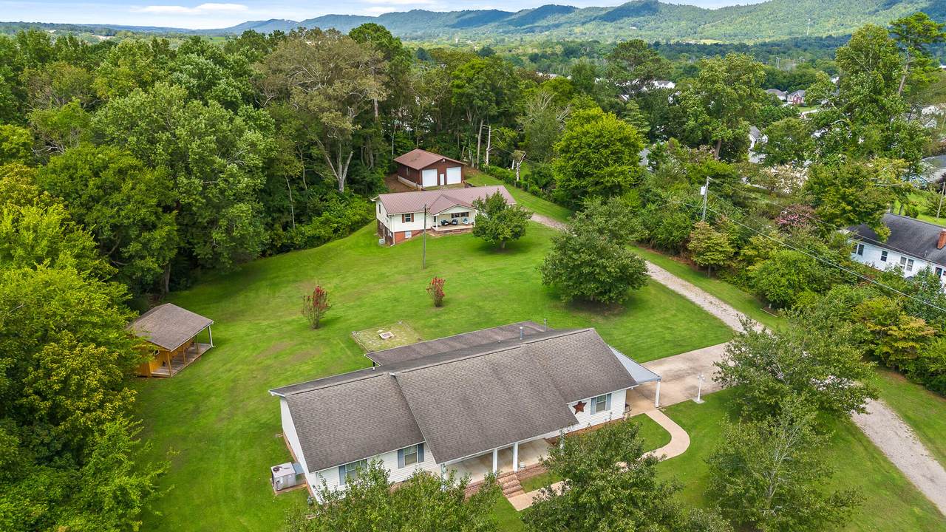
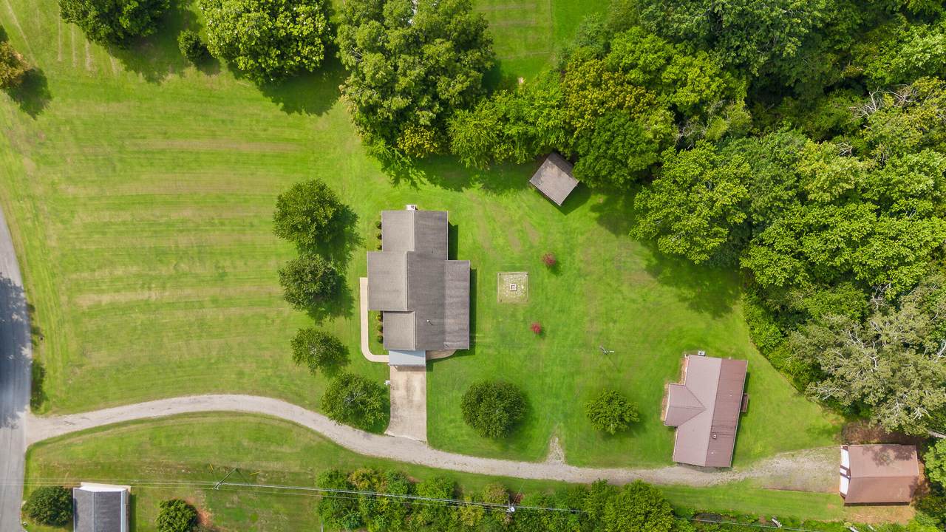
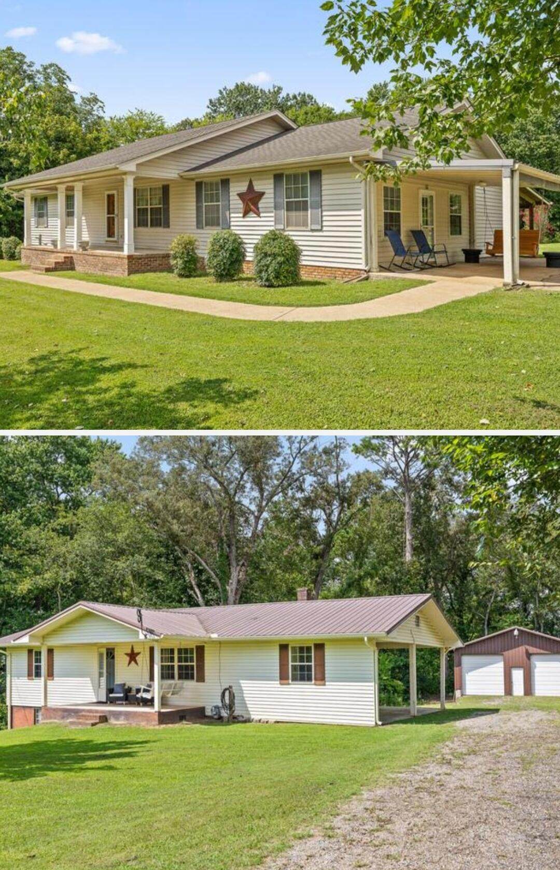
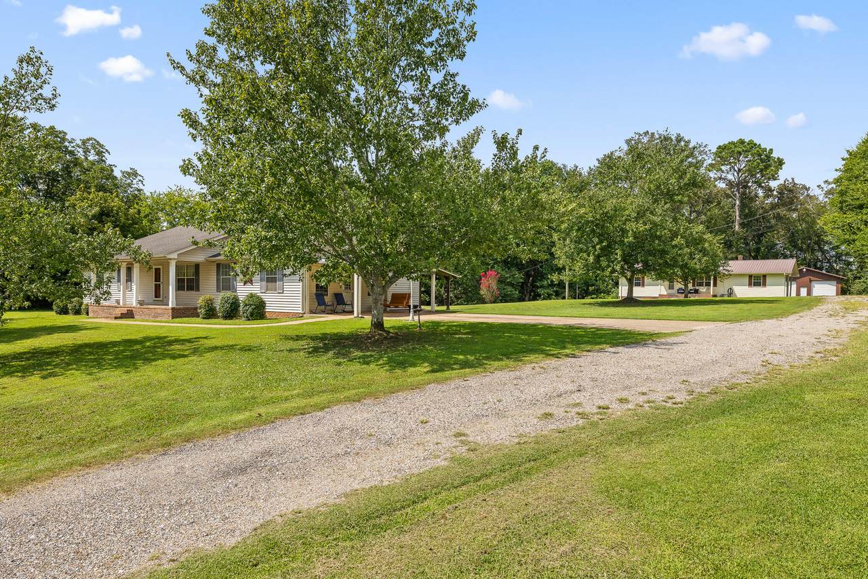
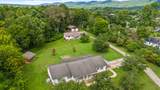
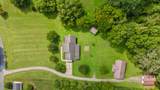
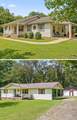
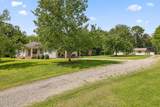
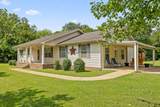
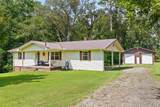
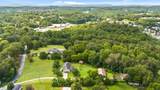
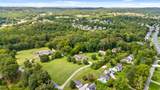
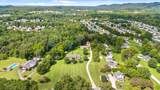
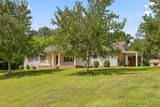
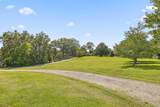
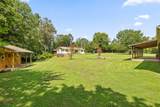
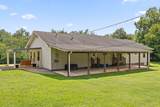
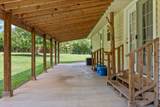
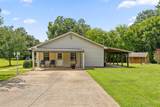
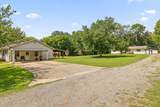
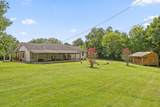
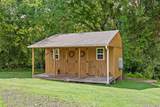
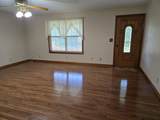
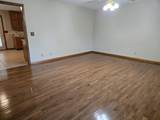
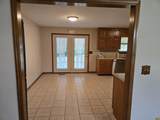
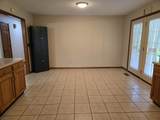
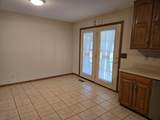
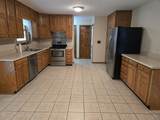
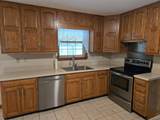
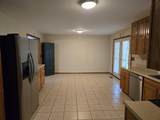
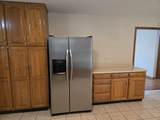
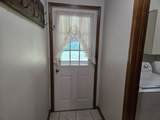
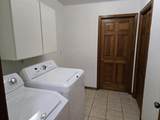
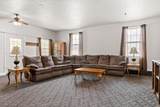
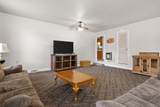
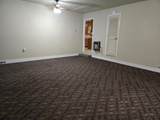
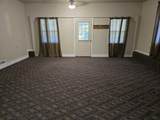
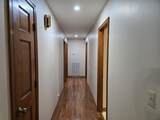
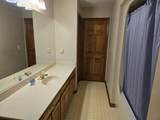
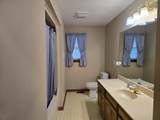
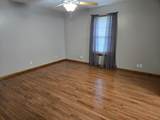
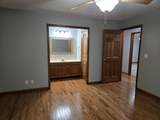
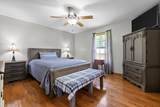
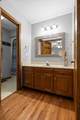
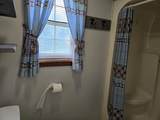
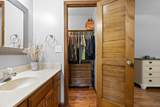
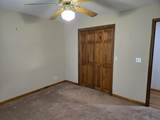
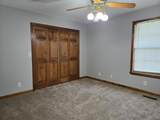
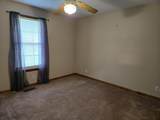
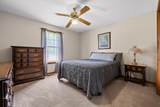
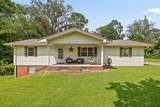
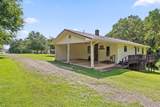
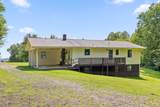
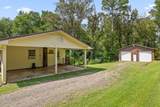
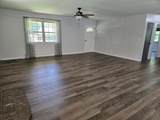
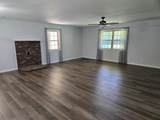
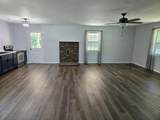
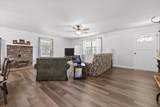
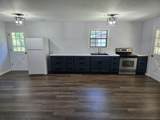
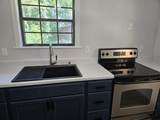
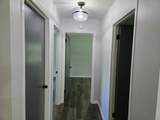
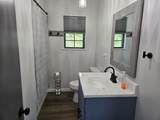
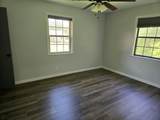
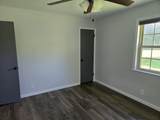
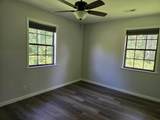
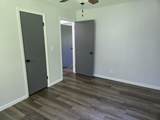
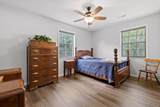
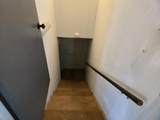
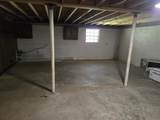
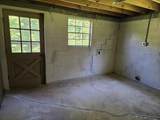
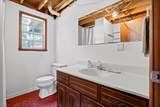
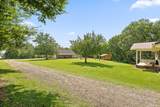
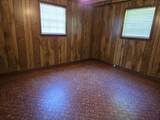
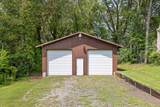
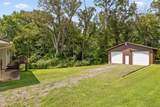
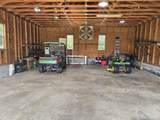
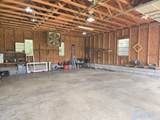
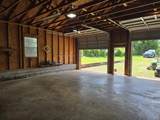
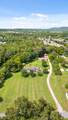
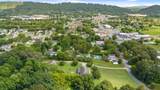
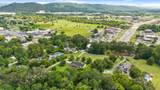
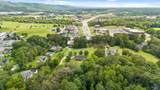
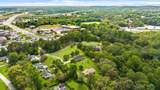
Previous contract fell through (no fault of home or sellers) and now is your opportunity for this excellent deal! Perfect package of two homes on one parcel. On sewer and natural gas. Have the best of both worlds....feel like you're in the country but live in the city with all the conveniences. Featuring 2.35 acres in the city of Ringgold. First home is all one level, with 3 bedrooms, 2 full baths, kitchen ,living room, den and sewing room/office,laundry room. Also has stainless appliances. Gas line behind electric stove if buyer prefers gas stove. Covered porches on front, back and side. Great outside, site-built storage building with power, air conditioning, loft and covered porch. Second house has been updated and has an open floor plan with 3 bedrooms and 2 baths. Basement has wiring and plumbing for kitchen. Brick hearth with flue for wooden burning stove and also has a gas line run. Detached garage 28 X 32 is also a workshop with power. Excellent location! Call and schedule a showing. Preapproved buyers, please. Seller's prefers to sell ''as is''.
-
3BEDS
-
2.35ACRES
-
2BATHS
-
01/2 BATHS
-
2,170SQFT
-
$230$/SQFT
School Information
Description
Previous contract fell through (no fault of home or sellers) and now is your opportunity for this excellent deal! Perfect package of two homes on one parcel. On sewer and natural gas. Have the best of both worlds....feel like you're in the country but live in the city with all the conveniences. Featuring 2.35 acres in the city of Ringgold. First home is all one level, with 3 bedrooms, 2 full baths, kitchen ,living room, den and sewing room/office,laundry room. Also has stainless appliances. Gas line behind electric stove if buyer prefers gas stove. Covered porches on front, back and side. Great outside, site-built storage building with power, air conditioning, loft and covered porch. Second house has been updated and has an open floor plan with 3 bedrooms and 2 baths. Basement has wiring and plumbing for kitchen. Brick hearth with flue for wooden burning stove and also has a gas line run. Detached garage 28 X 32 is also a workshop with power. Excellent location! Call and schedule a showing. Preapproved buyers, please. Seller's prefers to sell ''as is''.

204 Old County Road Ringgold, GA 30736
Property Description
Architectural Style Ranch Attached Garage YN No Carport Spaces 1 Carport YN Yes Construction Materials Vinyl Siding Exterior Features Fire Pit Fencing None Foundation Details Block Garage YN Yes Lot Features Back YardClearedFront Yard Other Structures Garage(s)OutbuildingResidenceSecond ResidenceWorkshop Parking Features DrivewayGravel Patio And Porch Features CoveredDeckFront PorchPatioPorch - CoveredRear PorchSide Porch Pool Features None Pool Features None Yes Roof MetalShingle Roof Metal Yes Roof Shingle Yes Spa YN No Structure Type House View Mountain(s) View YN Yes Waterfront Features [] Waterfront YN No
Accessibility Features [] Appliances WasherRefrigeratorGas Water HeaterFree-Standing Electric RangeDryerDishwasher Basement Crawl SpaceFull Basement YN Yes Building Area Total 2170 Cooling Ceiling Fan(s)Central AirElectric Cooling YN Yes Fireplace Features See Remarks Fireplace YN Yes Flooring CarpetCeramic TileHardwoodLuxury Vinyl Heating CentralNatural Gas Heating YN Yes Interior Features Ceiling Fan(s)Eat-in KitchenEn SuitePantryTub/shower ComboWalk-In Closet(s) Laundry Features Electric Dryer HookupIn BasementLaundry RoomMain LevelWasher Hookup Levels One Window Features Vinyl Frames
Additional Parcels YN No Association Amenities [] Association YN2 No Auction YN2 No Community Features None Grazing Permits BLMYN No Grazing Permits Private YN No Green Energy Efficient [] Green Energy Generation [] Green Sustainability [] Green Water Conservation [] Listing Terms CashConventional New Construction YN No Other Equipment [] Property Sub Type Single Family Residence Security Features Carbon Monoxide Detector(s)Smoke Detector(s) Senior Community YN No Sewer Public Sewer Special Listing Conditions [] Tax Annual Amount 4140.01 Utilities Cable AvailableCable ConnectedElectricity ConnectedNatural Gas ConnectedPhone AvailableSewer ConnectedWater Connected Utilities Sewer Connected Yes Water Source Public

Listing information © 2026 The Multiple Listing Service of Chattanooga, Inc.
Listing courtesy of Coldwell Banker Kinard Realty - Ga: 706-935-5599.
