



























Description
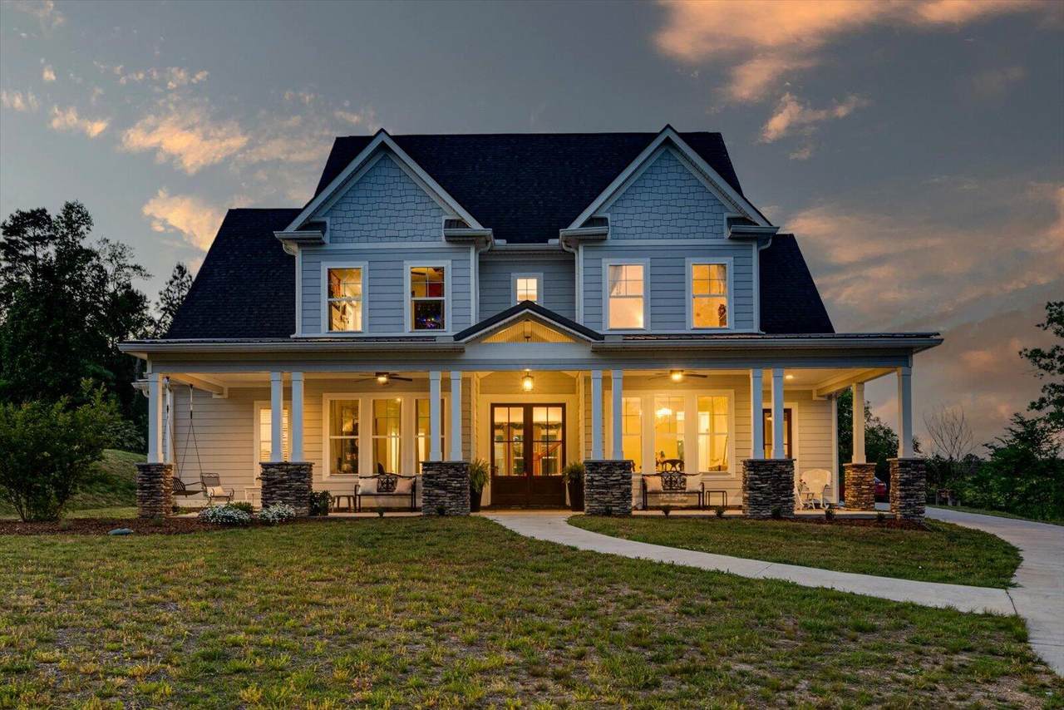
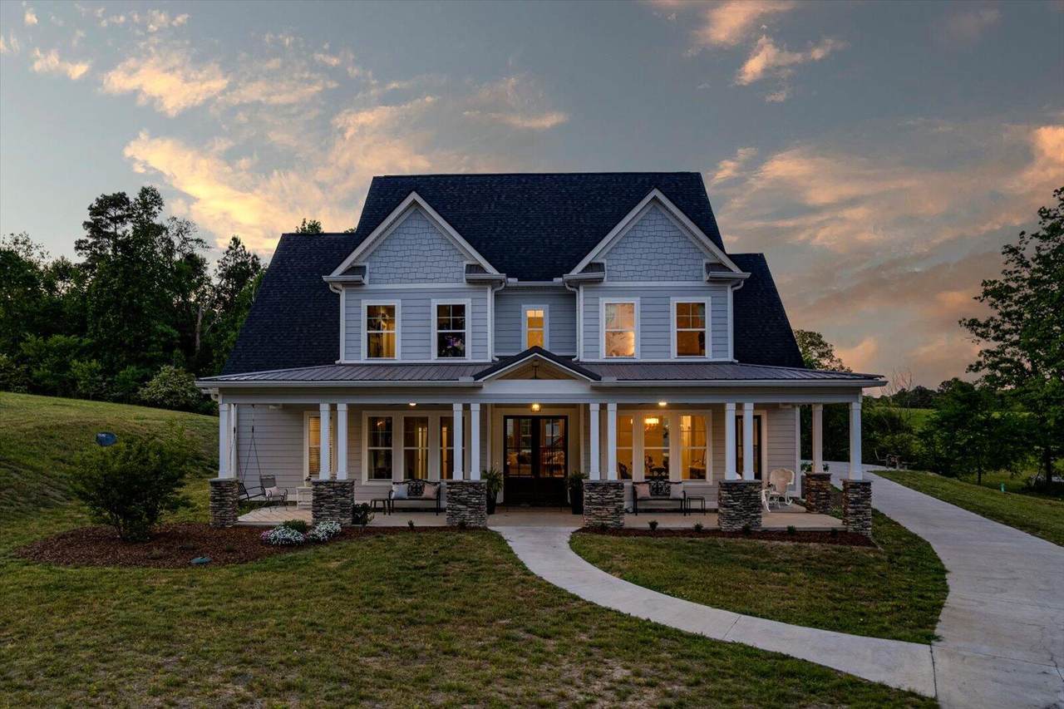
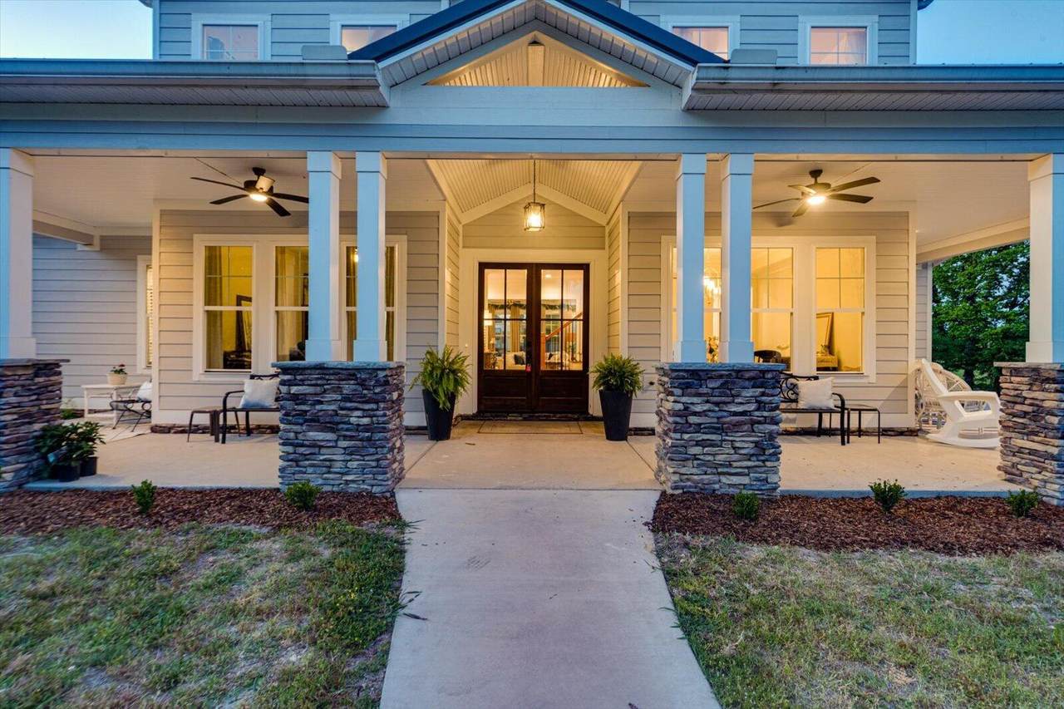
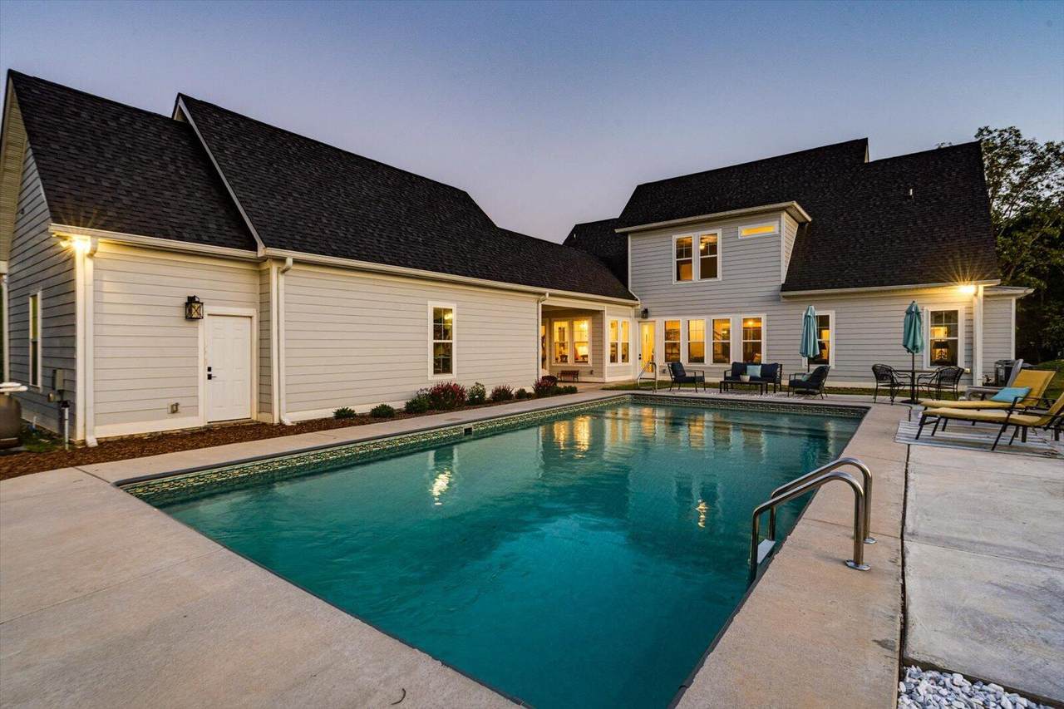
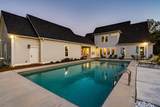
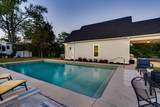
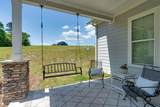
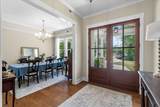
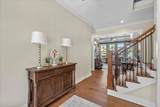
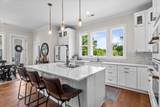
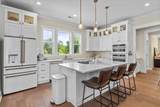
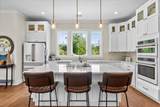
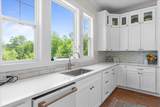
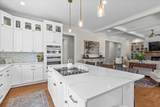
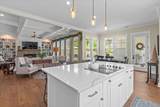
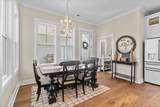
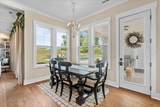
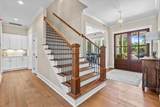
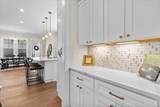
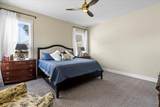
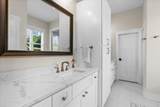
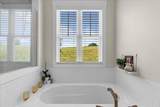
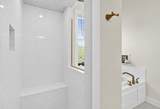
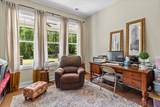
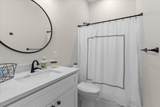
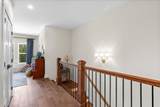
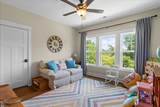
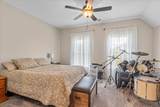
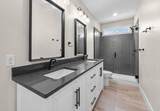
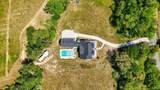
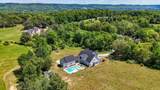
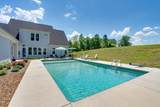
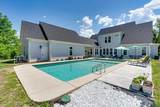
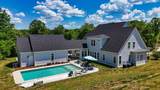
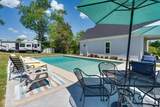
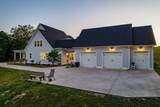
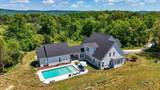
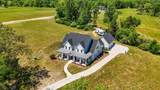
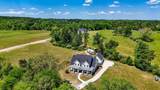
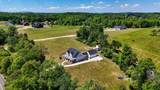
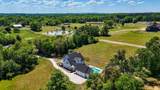
Welcome to this stunning 2022-built home situated on 5.23 beautiful acres, tucked away in a peaceful country setting and offering the perfect blend of modern comfort and outdoor living. From the moment you arrive, you'll appreciate the serene surroundings, spacious layout, and thoughtful design throughout. Inside, the home features a bright and open floor plan with high-end finishes, creating a warm yet contemporary feel. The living spaces flow seamlessly, making it ideal for both everyday living and entertaining. The kitchen is designed to impress, with ample cabinetry, modern appliances, and plenty of space to gather. Step outside and you'll find your own private retreat--complete with an in-ground pool, perfect for relaxing or hosting during those warm Georgia summers. The land provides plenty of room to spread out, enjoy the outdoors, and take in the privacy and natural beauty of the property. One unique and valuable feature of this home is the built-in storm shelter, conveniently located inside the home as a reinforced closet at the end of the hallway--providing peace of mind and easy access when needed. With its nearly new construction, acreage, and standout features, this home offers a rare opportunity to enjoy country living without sacrificing modern amenities. Don't miss your chance to make it yours.
-
6BEDS
-
5.23ACRES
-
5BATHS
-
11/2 BATHS
-
4,200SQFT
-
$298$/SQFT
School Information
Description
Welcome to this stunning 2022-built home situated on 5.23 beautiful acres, tucked away in a peaceful country setting and offering the perfect blend of modern comfort and outdoor living. From the moment you arrive, you'll appreciate the serene surroundings, spacious layout, and thoughtful design throughout. Inside, the home features a bright and open floor plan with high-end finishes, creating a warm yet contemporary feel. The living spaces flow seamlessly, making it ideal for both everyday living and entertaining. The kitchen is designed to impress, with ample cabinetry, modern appliances, and plenty of space to gather. Step outside and you'll find your own private retreat--complete with an in-ground pool, perfect for relaxing or hosting during those warm Georgia summers. The land provides plenty of room to spread out, enjoy the outdoors, and take in the privacy and natural beauty of the property. One unique and valuable feature of this home is the built-in storm shelter, conveniently located inside the home as a reinforced closet at the end of the hallway--providing peace of mind and easy access when needed. With its nearly new construction, acreage, and standout features, this home offers a rare opportunity to enjoy country living without sacrificing modern amenities. Don't miss your chance to make it yours.

200 Waters Drive Ringgold, GA 30736
Property Description
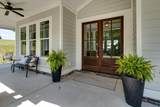
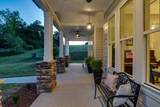
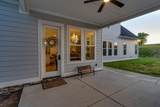
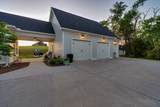
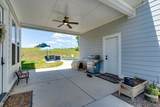
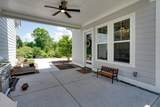
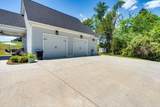
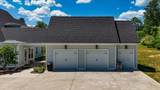
Architectural Style Contemporary Attached Garage YN No Carport YN No Construction Materials Fiber CementStoneVinyl Siding Exterior Features Rain Gutters Fencing [] Foundation Details Slab Garage YN Yes Lot Features Back YardClearedGentle SlopingLevel Other Structures Garage(s)Shed(s)Storm Shelter Parking Features ConcreteDrivewayGarage Door OpenerGarage Faces Side Patio And Porch Features CoveredPorchPorch - Covered Pool Features In Ground Pool Features In Ground Yes Roof MetalShingle Roof Metal Yes Roof Shingle Yes Structure Type [] View MeadowMountain(s)Pool View YN Yes Waterfront Features [] Waterfront YN No
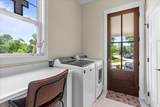
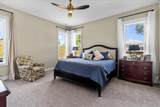
Accessibility Features [] Appliances Wall OvenTankless Water HeaterRefrigeratorMicrowaveElectric RangeDishwasherConvection Oven Basement [] Basement YN No Building Area Total 4200 Cooling Central AirMulti Units Cooling YN Yes Fireplace Features DenFamily RoomGas Log Fireplace YN Yes Fireplaces Total 1 Flooring CarpetTile Heating CentralElectricPropane Heating YN Yes Interior Features BarBookcasesBreakfast NookBuilt-in FeaturesCeiling Fan(s)Double VanityEn SuiteEntrance FoyerGranite CountersHigh CeilingsKitchen IslandOpen FloorplanPantryPrimary DownstairsRecessed LightingSeparate Dining RoomSeparate ShowerSoaking TubStorageTub/shower ComboWalk-In Closet(s) Laundry Features Electric Dryer HookupGas Dryer HookupLaundry ClosetLaundry RoomWasher Hookup Levels Two Rooms Dining Room (First Level) Living Room (First Level) Primary Bedroom (First Level) Bedroom (First Level) Bedroom (Second Level) Bedroom (Second Level) Bedroom (Second Level) Bedroom (Second Level) Bathroom (First Level) Bathroom (First Level) Bathroom (First Level) Bathroom (Second Level) Bathroom (Second Level) Bathroom (Second Level) Laundry (First Level) Other Other (Second Level) Window Features Insulated Windows
Additional Parcels YN No Association Amenities [] Association YN2 No Auction YN2 No Community Features [] Grazing Permits BLMYN No Grazing Permits Private YN No Green Energy Efficient [] Green Energy Generation [] Green Sustainability [] Green Water Conservation [] Listing Terms CashConventionalFHAUSDA LoanVA Loan New Construction YN No Other Equipment [] Property Sub Type Single Family Residence Security Features [] Senior Community YN No Sewer Septic Tank Special Listing Conditions Standard Tax Annual Amount 6580.1 Utilities Cable AvailableElectricity ConnectedPhone AvailableWater ConnectedUnderground Utilities Utilities Underground Utilities Yes Water Source Public

Listing information © 2026 The Multiple Listing Service of Chattanooga, Inc.
Listing courtesy of LPT Realty LLC: 877-366-2213.
