

Description
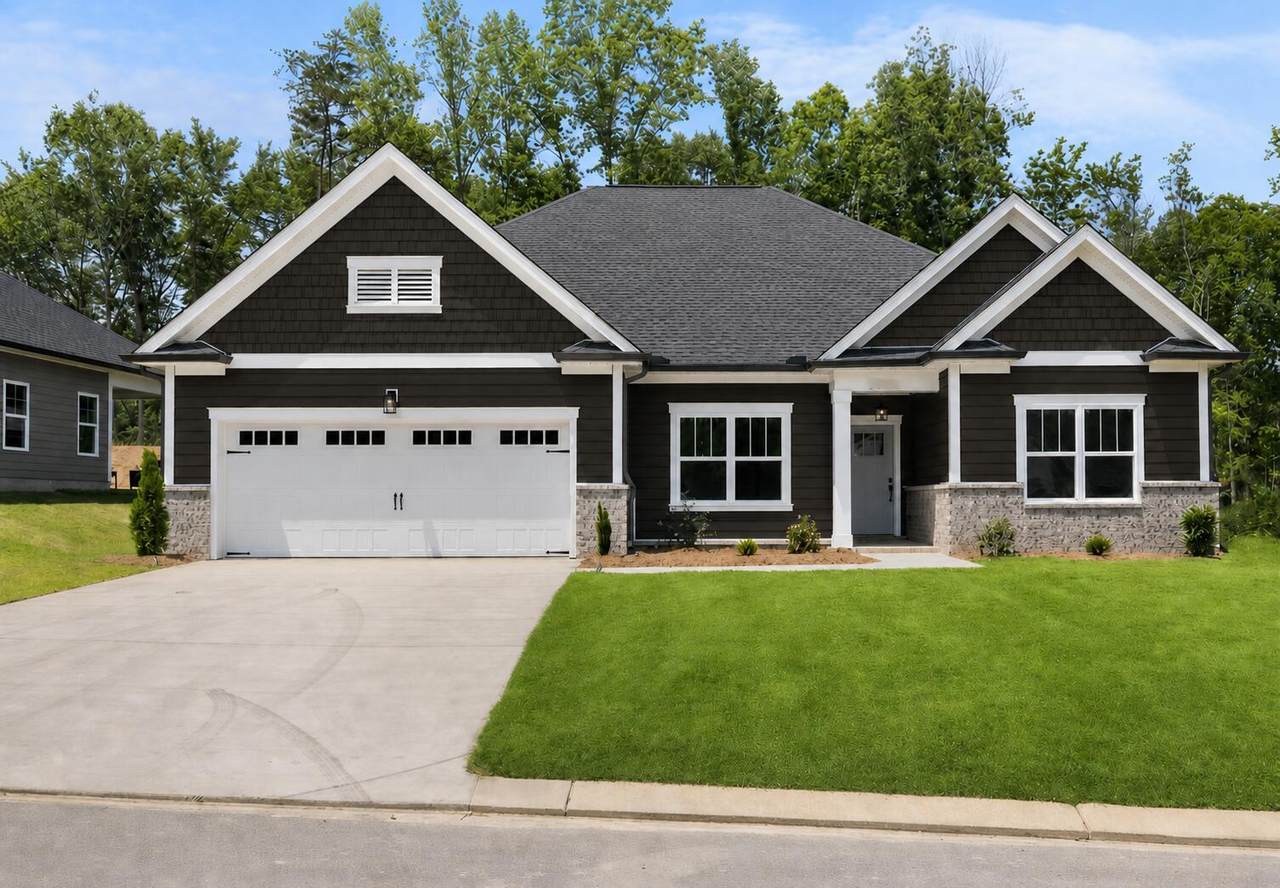
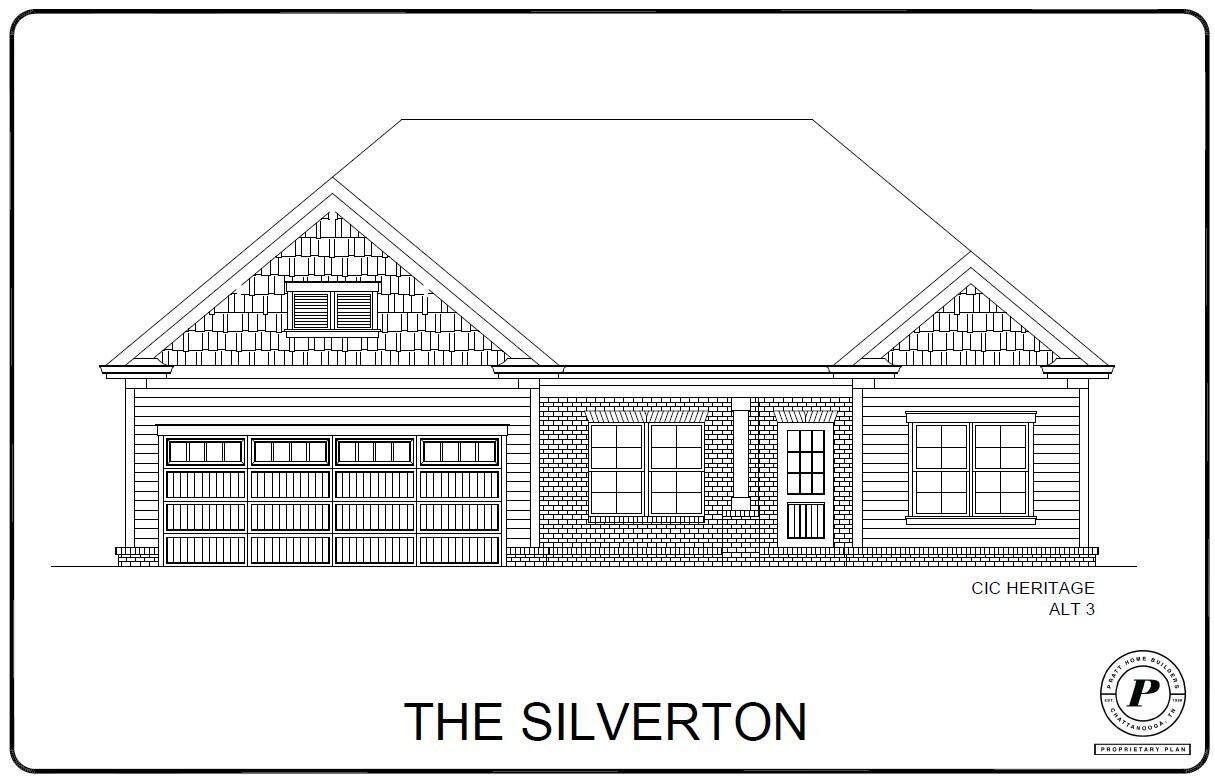
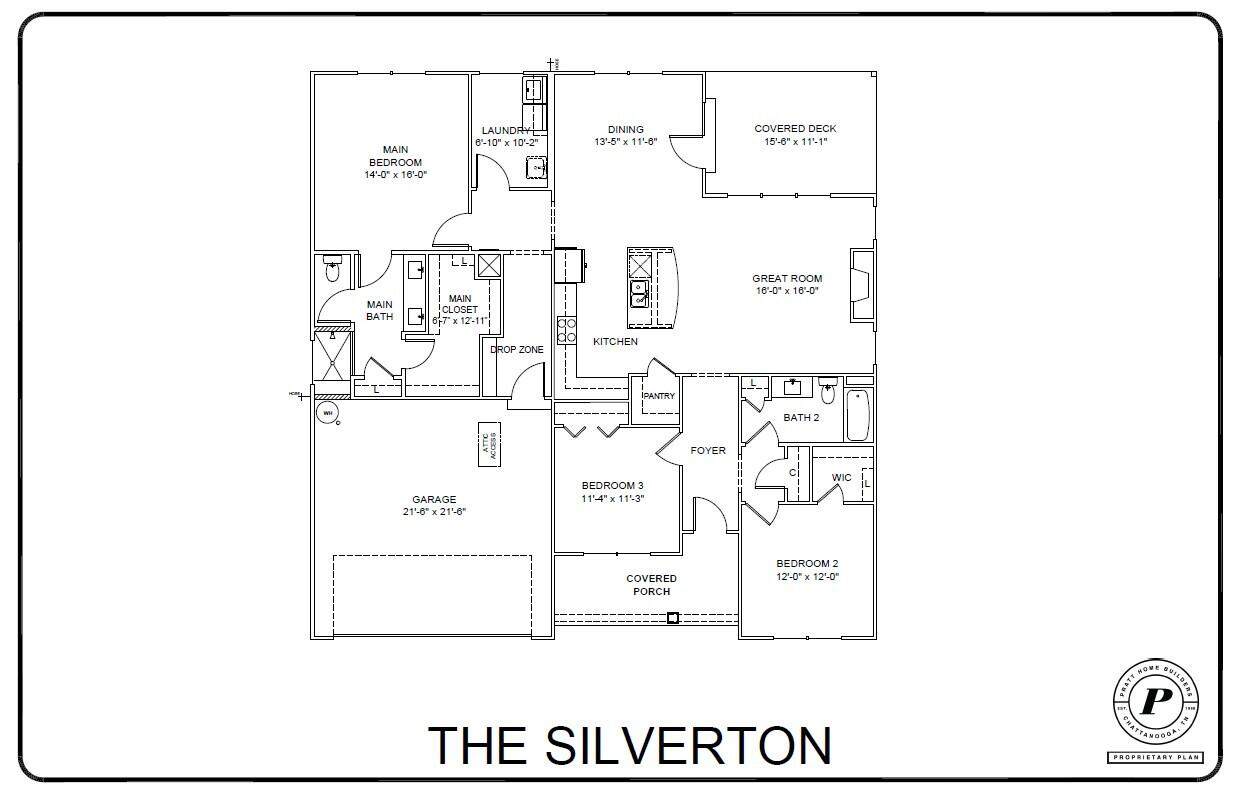
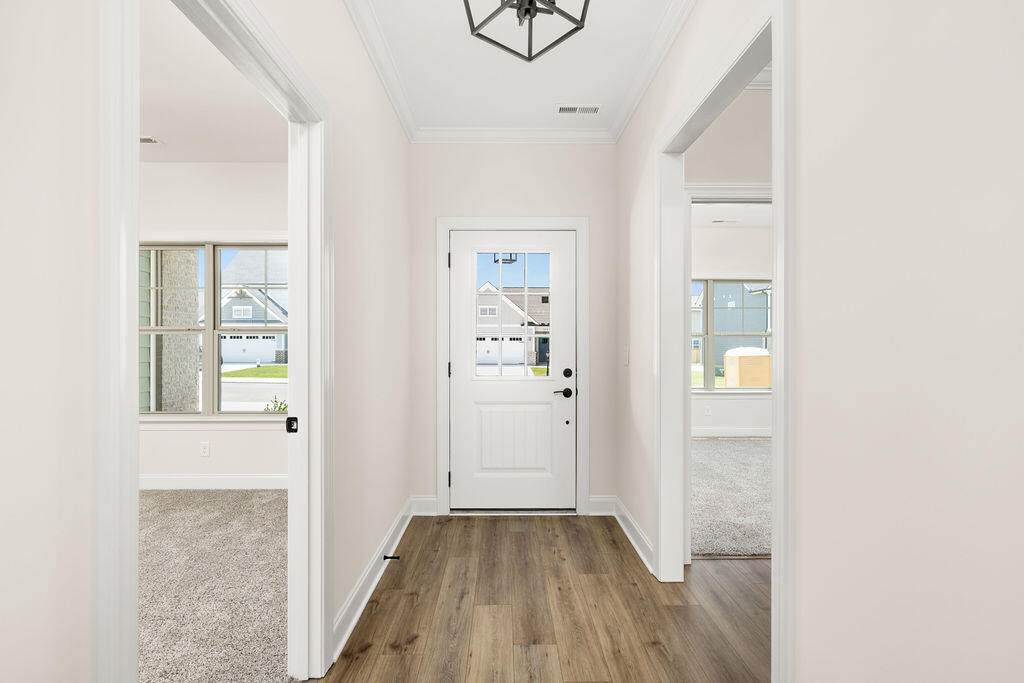
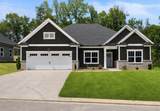
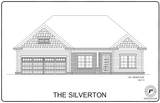
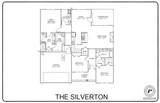
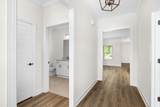
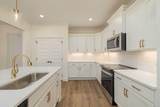
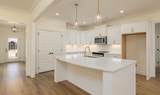
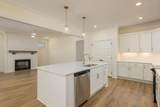
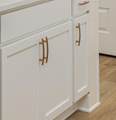
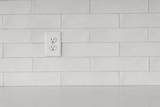
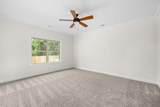
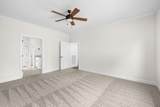
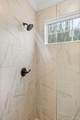
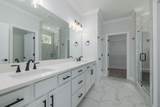
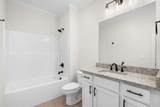
~RATES AS LOW AS 4.99% AVAILABLE MUST QUALIFY AND USE SELLER''S LENDER NEW CONSTRUCTION - Rossville, GEORGIA - just a short commute to beautiful downtown Chattanooga, quick I-75 access and minutes from Costco and many restaurants. The Silverton home plan offers style, elegance, and plenty of curb appeal. This new home features stunning, modern, and high-quality finishes that were hand-selected by professional interior designers. The home provides single level living with 3 bedrooms and 2 bathrooms, keeping everything conveniently close at hand - no stairs required! It's perfect for downsizing or simply right-sizing your living area. A spacious kitchen and great room is filled with natural light from the wall of windows, making every morning a cheerful one. A classical kitchen features subway tile backsplash, granite counter-tops, soft close white cabinets with undercabinet lighting, a large kitchen island, and walk-in pantry. Enjoy the spacious main bedroom complete with a luxurious, spa-worthy en suite that includes a tile shower, separate water closet, double vanity and walk-in closet for all your attire. Home currently under construction.
-
3BEDS
-
0.25ACRES
-
2BATHS
-
01/2 BATHS
-
1,861SQFT
-
$231$/SQFT
School Information
Description
~RATES AS LOW AS 4.99% AVAILABLE MUST QUALIFY AND USE SELLER''S LENDER NEW CONSTRUCTION - Rossville, GEORGIA - just a short commute to beautiful downtown Chattanooga, quick I-75 access and minutes from Costco and many restaurants. The Silverton home plan offers style, elegance, and plenty of curb appeal. This new home features stunning, modern, and high-quality finishes that were hand-selected by professional interior designers. The home provides single level living with 3 bedrooms and 2 bathrooms, keeping everything conveniently close at hand - no stairs required! It's perfect for downsizing or simply right-sizing your living area. A spacious kitchen and great room is filled with natural light from the wall of windows, making every morning a cheerful one. A classical kitchen features subway tile backsplash, granite counter-tops, soft close white cabinets with undercabinet lighting, a large kitchen island, and walk-in pantry. Enjoy the spacious main bedroom complete with a luxurious, spa-worthy en suite that includes a tile shower, separate water closet, double vanity and walk-in closet for all your attire. Home currently under construction.

196-18 Winchester Drive Rossville, GA 30741
Property Description
Architectural Style Other Attached Garage YN Yes Carport YN No Construction Materials Brick VeneerHardiPlank Type Exterior Features None Fencing [] Foundation Details Slab Garage YN Yes Lot Features Level Other Structures [] Parking Features DrivewayGarageGarage Door OpenerPaved Patio And Porch Features CoveredDeckFront Porch Pool Features [] Roof AsphaltShingle Roof Asphalt Yes Roof Shingle Yes Structure Type House View [] View YN No Waterfront Features [] Waterfront YN No
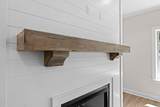
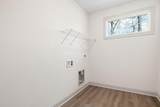
Accessibility Features [] Appliances Stainless Steel Appliance(s)MicrowaveElectric Water HeaterElectric RangeDisposalDishwasher Basement None Basement YN No Building Area Total 1861 Cooling Ceiling Fan(s)Central Air Cooling YN Yes Fireplace Features Great RoomPropane Fireplace YN Yes Fireplaces Total 1 Flooring CarpetLuxury VinylTile Heating CentralElectric Heating YN Yes Interior Features Ceiling Fan(s)Crown MoldingDouble VanityEat-in KitchenEn SuiteGranite CountersKitchen IslandOpen FloorplanPantryPrimary DownstairsSplit BedroomsWalk-In Closet(s) Laundry Features Electric Dryer HookupLaundry RoomMain LevelSinkWasher Hookup Levels One Window Features Double Pane WindowsInsulated WindowsLow-Emissivity WindowsScreensVinyl Frames
Additional Parcels YN No Association Amenities [] Association Fee 300 Association Fee Frequency Annually Association YN2 Yes Auction YN2 No Community Features SidewalksStreet Lights Grazing Permits BLMYN Yes Grazing Permits Private YN No Green Energy Efficient [] Green Energy Generation [] Green Sustainability [] Green Water Conservation [] Listing Terms CashConventionalFHAVA Loan New Construction YN Yes Other Equipment [] Property Sub Type Single Family Residence Security Features Carbon Monoxide Detector(s)Smoke Detector(s) Senior Community YN No Sewer Public Sewer Special Listing Conditions Standard Tax Annual Amount 390.44 Utilities Cable AvailableElectricity ConnectedPhone AvailableSewer ConnectedWater ConnectedPropaneUnderground Utilities Utilities Sewer Connected Yes Utilities Underground Utilities Yes Water Source Public

Listing information © 2026 The Multiple Listing Service of Chattanooga, Inc.
Listing courtesy of Pratt Homes, LLC: 423-757-7687.
