







Description
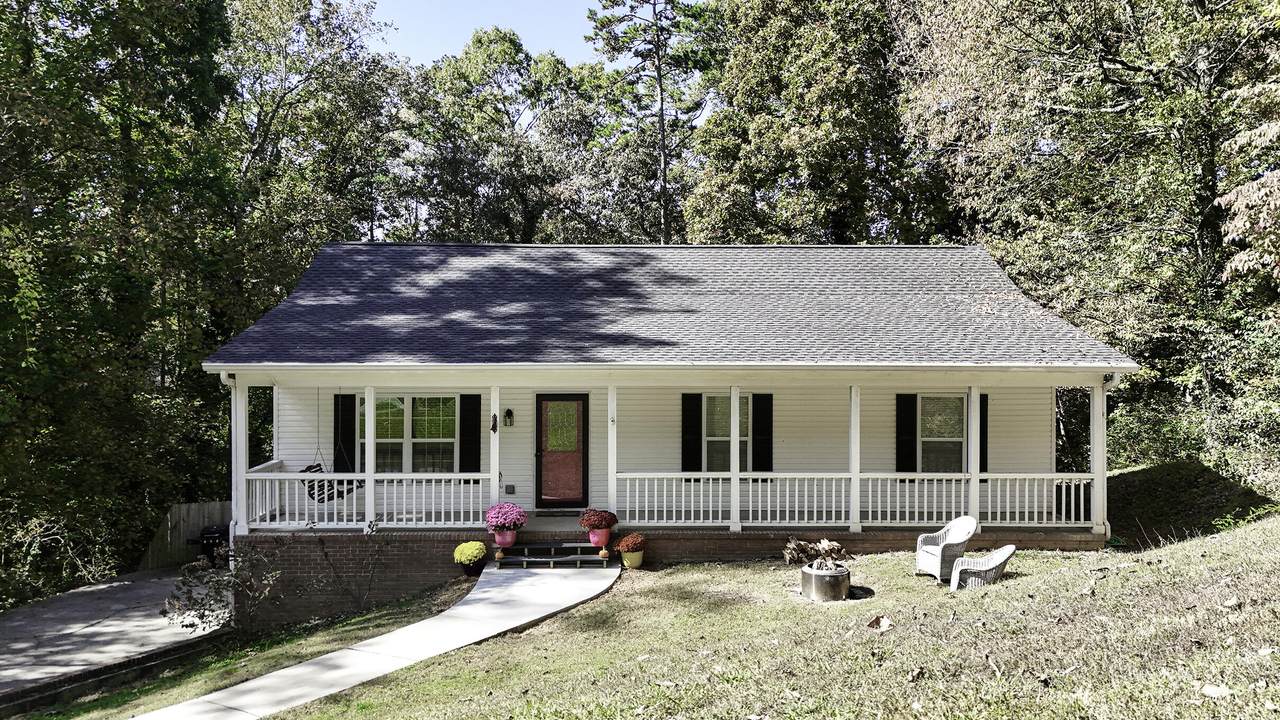
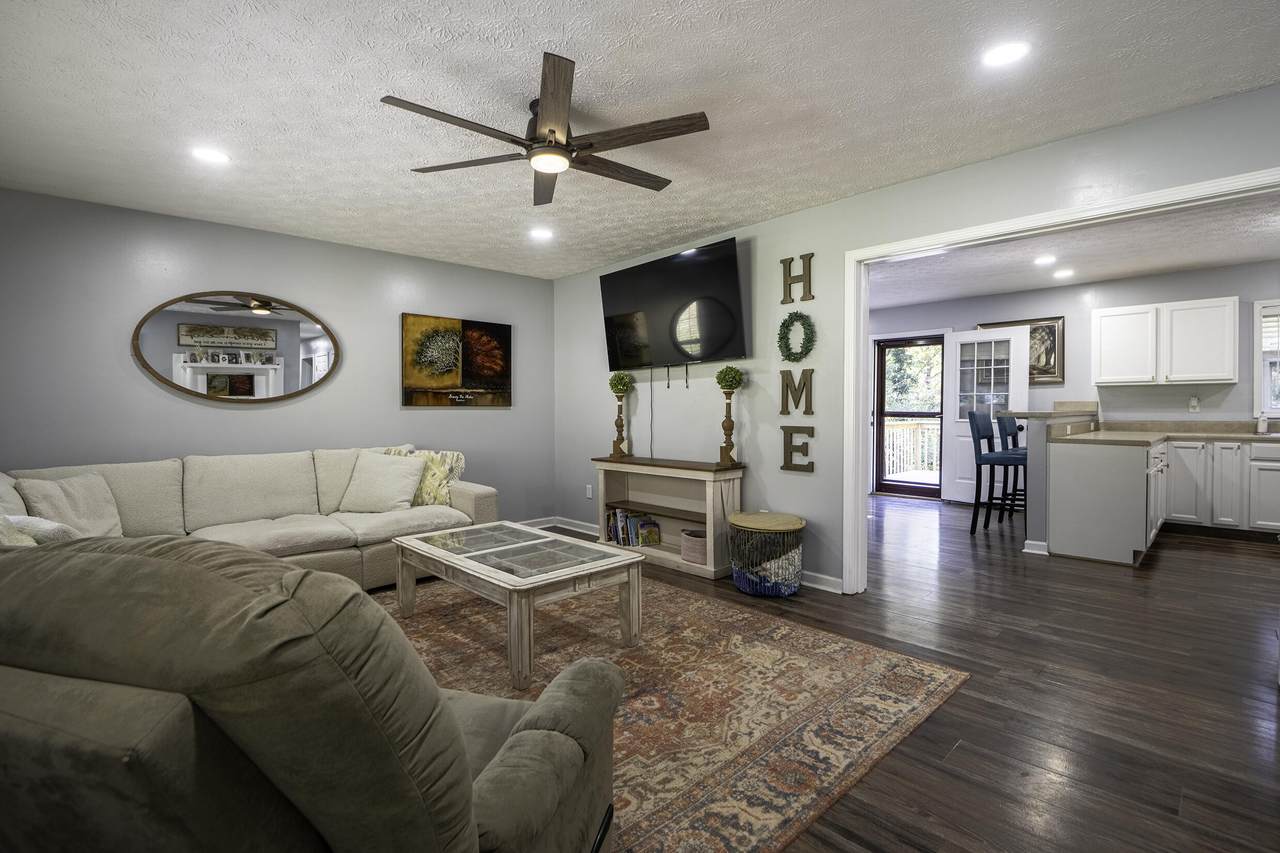
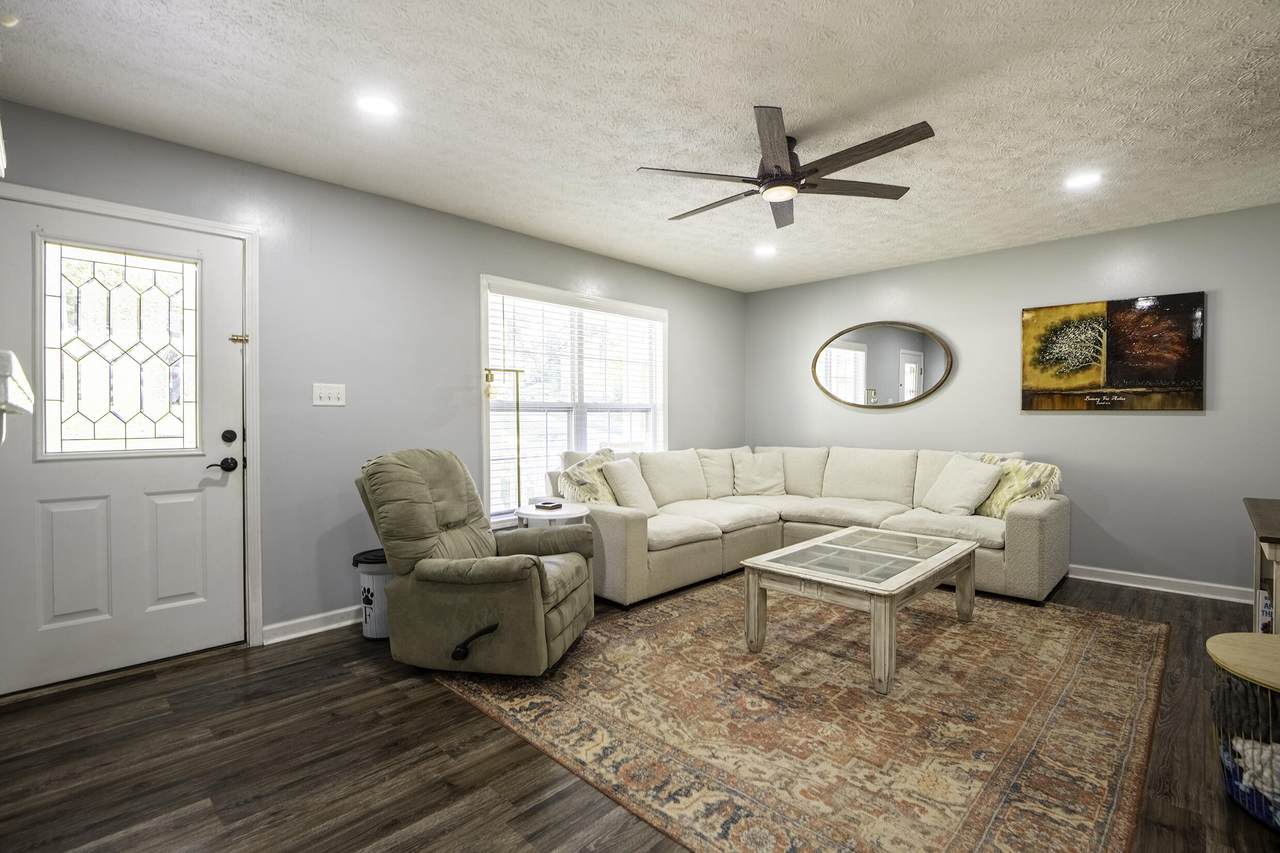
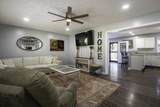
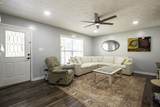
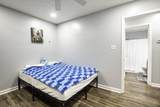
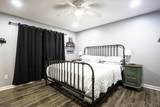
Welcome home to this charming 3 bedroom, 2 bath home offering comfortable living on one level over a full unfinished basement, and conveniently located to I-75. Enjoy the rocking chair front porch, perfect for morning coffee or relaxing at the end of the day. Situated on a 1/2 acre lot, and featuring a spacious garage / basement area adding convenience and versatility, and the added bonus of a brand new roof installed October 2026. Other upgrades seller has made include a privacy fence, interior paint and can lights throughout all in the fall of 2023, and in addition to the new roof this year is a new rear deck. Don't waste time, call to schedule a showing today!
-
3BEDS
-
0.52ACRES
-
2BATHS
-
01/2 BATHS
-
1,242SQFT
-
$241$/SQFT
School Information
Description
Welcome home to this charming 3 bedroom, 2 bath home offering comfortable living on one level over a full unfinished basement, and conveniently located to I-75. Enjoy the rocking chair front porch, perfect for morning coffee or relaxing at the end of the day. Situated on a 1/2 acre lot, and featuring a spacious garage / basement area adding convenience and versatility, and the added bonus of a brand new roof installed October 2026. Other upgrades seller has made include a privacy fence, interior paint and can lights throughout all in the fall of 2023, and in addition to the new roof this year is a new rear deck. Don't waste time, call to schedule a showing today!

195 Edgemond Circle Ringgold, GA 30736
Property Description
Architectural Style [] Attached Garage YN Yes Carport YN No Construction Materials BrickVinyl Siding Exterior Features None Fencing Back YardPrivacy Foundation Details BlockBrick/Mortar Garage YN Yes Lot Features Back YardSloped Other Structures None Parking Features BasementConcreteDrivewayGarageGarage Door OpenerGarage Faces Side Patio And Porch Features DeckPorch - Covered Pool Features None Pool Features None Yes Roof Asphalt Roof Asphalt Yes Spa YN No Structure Type [] View [] View YN No Waterfront Features [] Waterfront YN No
Accessibility Features [] Appliances Water HeaterMicrowaveFree-Standing Electric RangeDisposalDishwasher Basement FullUnfinished Basement YN Yes Building Area Total 1242 Cooling Central AirElectric Cooling YN Yes Fireplace Features [] Fireplace YN No Flooring Luxury Vinyl Heating CentralElectric Heating YN Yes Interior Features Breakfast BarCeiling Fan(s)Eat-in KitchenEn SuiteOpen FloorplanRecessed Lighting Laundry Features In Basement Levels One Window Features Vinyl Frames
Additional Parcels YN No Association Amenities [] Association YN2 No Auction YN2 No Community Features None Grazing Permits BLMYN No Grazing Permits Private YN No Green Energy Efficient [] Green Energy Generation [] Green Sustainability [] Green Water Conservation [] Listing Terms CashConventionalFHA New Construction YN No Other Equipment [] Property Sub Type Single Family Residence Security Features Smoke Detector(s) Senior Community YN No Sewer Septic Tank Special Listing Conditions [] Tax Annual Amount 1974.27 Utilities Electricity Connected Water Source Public

Listing information © 2026 The Multiple Listing Service of Chattanooga, Inc.
Listing courtesy of RE/MAX Real Estate Center: 423-664-6644.
