


Description
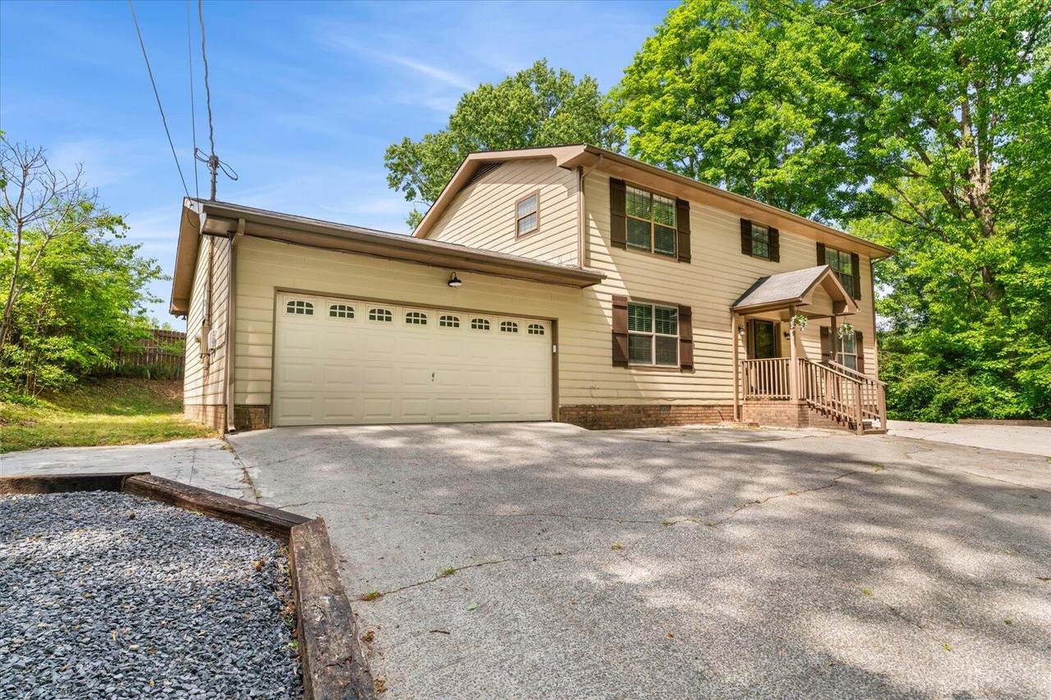
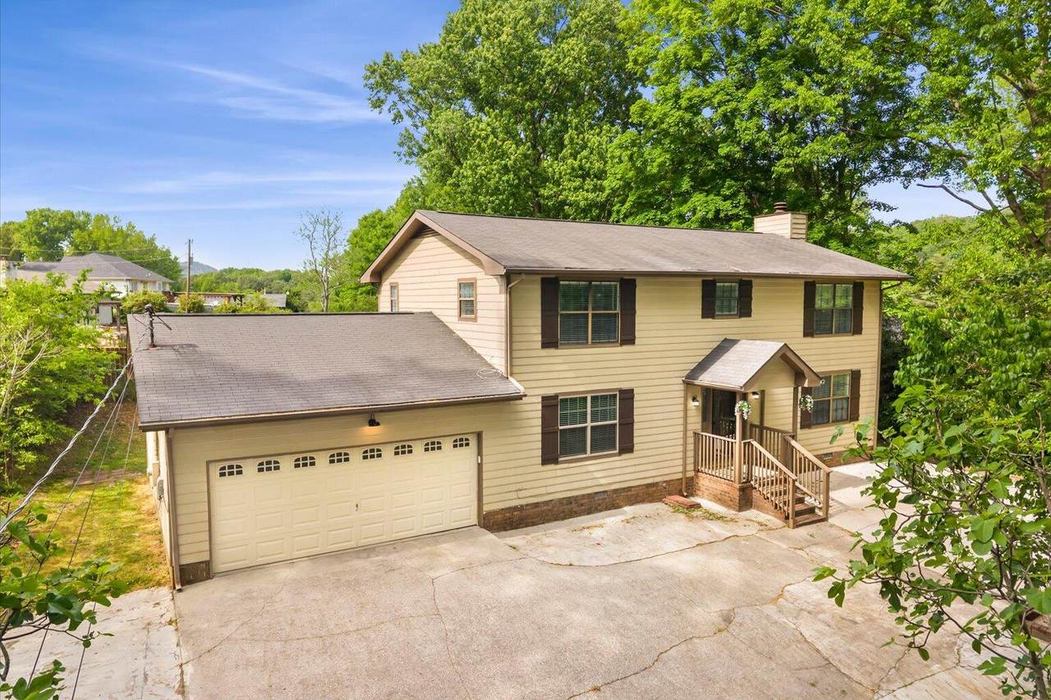
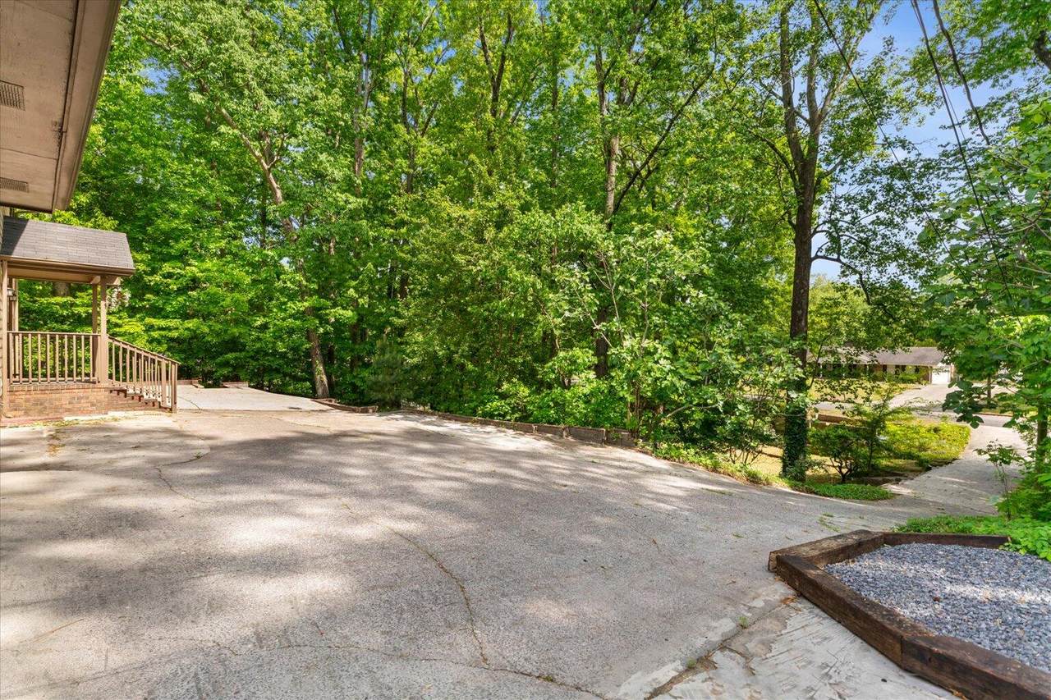
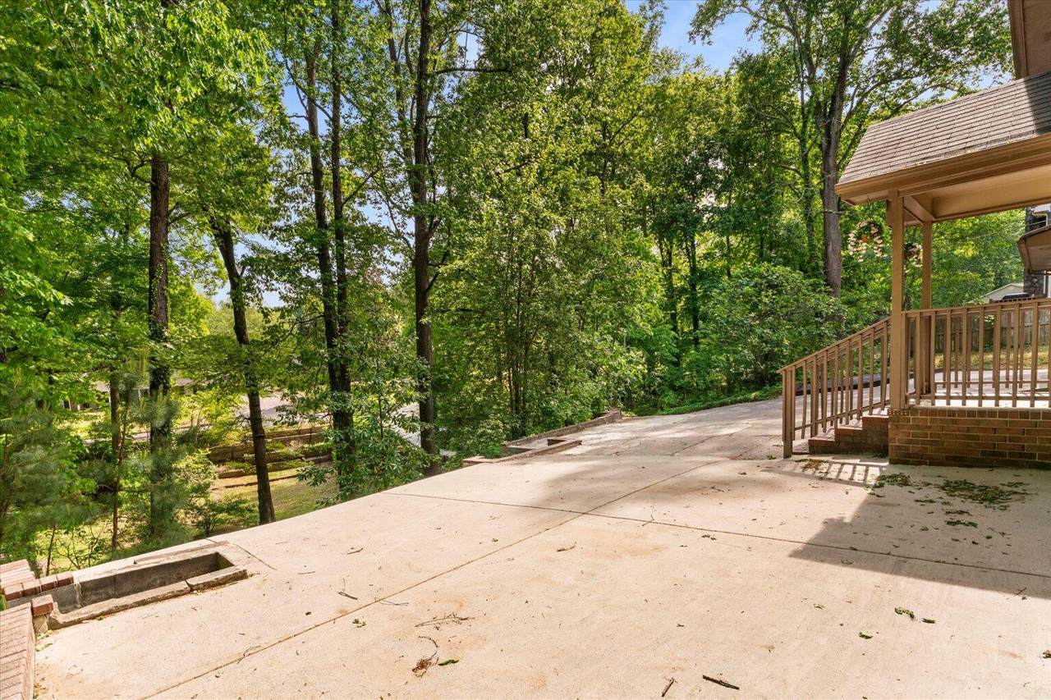
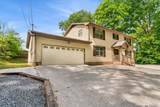
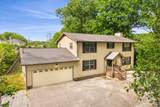
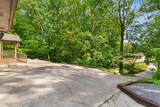
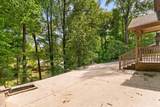
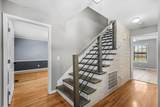
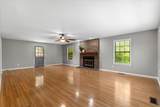
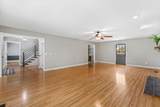
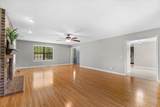
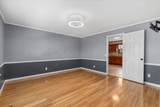
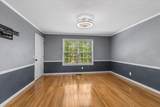
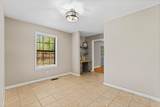
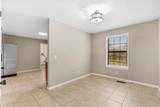
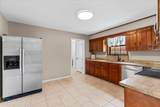
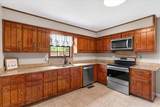
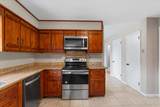
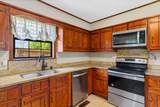
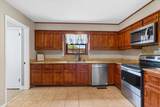
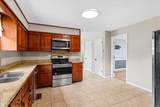
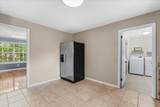
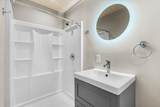
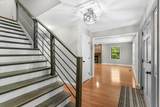
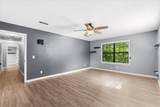
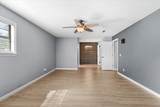
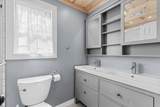
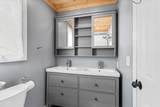
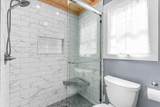
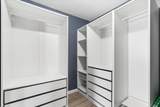
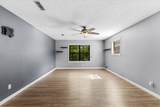
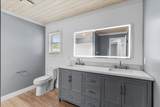
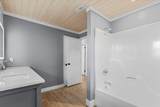
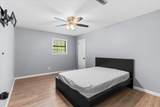
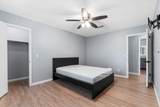
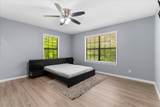
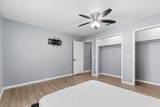
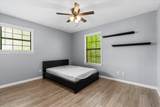
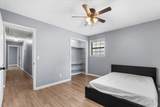
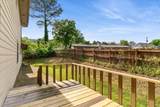
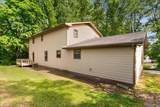
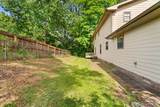
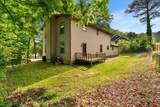
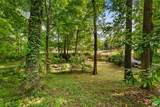
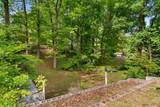
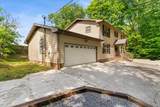
1921 Tibbs Terrace, Dalton, GA 30720 offers the space and layout many Dalton buyers are looking for, with 4 bedrooms, 3 bathrooms, 2,464 square feet, a 2-car garage, and a 0.53-acre lot. Inside, the home features a large living room with hardwood flooring and a brick fireplace, a kitchen with wood cabinetry, tile flooring, and stainless-steel appliances, plus updated bathroom finishes including modern vanities and tiled shower details. The layout gives buyers multiple usable rooms without wasting space. Outside, the property includes a back deck, usable yard space, and garage parking with additional driveway area. The lot provides room for pets, storage, outdoor seating, gardening, or everyday use without feeling difficult to maintain. For buyers searching for a 4-bedroom home in Dalton, GA with garage parking, updated interior features, and usable outdoor space, this one is a strong fit.
-
4BEDS
-
0.53ACRES
-
3BATHS
-
01/2 BATHS
-
2,464SQFT
-
$136$/SQFT
School Information
Description
1921 Tibbs Terrace, Dalton, GA 30720 offers the space and layout many Dalton buyers are looking for, with 4 bedrooms, 3 bathrooms, 2,464 square feet, a 2-car garage, and a 0.53-acre lot. Inside, the home features a large living room with hardwood flooring and a brick fireplace, a kitchen with wood cabinetry, tile flooring, and stainless-steel appliances, plus updated bathroom finishes including modern vanities and tiled shower details. The layout gives buyers multiple usable rooms without wasting space. Outside, the property includes a back deck, usable yard space, and garage parking with additional driveway area. The lot provides room for pets, storage, outdoor seating, gardening, or everyday use without feeling difficult to maintain. For buyers searching for a 4-bedroom home in Dalton, GA with garage parking, updated interior features, and usable outdoor space, this one is a strong fit.

1921 Tibbs Terrace Dalton, GA 30720
Property Description
Architectural Style Other Attached Garage YN Yes Carport YN No Construction Materials Vinyl Siding Exterior Features Other Fencing None Foundation Details Block Garage YN Yes Lot Features See Remarks Other Structures [] Parking Features GarageGarage Faces Front Patio And Porch Features DeckPorch - Covered Pool Features [] Roof Shingle Roof Shingle Yes Structure Type House View [] View YN No Waterfront Features [] Waterfront YN No
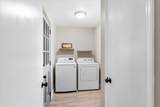
Accessibility Features [] Appliances Washer/DryerRefrigeratorMicrowaveElectric RangeElectric OvenDryerDisposalDishwasher Basement Crawl Space Basement YN No Building Area Total 2464 Cooling Central Air Cooling YN Yes Fireplace Features Wood Burning Fireplace YN Yes Fireplaces Total 1 Flooring HardwoodTile Heating Central Heating YN Yes Interior Features Ceiling Fan(s)Central Vacuum Laundry Features Laundry Room Levels [] Rooms Primary Bedroom (Second Level) Bedroom (Second Level) Bedroom (Second Level) Bedroom (Second Level) Bathroom (First Level) Primary Bathroom (Second Level) Bathroom (Second Level) Window Features Other
Additional Parcels YN No Association Amenities [] Association YN2 No Auction YN2 No Community Features [] Grazing Permits BLMYN No Grazing Permits Private YN No Green Energy Efficient [] Green Energy Generation [] Green Sustainability [] Green Water Conservation [] Listing Terms CashConventionalFHAVA Loan New Construction YN No Other Equipment [] Property Sub Type Single Family Residence Security Features Smoke Detector(s) Senior Community YN No Sewer Public Sewer Special Listing Conditions Standard Tax Annual Amount 4663.21 Utilities Electricity ConnectedSewer ConnectedWater Connected Utilities Sewer Connected Yes Water Source Public

Listing information © 2026 The Multiple Listing Service of Chattanooga, Inc.
Listing courtesy of Selling North Georgia Realty: 706-271-6549.
