

Description
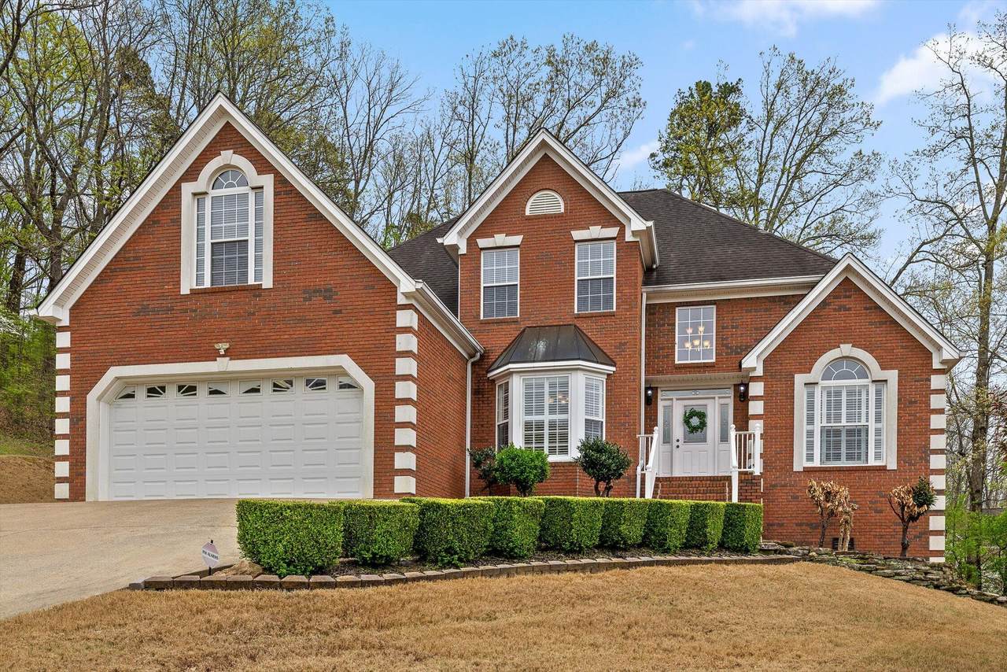
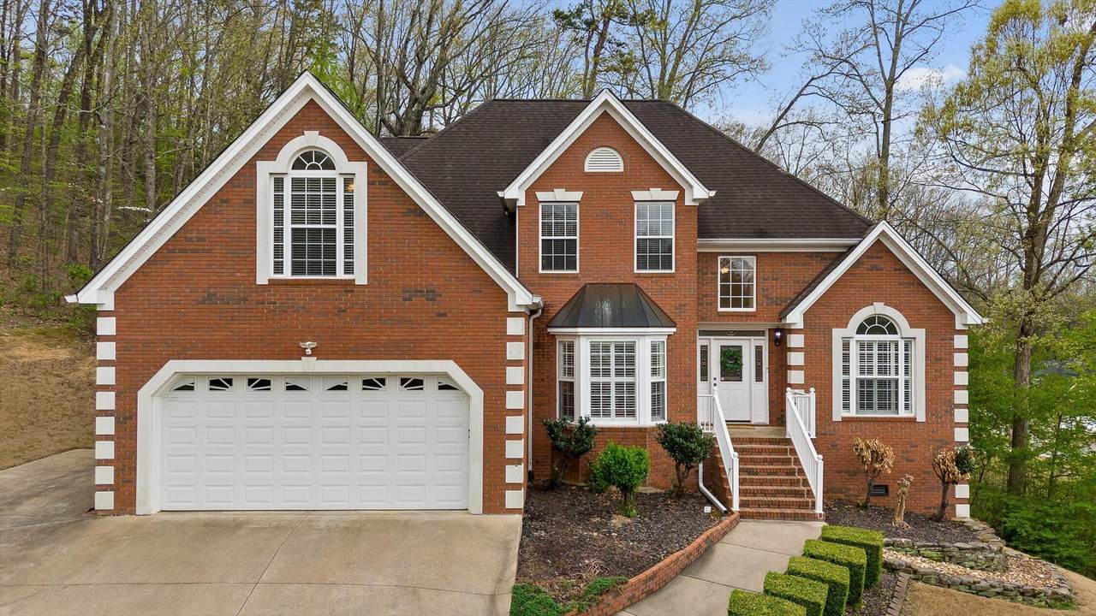
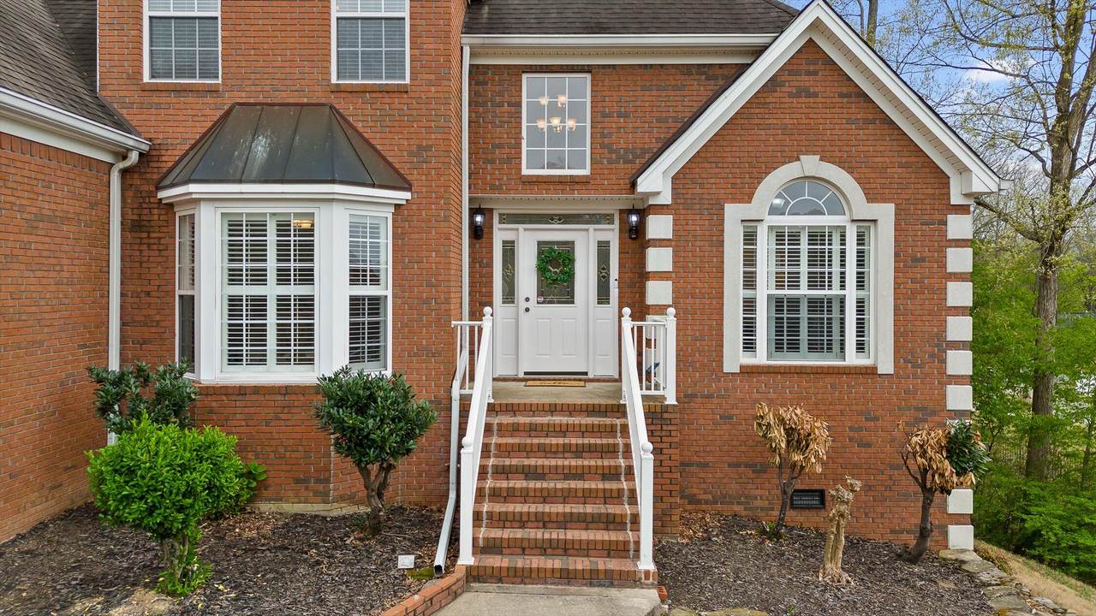
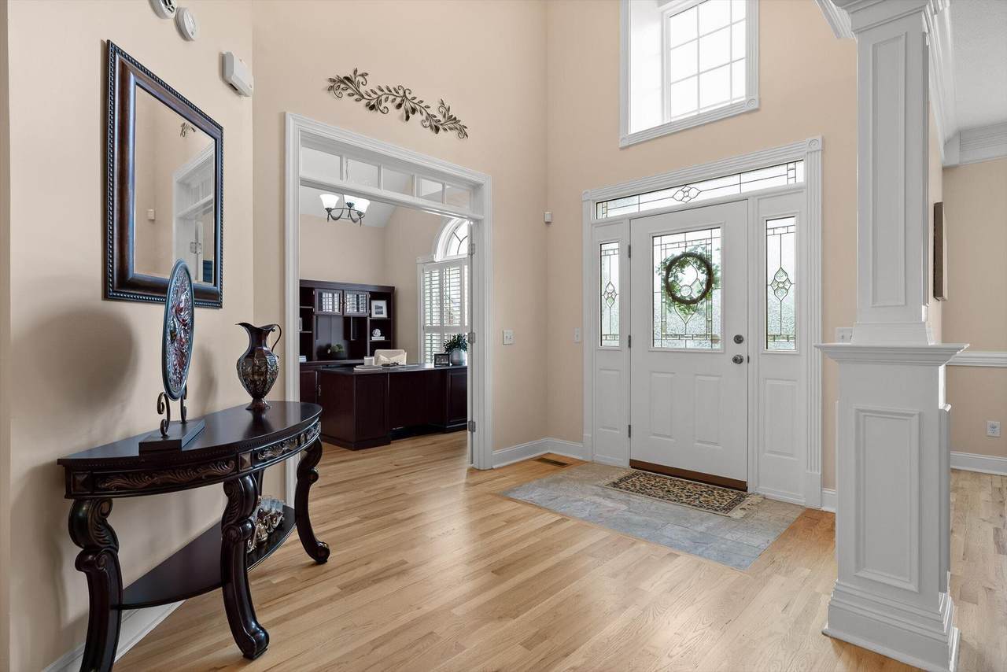
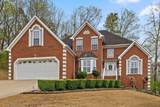
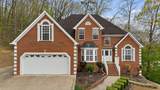
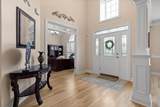
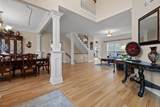
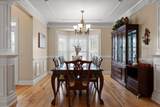
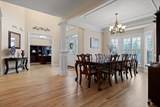
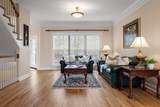
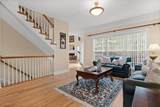
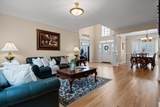
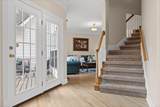
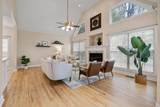
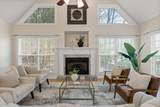
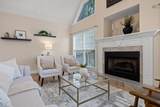
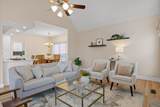
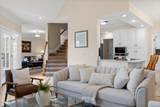
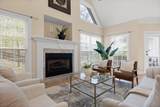
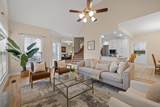
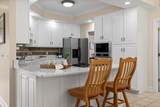
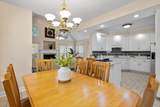
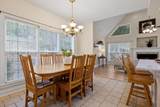
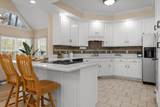
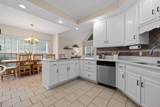
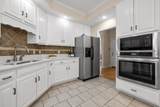
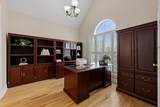
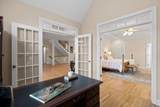
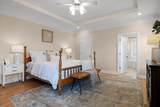
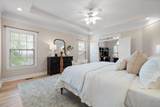
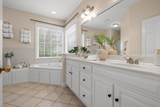
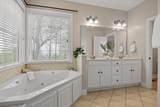
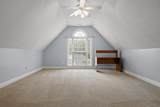
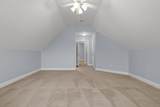
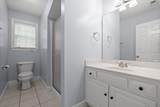
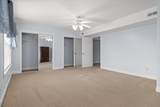
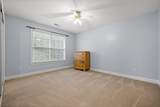
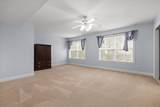
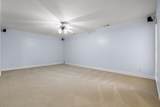
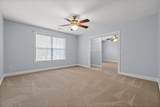
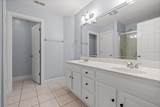
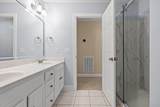
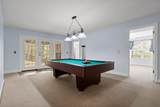
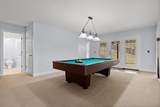
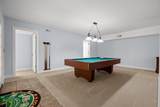
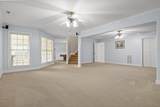
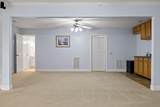
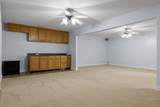
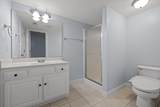
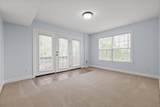
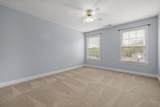
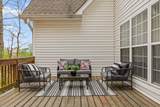
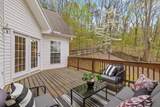
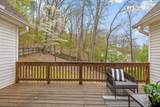
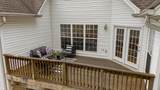
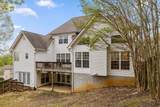
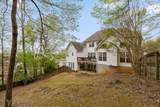
Welcome to 1911 Amberley Trail, a spacious 6-bedroom, 4.5-bath home offering nearly 4,700 square feet tucked away on a quiet cul-de-sac. With its oversized lot, scenic valley views, and distant mountain backdrop, this home delivers the kind of setting that makes sunset evenings truly special--all while being less than five minutes from Hamilton Place Mall, shopping, dining, and convenient interstate access. Inside, the main level offers both comfort and functionality. The updated kitchen features brand-new quartz countertops, a bright breakfast nook, and opens directly to a cozy den with fireplace, creating a natural gathering space for everyday living. A separate formal living room and dining room provide additional space for entertaining and hosting guests. The oversized primary suite on the main floor offers privacy and convenience, complete with an en-suite bathroom and a private office--perfect for working from home or creating a quiet retreat. Upstairs, you'll find four generously sized bedrooms, including one with its own private bathroom, giving family members or guests their own comfortable space. The fully finished basement adds incredible flexibility, featuring another bedroom with beautiful views, a sunroom, game room, additional family room, and a kitchenette area. Whether you're entertaining, accommodating extended family, or creating the ultimate recreation space, this lower level provides endless possibilities. With abundant living space, scenic views, and an unbeatable location near Hamilton Place, this home offers a rare opportunity to enjoy both privacy and convenience in one of Chattanooga's most accessible areas.
-
6BEDS
-
1ACRES
-
4BATHS
-
11/2 BATHS
-
5,200SQFT
-
$134$/SQFT
School Information
Description
Welcome to 1911 Amberley Trail, a spacious 6-bedroom, 4.5-bath home offering nearly 4,700 square feet tucked away on a quiet cul-de-sac. With its oversized lot, scenic valley views, and distant mountain backdrop, this home delivers the kind of setting that makes sunset evenings truly special--all while being less than five minutes from Hamilton Place Mall, shopping, dining, and convenient interstate access. Inside, the main level offers both comfort and functionality. The updated kitchen features brand-new quartz countertops, a bright breakfast nook, and opens directly to a cozy den with fireplace, creating a natural gathering space for everyday living. A separate formal living room and dining room provide additional space for entertaining and hosting guests. The oversized primary suite on the main floor offers privacy and convenience, complete with an en-suite bathroom and a private office--perfect for working from home or creating a quiet retreat. Upstairs, you'll find four generously sized bedrooms, including one with its own private bathroom, giving family members or guests their own comfortable space. The fully finished basement adds incredible flexibility, featuring another bedroom with beautiful views, a sunroom, game room, additional family room, and a kitchenette area. Whether you're entertaining, accommodating extended family, or creating the ultimate recreation space, this lower level provides endless possibilities. With abundant living space, scenic views, and an unbeatable location near Hamilton Place, this home offers a rare opportunity to enjoy both privacy and convenience in one of Chattanooga's most accessible areas.

1911 Amberley Trail Chattanooga, TN 37421
Property Description
Architectural Style [] Attached Garage YN Yes Carport YN No Construction Materials BrickVinyl Siding Exterior Features Other Fencing [] Foundation Details Block Garage YN Yes Lot Features Cul-De-SacSlopedSplit PossibleWooded Lot Features Wooded Yes Other Structures [] Parking Features Garage Door OpenerKitchen Level Patio And Porch Features DeckPatioPorch Pool Features [] Roof Shingle Roof Shingle Yes Structure Type Free Standing Building View Other View YN Yes Waterfront Features [] Waterfront YN No
Accessibility Features [] Appliances Wall OvenMicrowaveGas Water HeaterElectric RangeDisposalDishwasher Basement FinishedFull Basement YN Yes Building Area Total 5200 Cooling Central AirElectricMulti Units Cooling YN Yes Fireplace Features Gas LogGreat Room Fireplace YN Yes Fireplaces Total 1 Flooring Hardwood Heating CentralElectricNatural GasZoned Heating YN Yes Interior Features Ceiling Fan(s)Eat-in KitchenIn-Law FloorplanPantryPrimary DownstairsSeparate Dining RoomSeparate ShowerWalk-In Closet(s)Whirlpool Tub Laundry Features Laundry Room Levels Two Rooms Primary Bedroom (First Level) Great Room (First Level) Bedroom (Second Level) Bedroom (Second Level) Bedroom (Second Level) Bedroom (Basement Level) Bonus Room (Basement Level) Family Room (Basement Level) Dining Room (First Level) Other Security Features Security System Yes Window Features Insulated WindowsWindow Treatments
Additional Parcels YN No Association Amenities [] Association YN2 No Auction YN2 No Community Features [] Grazing Permits BLMYN No Grazing Permits Private YN No Green Energy Efficient [] Green Energy Generation [] Green Sustainability [] Green Water Conservation [] Listing Terms CashConventionalFHAVA Loan New Construction YN No Other Equipment [] Property Sub Type Single Family Residence Security Features Security SystemSmoke Detector(s) Senior Community YN No Sewer Public Sewer Special Listing Conditions [] Structure Type Free Standing Building Yes Tax Annual Amount 5260.24 Utilities Electricity AvailableSewer AvailableWater Available Utilities Sewer Available Yes Water Source Public

Listing information © 2026 The Multiple Listing Service of Chattanooga, Inc.
Listing courtesy of EXP Realty, LLC: 888-519-5113.
