



Description
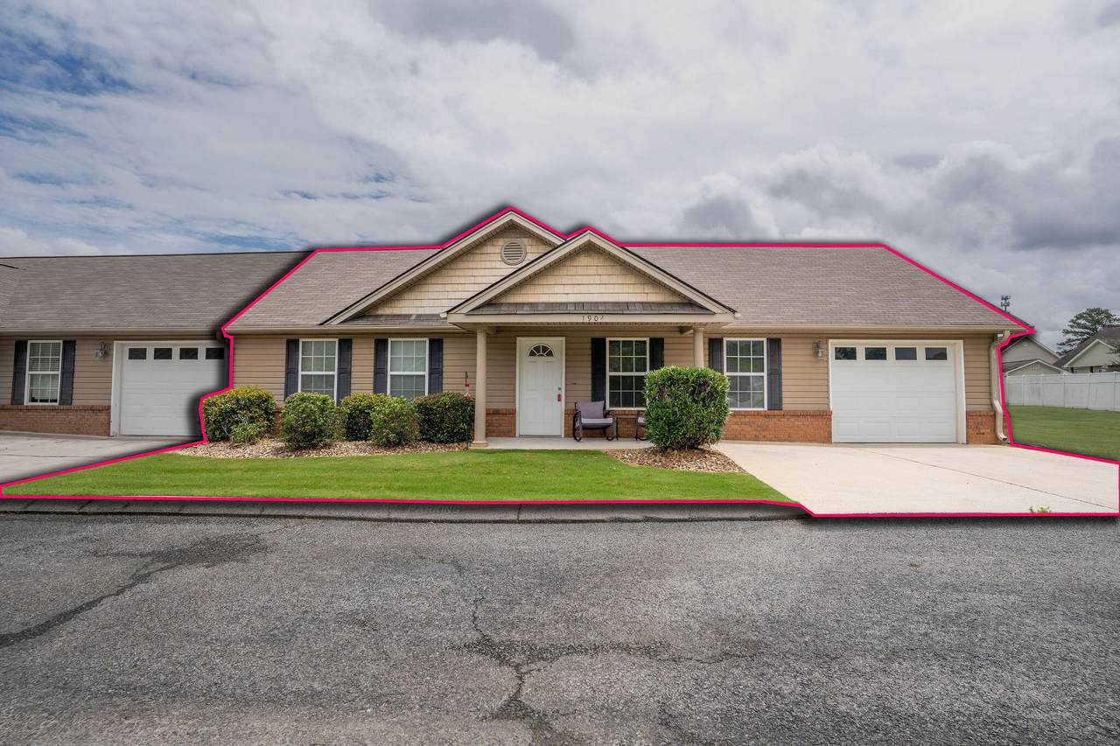
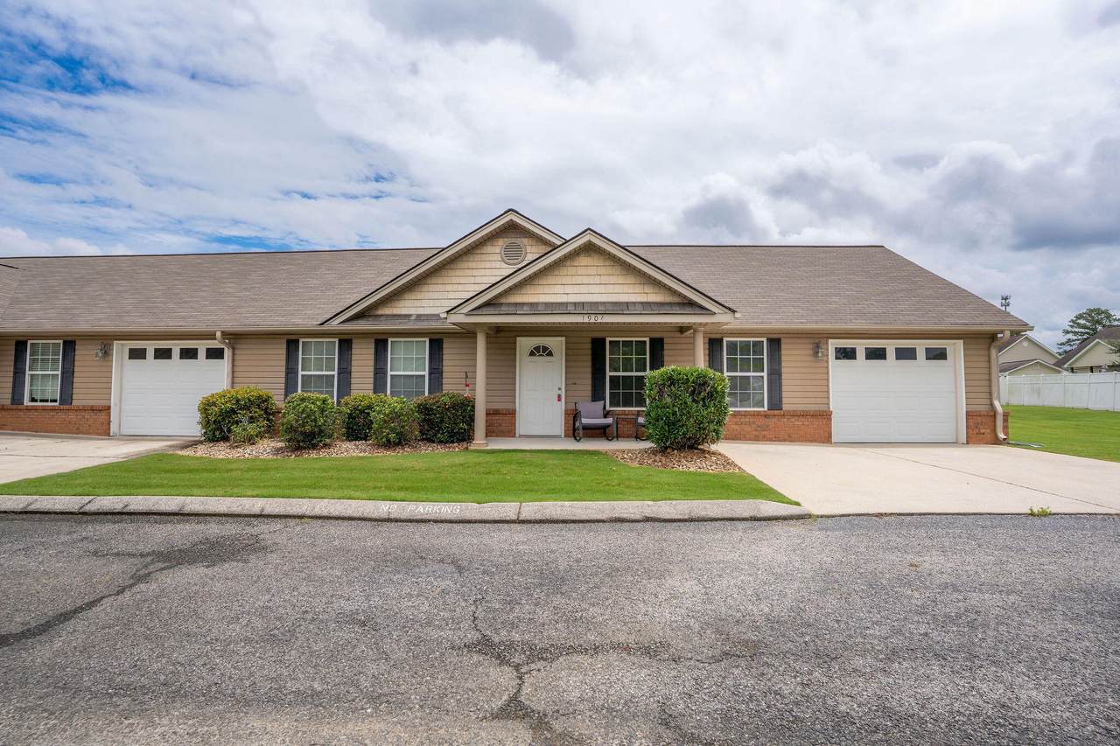
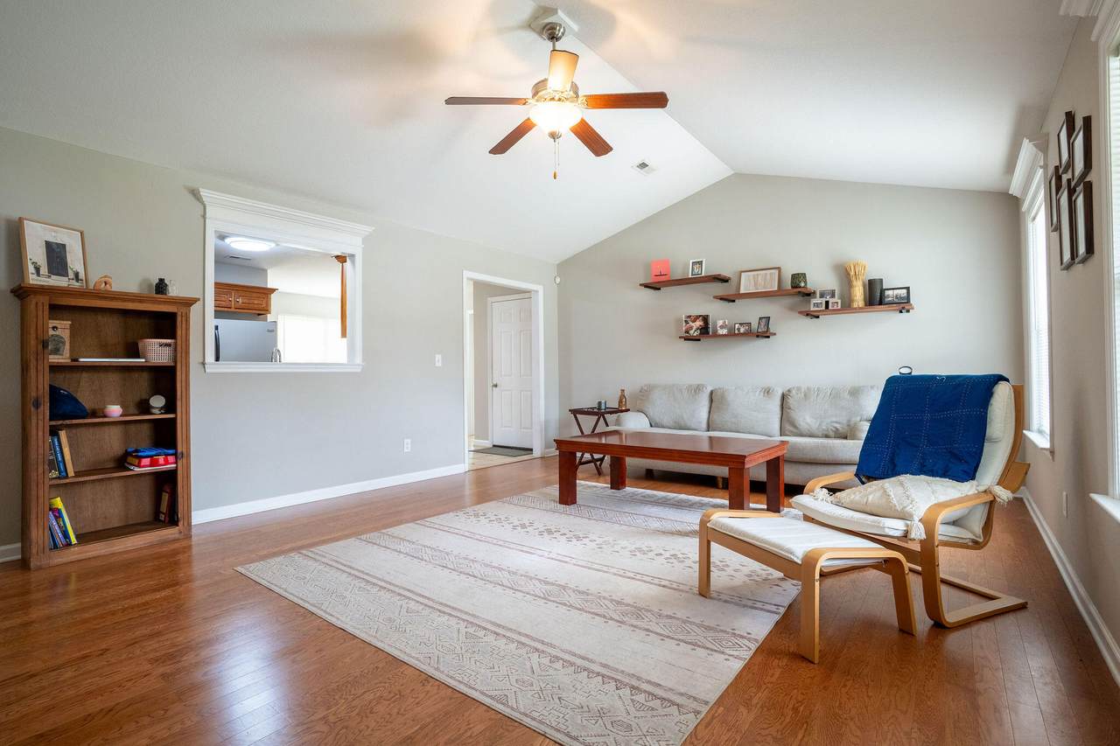
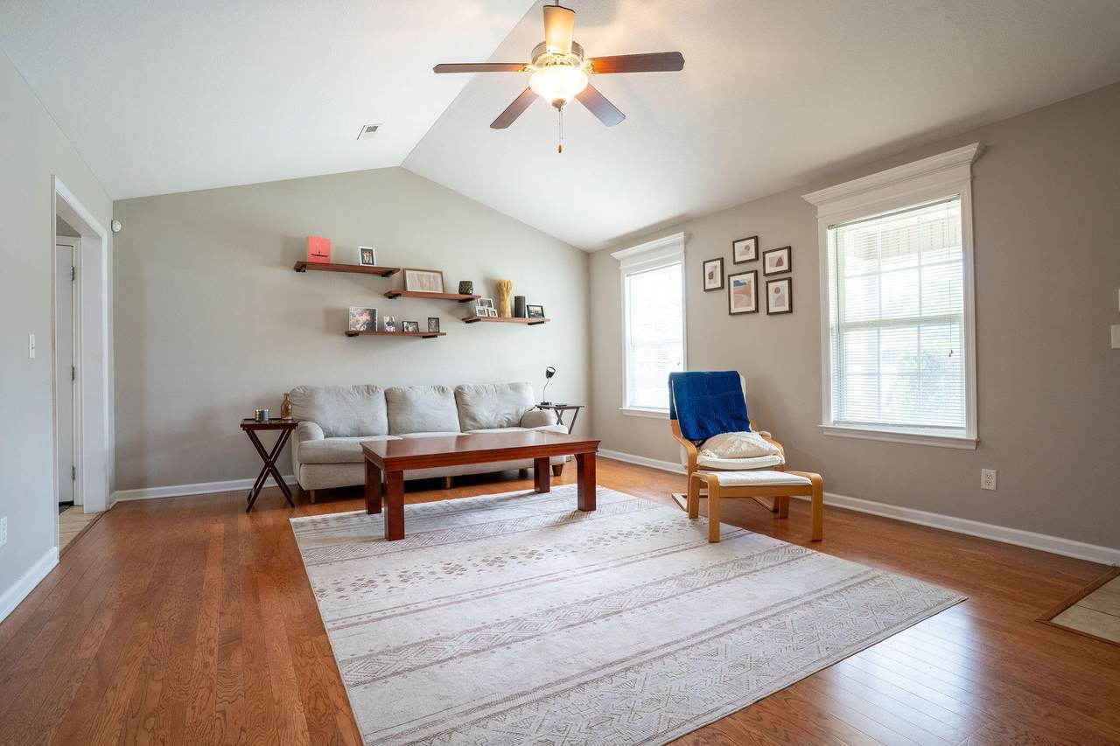
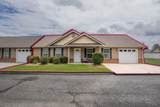
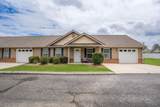
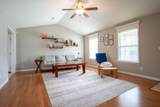
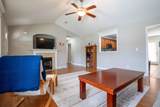
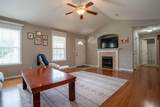
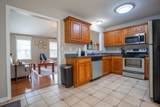
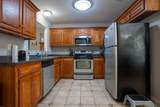
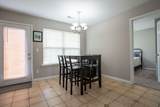
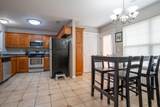
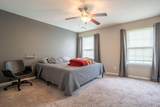
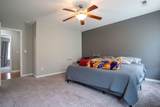
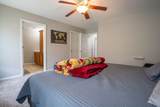
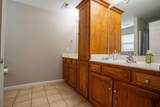
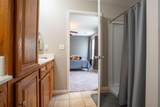
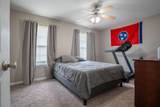
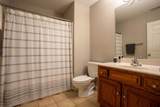
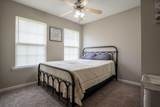
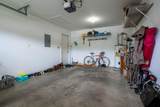
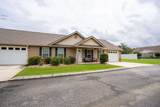
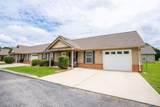
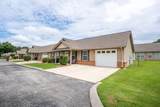
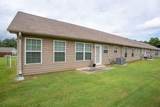
ONE-LEVEL LIVING + ATTACHED GARAGE + COMMUNITY POOL + MINUTES FROM CHATTANOOGA! If you're looking for a home that gives you more time to enjoy life and less time worrying about upkeep, 1904 Cedar Creek Drive checks all the boxes. This beautifully maintained 3-bedroom, 2-bath condo offers 1,360 square feet of comfortable, functional living space--all on ONE level. Inside, the open living area feels warm and inviting with a cozy gas fireplace that creates the perfect place to relax or gather with friends. The layout offers plenty of flexibility with three bedrooms, whether you need dedicated sleeping space, a home office, hobby room or guest space. An attached garage adds everyday convenience and additional storage, while the covered outdoor area gives you a spot to enjoy your morning coffee or unwind at the end of the day. And one of the best parts? The community takes some of the work off your plate. HOA amenities include grounds maintenance and access to the COMMUNITY POOL, giving you the perks of outdoor space without spending every weekend maintaining it. Located in Rossville just minutes from Chattanooga, shopping, dining and everyday conveniences, this home offers an easy lifestyle in an incredibly convenient location. 3 bedrooms. One-level living. Attached garage. Fireplace. Covered outdoor space. Community pool. Low-maintenance lifestyle. If ''easy living'' is on your wish list, this one deserves a look.
-
3BEDS
-
N/AACRES
-
2BATHS
-
01/2 BATHS
-
1,360SQFT
-
$169$/SQFT
School Information
Description
ONE-LEVEL LIVING + ATTACHED GARAGE + COMMUNITY POOL + MINUTES FROM CHATTANOOGA! If you're looking for a home that gives you more time to enjoy life and less time worrying about upkeep, 1904 Cedar Creek Drive checks all the boxes. This beautifully maintained 3-bedroom, 2-bath condo offers 1,360 square feet of comfortable, functional living space--all on ONE level. Inside, the open living area feels warm and inviting with a cozy gas fireplace that creates the perfect place to relax or gather with friends. The layout offers plenty of flexibility with three bedrooms, whether you need dedicated sleeping space, a home office, hobby room or guest space. An attached garage adds everyday convenience and additional storage, while the covered outdoor area gives you a spot to enjoy your morning coffee or unwind at the end of the day. And one of the best parts? The community takes some of the work off your plate. HOA amenities include grounds maintenance and access to the COMMUNITY POOL, giving you the perks of outdoor space without spending every weekend maintaining it. Located in Rossville just minutes from Chattanooga, shopping, dining and everyday conveniences, this home offers an easy lifestyle in an incredibly convenient location. 3 bedrooms. One-level living. Attached garage. Fireplace. Covered outdoor space. Community pool. Low-maintenance lifestyle. If ''easy living'' is on your wish list, this one deserves a look.

1904 Cedar Creek Drive Rossville, GA 30741
Property Description
Architectural Style [] Attached Garage YN Yes Carport YN No Construction Materials BrickVinyl Siding Exterior Features Rain Gutters Fencing [] Foundation Details Slab Garage YN Yes Lot Features Corner LotLevel Other Structures [] Parking Features Garage Faces FrontKitchen LevelOff StreetPaved Patio And Porch Features PatioPorchPorch - Covered Pool Features Community Roof Shingle Roof Shingle Yes Structure Type [] View [] View YN No Waterfront Features [] Waterfront YN No
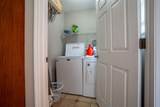
Accessibility Features [] Appliances RefrigeratorMicrowaveFree-Standing Electric RangeElectric Water HeaterDishwasher Basement None Basement YN No Building Area Total 1360 Cooling Central AirElectric Cooling YN Yes Fireplace Features Gas LogGreat Room Fireplace YN Yes Fireplaces Total 1 Flooring CarpetTile Heating CentralElectric Heating YN Yes Interior Features Double VanityOpen FloorplanPantryPrimary DownstairsSeparate ShowerTub/shower ComboWalk-In Closet(s) Laundry Features Laundry Room Levels One Window Features []
Additional Parcels YN No Association Amenities Maintenance GroundsPool Association Fee 140 Association Fee Frequency Monthly Association YN2 Yes Auction YN2 No Community Features Pool Grazing Permits BLMYN No Grazing Permits Private YN No Green Energy Efficient [] Green Energy Generation [] Green Sustainability [] Green Water Conservation [] Listing Terms CashConventionalFHAVA Loan New Construction YN No Other Equipment [] Pool Features Community Yes Property Sub Type Condominium Security Features Smoke Detector(s) Senior Community YN No Sewer Public Sewer Special Listing Conditions [] Tax Annual Amount 1813.58 Utilities Cable AvailableElectricity AvailableSewer ConnectedUnderground Utilities Utilities Sewer Connected Yes Utilities Underground Utilities Yes Water Source Public

Listing information © 2026 The Multiple Listing Service of Chattanooga, Inc.
Listing courtesy of BHHS Southern Routes Realty: 423-541-6105.
