





Description
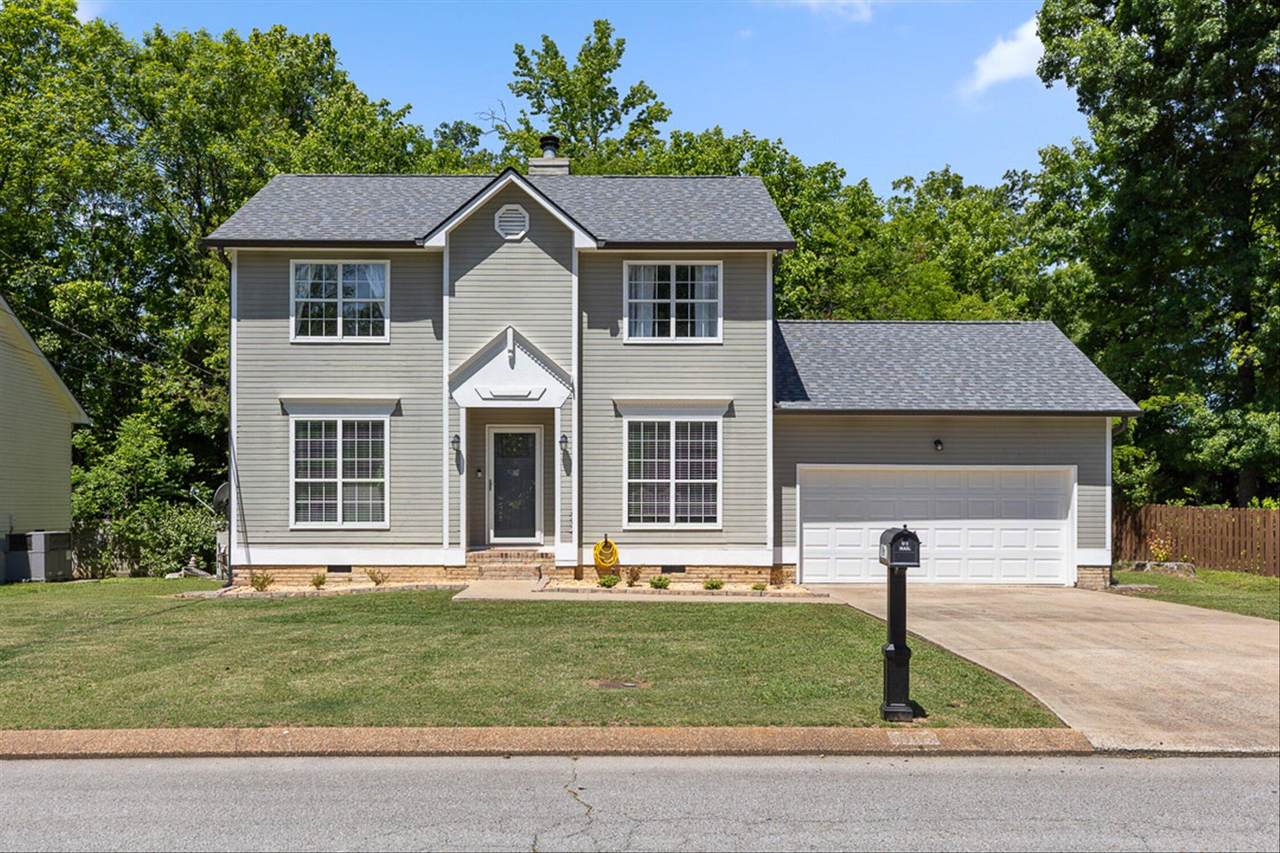
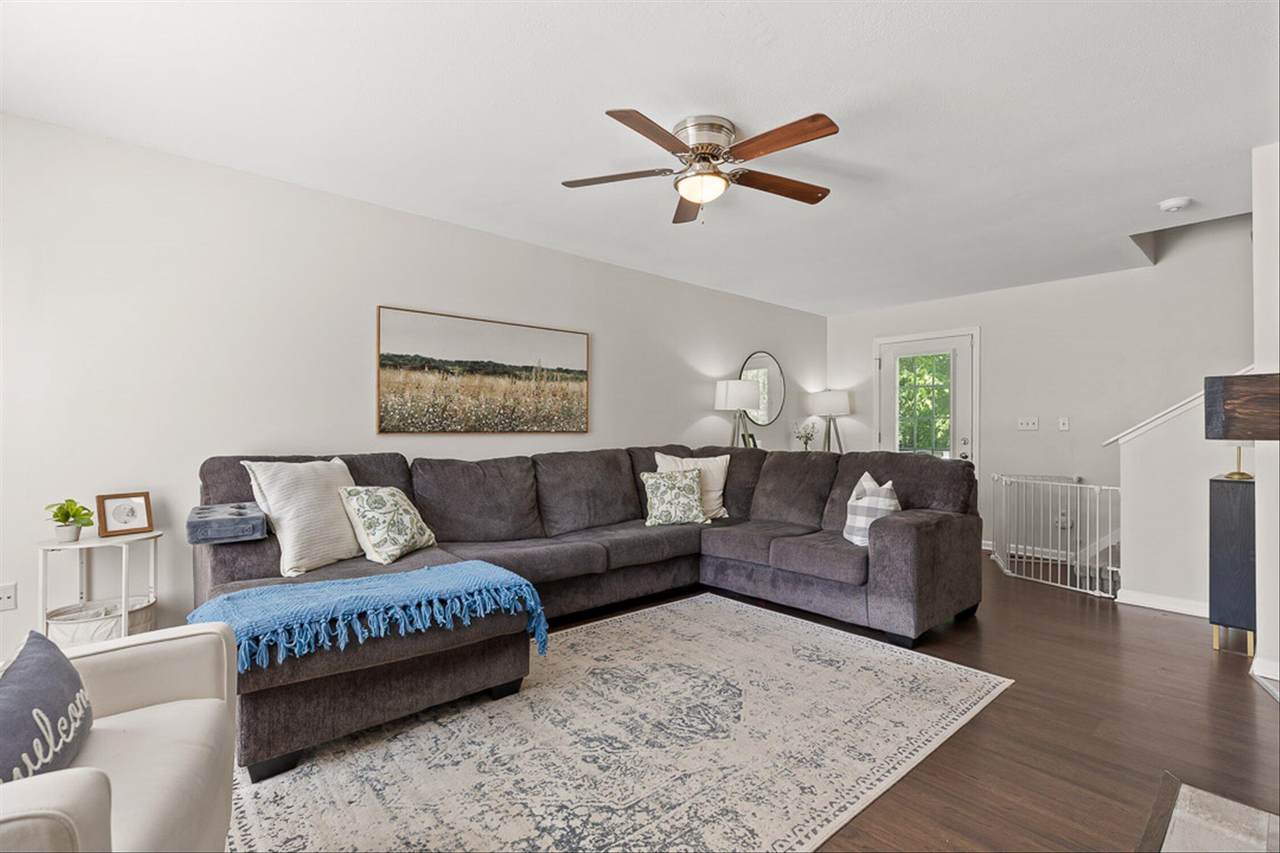
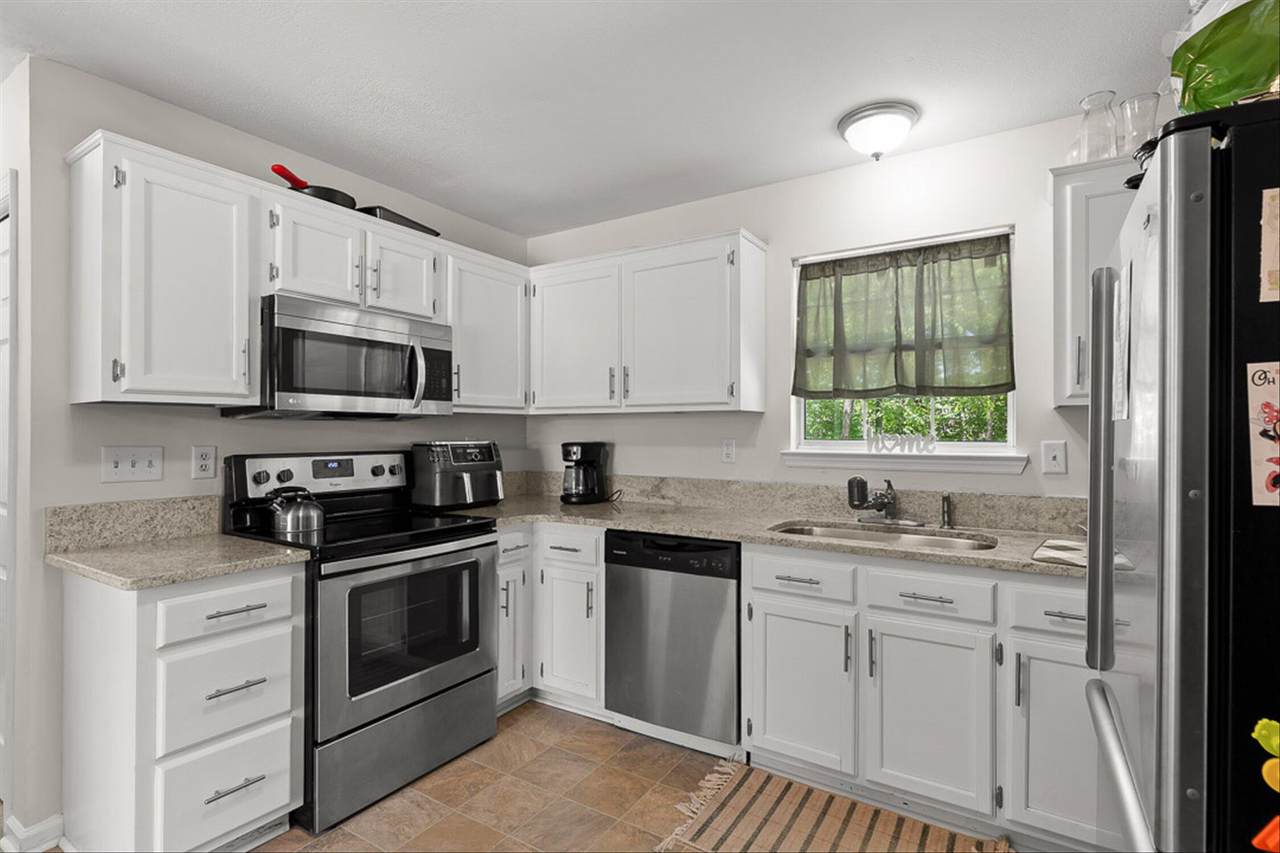
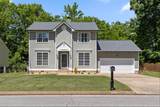
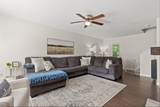
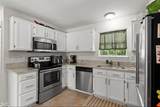
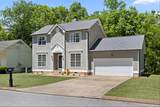
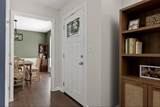
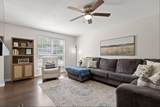
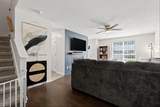
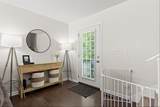
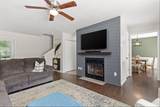
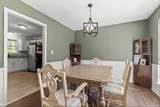
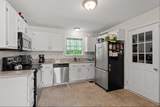
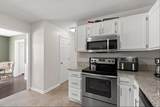
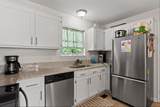
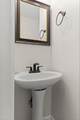
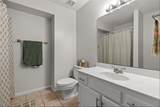
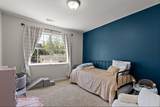
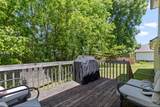
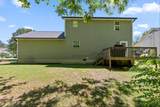
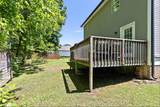
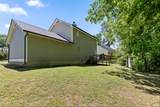
Move-in ready in the heart of East Brainerd! This charming 3-bedroom, 2.5-bath home offers the perfect combination of comfort, convenience, and location. Inside you'll find an inviting floor plan with a spacious living room featuring a cozy wood-burning fireplace, updated finishes, and abundant natural light. The kitchen is equipped with granite countertops, stainless steel appliances, ample cabinet space, and a breakfast nook that's perfect for everyday living. Step outside to enjoy the private backyard and deck--ideal for grilling, entertaining, or relaxing after a long day. Conveniently located just minutes from Hamilton Place Mall, I-75, shopping, restaurants, parks, and everyday conveniences. Zoned for highly sought-after East Hamilton schools, this home is a fantastic opportunity for first-time buyers, growing families, or anyone looking for a home in one of Chattanooga's most desirable areas. Schedule your private showing today! Buyer to verify all information
-
3BEDS
-
0.25ACRES
-
2BATHS
-
11/2 BATHS
-
1,404SQFT
-
$224$/SQFT
School Information
Description
Move-in ready in the heart of East Brainerd! This charming 3-bedroom, 2.5-bath home offers the perfect combination of comfort, convenience, and location. Inside you'll find an inviting floor plan with a spacious living room featuring a cozy wood-burning fireplace, updated finishes, and abundant natural light. The kitchen is equipped with granite countertops, stainless steel appliances, ample cabinet space, and a breakfast nook that's perfect for everyday living. Step outside to enjoy the private backyard and deck--ideal for grilling, entertaining, or relaxing after a long day. Conveniently located just minutes from Hamilton Place Mall, I-75, shopping, restaurants, parks, and everyday conveniences. Zoned for highly sought-after East Hamilton schools, this home is a fantastic opportunity for first-time buyers, growing families, or anyone looking for a home in one of Chattanooga's most desirable areas. Schedule your private showing today! Buyer to verify all information

1903 Howell Mill Drive Chattanooga, TN 37421
Property Description
Architectural Style Other Attached Garage YN Yes Carport YN No Construction Materials BrickVinyl Siding Exterior Features Rain Gutters Fencing None Foundation Details BlockBrick/Mortar Garage YN Yes Lot Features Other Other Structures None Parking Features ConcreteOff Street Patio And Porch Features Deck Pool Features None Pool Features None Yes Roof Shingle Roof Shingle Yes Spa YN No Structure Type House View [] View YN No Waterfront Features [] Waterfront YN No
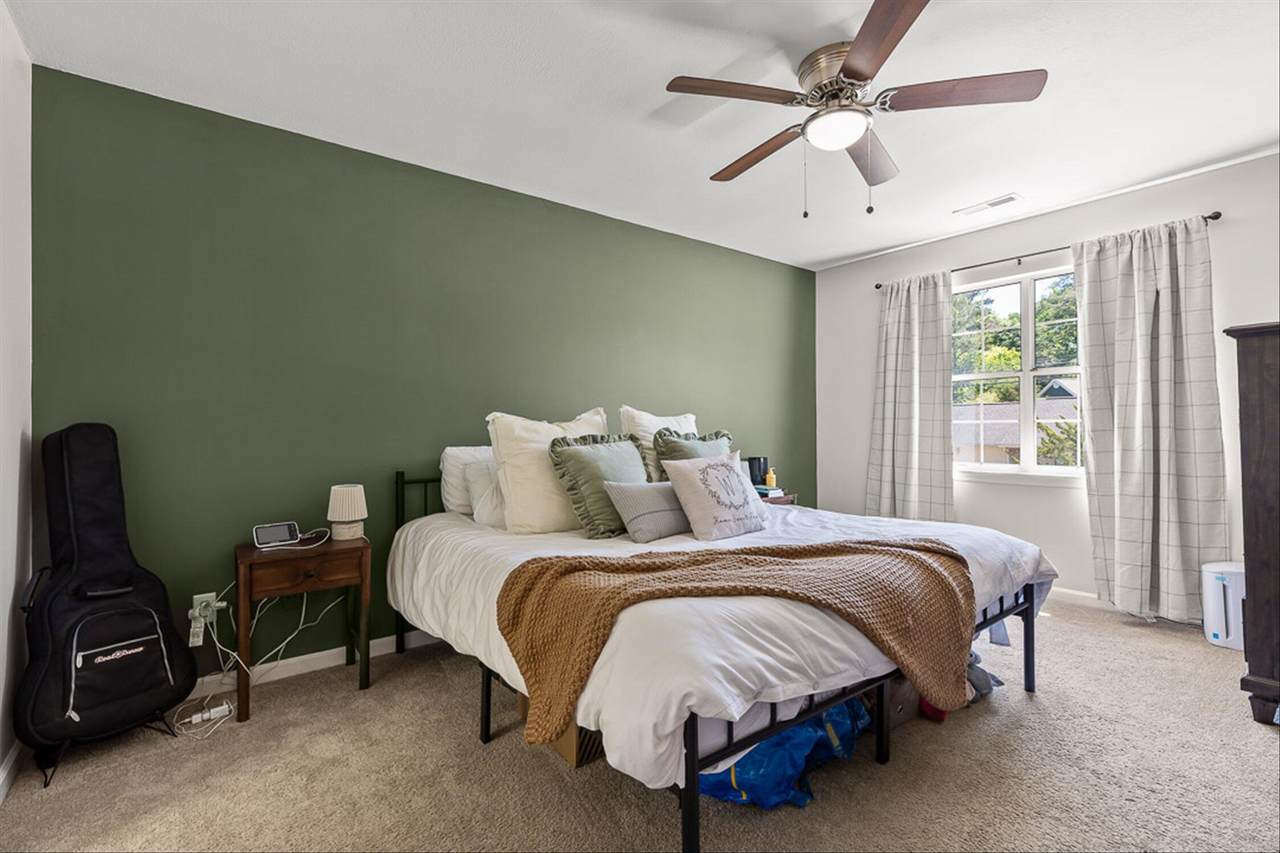
Accessibility Features [] Appliances MicrowaveFree-Standing Electric RangeElectric Water HeaterDishwasher Basement Crawl Space Basement YN No Building Area Total 1404 Cooling Central Air Cooling YN Yes Fireplace Features Family RoomWood Burning Fireplace YN Yes Flooring CarpetLuxury VinylTile Heating Central Heating YN Yes Interior Features En SuiteHigh CeilingsSeparate Dining RoomTub/shower ComboOther Laundry Features Laundry Closet Levels Two Rooms Living Room (First Level) Dining Room (First Level) Kitchen (First Level) Primary Bedroom (Second Level) Bedroom (Second Level) Bedroom (Second Level) Bathroom (Second Level) Bathroom (Second Level) Bath Half (First Level) Window Features Vinyl Frames
Additional Parcels YN No Association Amenities [] Association YN2 No Auction YN2 No Community Features None Grazing Permits BLMYN No Grazing Permits Private YN No Green Energy Efficient [] Green Energy Generation [] Green Sustainability [] Green Water Conservation [] Listing Terms CashConventionalFHAVA Loan New Construction YN No Other Equipment None Property Sub Type Single Family Residence Security Features [] Senior Community YN No Sewer Public Sewer Special Listing Conditions Standard Tax Annual Amount 2499.86 Utilities Cable AvailableElectricity ConnectedPhone AvailableSewer ConnectedWater Connected Utilities Sewer Connected Yes Water Source Public

Listing information © 2026 The Multiple Listing Service of Chattanooga, Inc.
Listing courtesy of Berkshire Hathaway HomeServices J Douglas Properties: 423-498-5800.
