

Description
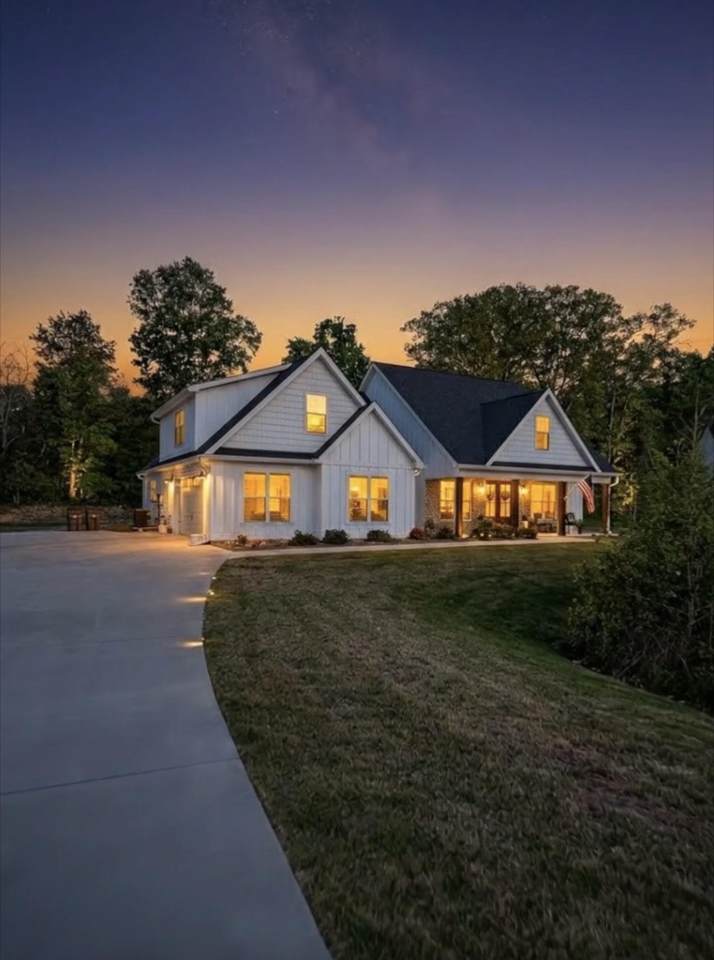
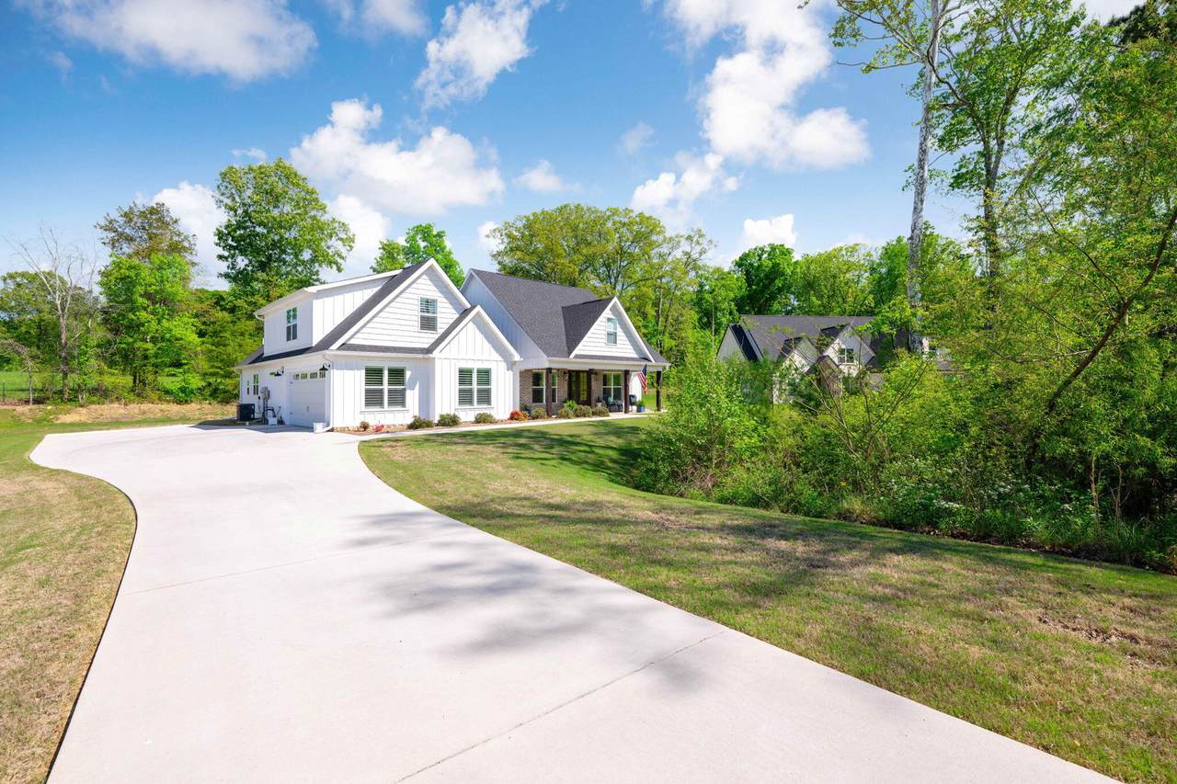
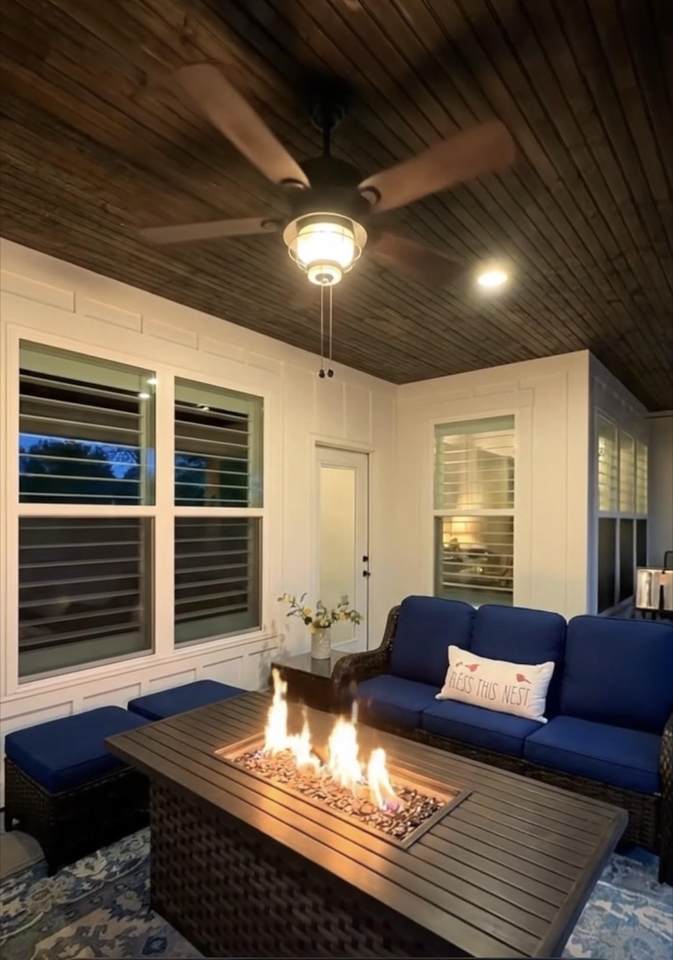
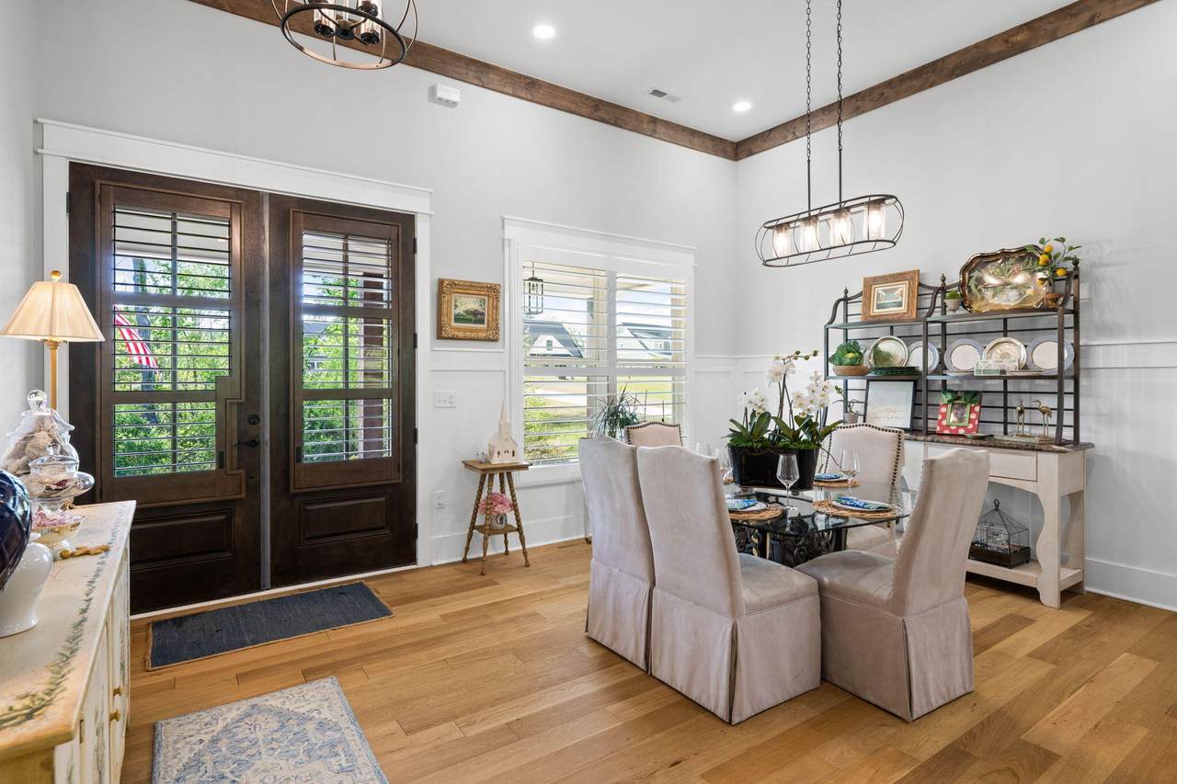
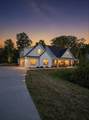
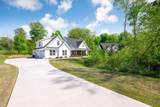
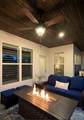
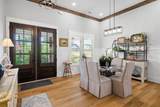
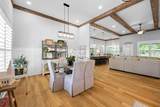
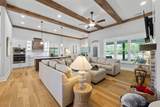
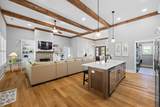
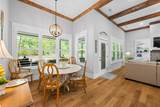
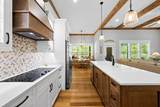
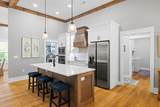
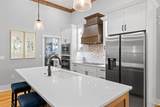
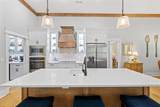
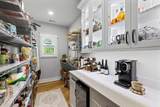
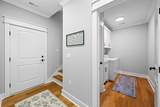
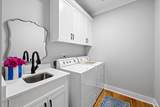
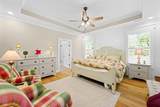
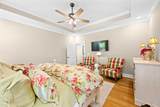
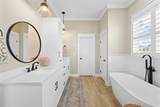
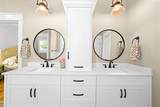
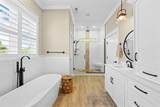
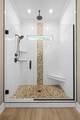
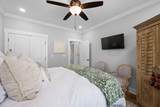
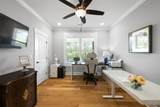
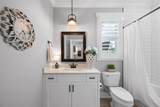
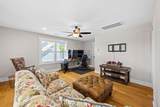
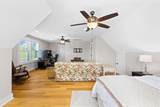
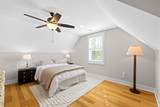
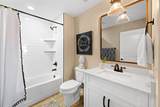
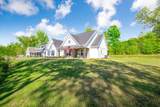
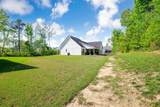
***First Right of Refusal In Place. NEW PRICE $625,000 Custom craftsmanship, exceptional finishes and nearly one acre come together at 183 Bridlewood Dr. This beautifully maintained Ringgold home provides 2,718 square feet with three bedrooms, a spacious bonus room or optional fourth bedroom and three full bathrooms. Situated on approximately .77 acre in a quiet cul-de-sac, the home features a striking board-and-batten and brick exterior, an eight-foot double front door, 12-foot ceilings, extensive crown molding and hardwood flooring throughout the main living areas-with no carpet. Approximately 27 argon-gas-insulated windows fill the home with natural light and are finished with custom 4'' planation shutters. The open living area is anchored by a custom brick gas fireplace with shiplap, built-ins and a wall of windows overlooking the backyard. The kitchen features quartz countertops, custom soft-close cabinetry, stainless GE appliances, an oversized sink, custom backsplash and a generous butler's pantry with wine cooler and coffee bar. The main-level primary suite offers a free standing soaking tub, double vanity and oversized custom-tile shower with rain head. All three full bathrooms feature tile showers extending to the ceiling. Upstairs, the bonus suite includes a full bathroom and two oversized walk-in closets, offering flexibility for guests or extra storage. Additional features include closed-cell foam insulation, a tankless water heater, an oversized finished garage with insulated Wi-Fi-enabled door, LED lighting and a covered back porch wired for a hot tub. Thoughtfully designed, beautifully finished and completely move-in ready. All information is deemed reliable but not guaranteed. Buyer should independently verify all information considered important, including square footage, acreage, room dimensions, school zones and property features. Owner/Agent.
-
4BEDS
-
0.77ACRES
-
3BATHS
-
01/2 BATHS
-
2,718SQFT
-
$230$/SQFT
School Information
Description
***First Right of Refusal In Place. NEW PRICE $625,000 Custom craftsmanship, exceptional finishes and nearly one acre come together at 183 Bridlewood Dr. This beautifully maintained Ringgold home provides 2,718 square feet with three bedrooms, a spacious bonus room or optional fourth bedroom and three full bathrooms. Situated on approximately .77 acre in a quiet cul-de-sac, the home features a striking board-and-batten and brick exterior, an eight-foot double front door, 12-foot ceilings, extensive crown molding and hardwood flooring throughout the main living areas-with no carpet. Approximately 27 argon-gas-insulated windows fill the home with natural light and are finished with custom 4'' planation shutters. The open living area is anchored by a custom brick gas fireplace with shiplap, built-ins and a wall of windows overlooking the backyard. The kitchen features quartz countertops, custom soft-close cabinetry, stainless GE appliances, an oversized sink, custom backsplash and a generous butler's pantry with wine cooler and coffee bar. The main-level primary suite offers a free standing soaking tub, double vanity and oversized custom-tile shower with rain head. All three full bathrooms feature tile showers extending to the ceiling. Upstairs, the bonus suite includes a full bathroom and two oversized walk-in closets, offering flexibility for guests or extra storage. Additional features include closed-cell foam insulation, a tankless water heater, an oversized finished garage with insulated Wi-Fi-enabled door, LED lighting and a covered back porch wired for a hot tub. Thoughtfully designed, beautifully finished and completely move-in ready. All information is deemed reliable but not guaranteed. Buyer should independently verify all information considered important, including square footage, acreage, room dimensions, school zones and property features. Owner/Agent.

183 Bridlewood Drive Ringgold, GA 30736
Property Description
Architectural Style [] Attached Garage YN Yes Carport YN No Construction Materials BrickFiber Cement Exterior Features Private EntranceRain Gutters Fencing [] Foundation Details Slab Garage YN Yes Lot Features Back YardCul-De-SacFront YardLevelWooded Lot Features Wooded Yes Other Structures [] Parking Features ConcreteDrivewayGarageOff Street Patio And Porch Features CoveredFront PorchPatioPorch - CoveredRear Porch Pool Features None Pool Features None Yes Roof Shingle Roof Shingle Yes Structure Type House View [] View YN No Waterfront Features [] Waterfront YN No
Accessibility Features [] Appliances Wall OvenWine RefrigeratorTankless Water HeaterRefrigeratorRange HoodMicrowaveElectric RangeDisposalDishwasher Basement [] Basement YN No Building Area Total 2718 Cooling Central Air Cooling YN Yes Fireplace Features Gas LogGas StarterLiving Room Fireplace YN Yes Fireplaces Total 1 Flooring HardwoodTile Heating CentralNatural Gas Heating YN Yes Interior Features BookcasesBuilt-in FeaturesCeiling Fan(s)Crown MoldingDouble VanityHigh CeilingsKitchen IslandPantryPrimary DownstairsRecessed LightingSoaking TubStone CountersTray Ceiling(s)Tub/shower ComboWalk-In Closet(s)Wet Bar Laundry Features Laundry RoomLower LevelSinkWasher Hookup Levels [] Rooms Bathroom Bathroom Bathroom Bedroom Bedroom Dining Room Kitchen Laundry Primary Bathroom Primary Bedroom Office Window Features Plantation ShuttersTinted WindowsVinyl Frames
Additional Parcels YN No Association Amenities [] Association Fee 200 Association Fee Frequency Annually Association YN2 Yes Auction YN2 No Community Features SidewalksStreet Lights Grazing Permits BLMYN No Grazing Permits Private YN No Green Energy Efficient [] Green Energy Generation [] Green Sustainability [] Green Water Conservation [] Listing Terms CashConventionalVA Loan New Construction YN No Other Equipment [] Property Sub Type Single Family Residence Security Features Carbon Monoxide Detector(s)Smoke Detector(s) Senior Community YN No Sewer Public Sewer Special Listing Conditions Agent Owned Tax Annual Amount 4508.44 Utilities Sewer ConnectedWater ConnectedPropaneUnderground Utilities Utilities Sewer Connected Yes Utilities Underground Utilities Yes Water Source Public

Listing information © 2026 The Multiple Listing Service of Chattanooga, Inc.
Listing courtesy of United Real Estate Experts: 423-771-7611.
