




Description
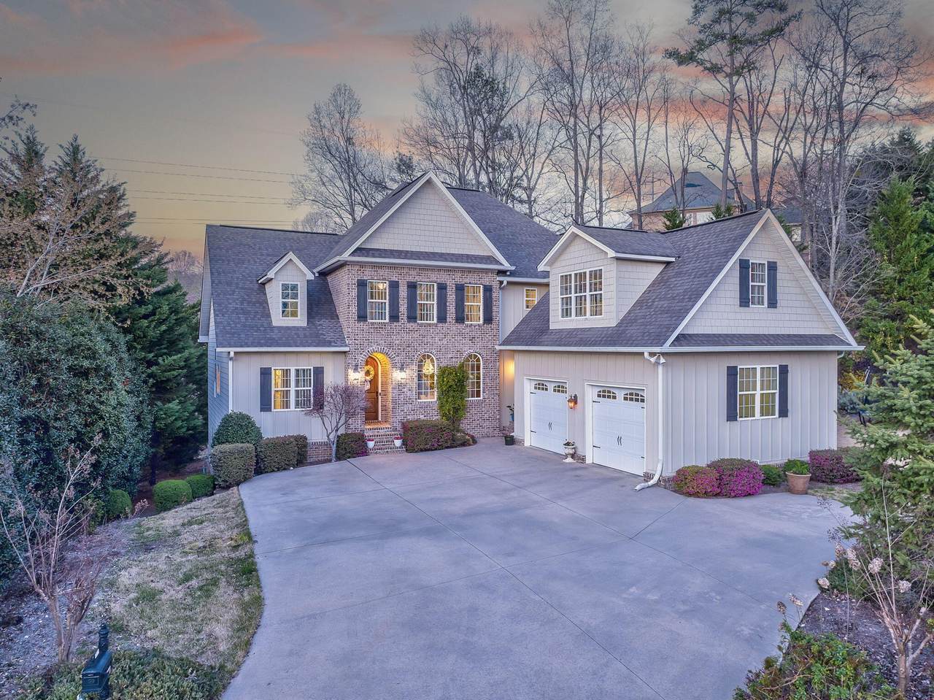
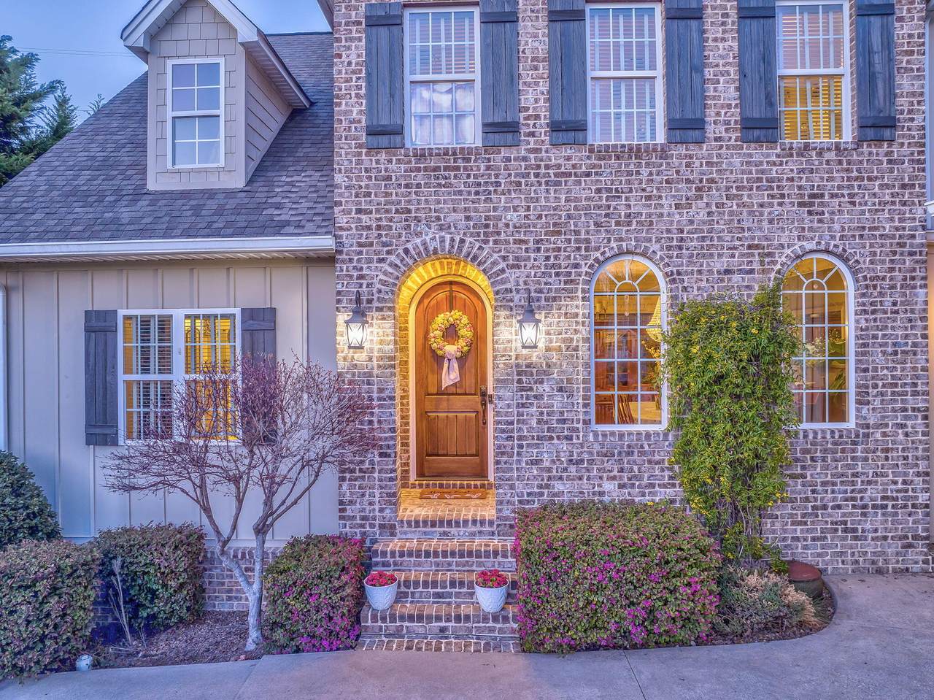
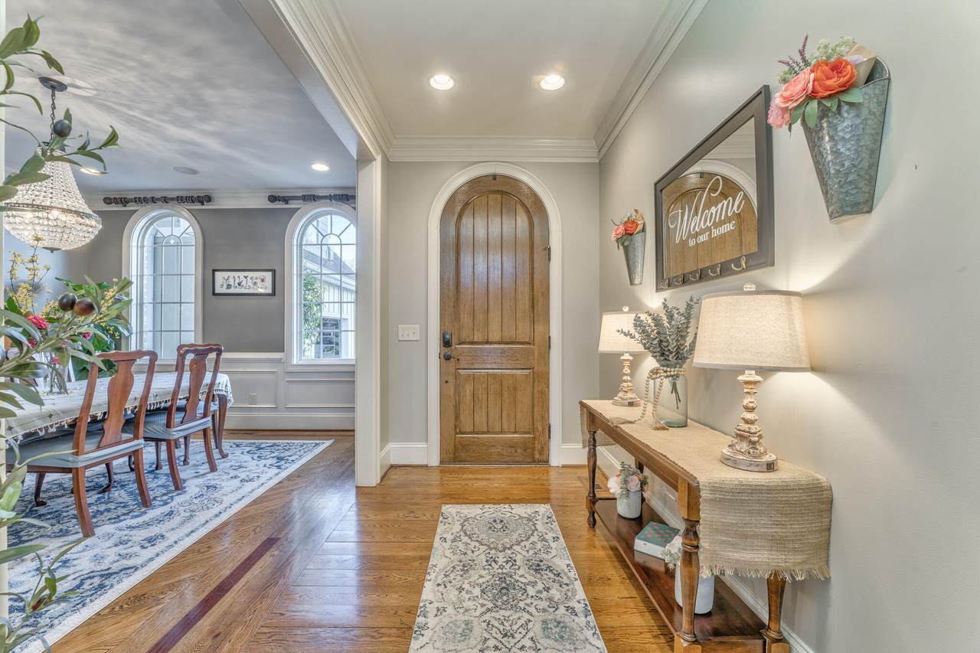
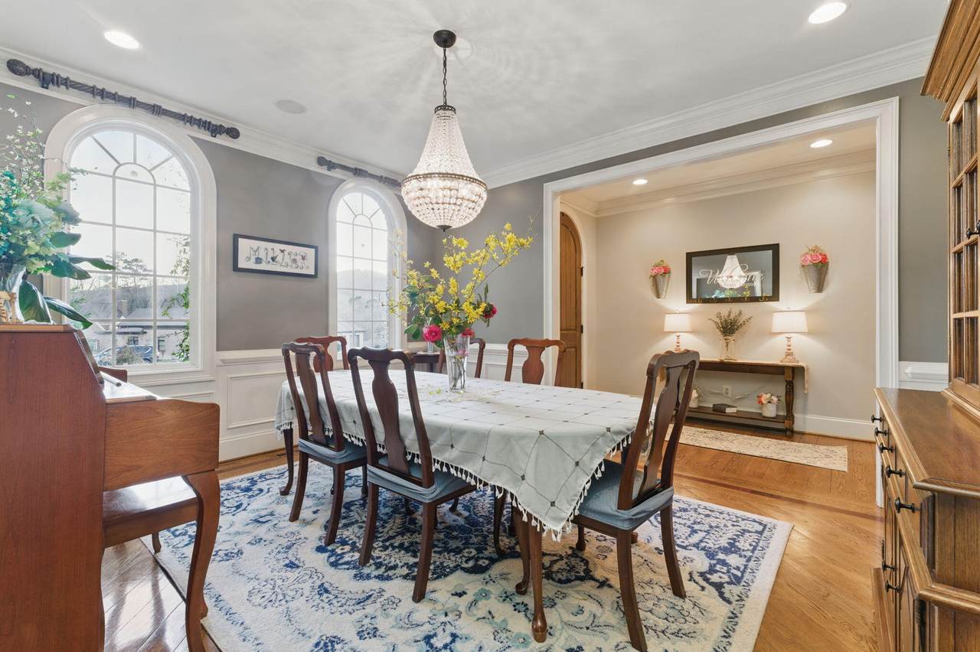
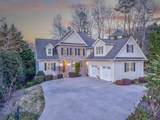
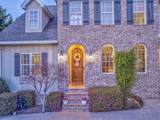
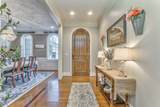
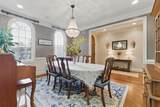
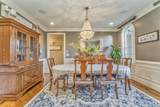
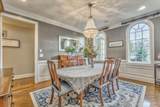
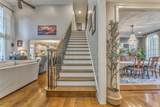
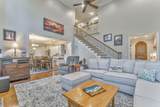
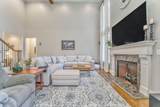
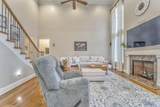
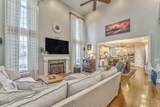
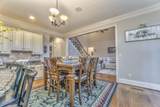
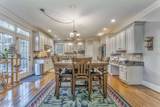
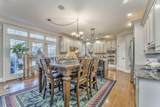
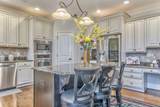
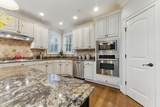
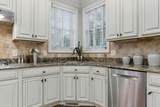
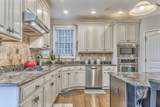
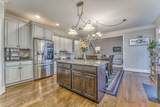
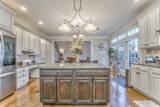
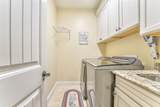
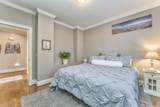
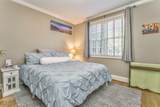
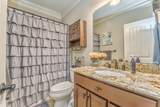
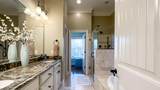
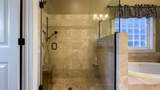
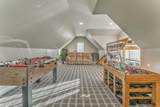
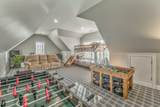
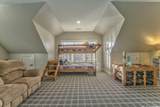
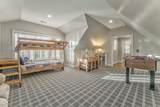
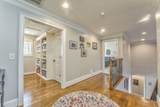
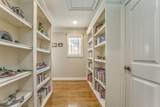
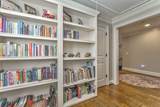
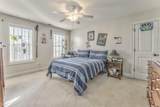
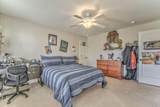
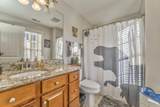
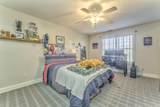
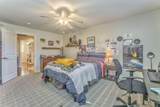
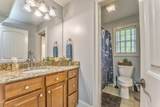
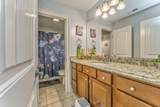
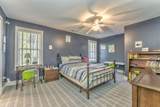
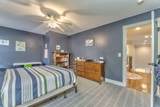
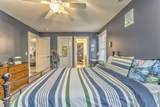
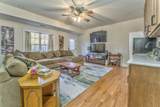
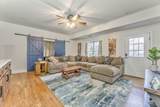
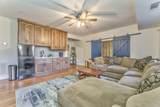
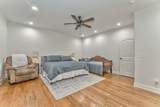
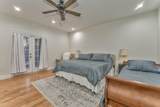
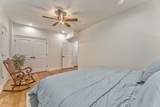
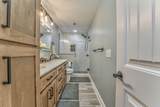
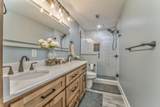
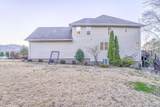
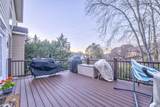
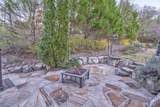
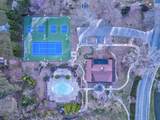
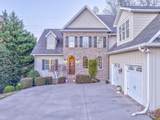
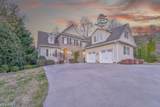
Mountain views and quiet cul-de-sac, just a couple of the great features of this amazing 7 bedroom, 5 full bath home in the picturesque Ryman Farm. It's convenient to downtown Dalton shops, restaurants, and I-75. You will love to entertain in the large living room with vaulted ceiling and ceiling to floor windows that flank the gas fireplace with granite surrounds. In the kitchen, eat-in breakfast room and center island, are granite counter tops, custom cabinetry, stainless steel appliances including new stove and more. Off the kitchen is 1 of 2 stairwells, this one leading to the partially finished basement. There's a formal dining room, mudroom, laundry room and 1 of 2 bedrooms and full baths on this floor. Opposite end of the living room is the elegant master bedroom and ensuite. Ensuite is complete with jetted tub, separate shower and double vanities. Walk out of the living room onto a custom Trex deck that overlooks a naturally landscaped yard perfect for observing nature or sunsets! The deck leads down to a flagstone patio and screened porch, just off the spacious environmentally controlled, daylight basement. In 2023, Sellers completed 2 large bedrooms and 1 full bathroom in the basement. Still lots of additional sq ftg that is plumbed and heated space, could be converted to more bedrooms or kitchen, a great space for a large family, in laws or teen hangout! The upper level of the home has 3 bedrooms. One has its own bathroom, the other two share a Jack & Jill bathroom. HUGE bonus room with storage. Also, an alarm system, large crown moldings, trey ceiling. Ryman Farm has a pond, pool, tennis and racquetball courts, clubhouse, and sidewalks throughout. It's 1.5 miles from Walnut Ave and 2 miles from I-75.
-
7BEDS
-
0.38ACRES
-
5BATHS
-
01/2 BATHS
-
4,700SQFT
-
$164$/SQFT
School Information
Description
Mountain views and quiet cul-de-sac, just a couple of the great features of this amazing 7 bedroom, 5 full bath home in the picturesque Ryman Farm. It's convenient to downtown Dalton shops, restaurants, and I-75. You will love to entertain in the large living room with vaulted ceiling and ceiling to floor windows that flank the gas fireplace with granite surrounds. In the kitchen, eat-in breakfast room and center island, are granite counter tops, custom cabinetry, stainless steel appliances including new stove and more. Off the kitchen is 1 of 2 stairwells, this one leading to the partially finished basement. There's a formal dining room, mudroom, laundry room and 1 of 2 bedrooms and full baths on this floor. Opposite end of the living room is the elegant master bedroom and ensuite. Ensuite is complete with jetted tub, separate shower and double vanities. Walk out of the living room onto a custom Trex deck that overlooks a naturally landscaped yard perfect for observing nature or sunsets! The deck leads down to a flagstone patio and screened porch, just off the spacious environmentally controlled, daylight basement. In 2023, Sellers completed 2 large bedrooms and 1 full bathroom in the basement. Still lots of additional sq ftg that is plumbed and heated space, could be converted to more bedrooms or kitchen, a great space for a large family, in laws or teen hangout! The upper level of the home has 3 bedrooms. One has its own bathroom, the other two share a Jack & Jill bathroom. HUGE bonus room with storage. Also, an alarm system, large crown moldings, trey ceiling. Ryman Farm has a pond, pool, tennis and racquetball courts, clubhouse, and sidewalks throughout. It's 1.5 miles from Walnut Ave and 2 miles from I-75.

1801 St Ives Place Dalton, GA 30720
Property Description
Architectural Style Other Attached Garage YN Yes Carport YN No Construction Materials BrickHardiPlank Type Exterior Features Fire PitPrivate YardRain Barrel/Cistern(s) Fencing None Foundation Details PermanentRaised Garage YN Yes Lot Features Back YardCity LotCul-De-SacLandscapedSprinklers In FrontSprinklers In Rear Other Structures [] Parking Features ConcreteDrivewayGarageGarage Door OpenerGarage Faces Front Patio And Porch Features DeckPorch - CoveredPorch - ScreenedRear PorchScreened Pool Features [] Roof Shingle Roof Shingle Yes Structure Type House View Mountain(s)Neighborhood View YN Yes Waterfront Features [] Waterfront YN No
Accessibility Features [] Appliances Water HeaterVented Exhaust FanTankless Water HeaterStainless Steel Appliance(s)RefrigeratorRange HoodMicrowaveGas Water HeaterGas RangeDown DraftDisposalDishwasherBuilt-In RefrigeratorBuilt-In Gas RangeBuilt-In Electric Oven Basement FullPartially Finished Basement YN Yes Building Area Total 4700 Cooling Ceiling Fan(s)Central AirElectric Cooling YN Yes Fireplace Features Gas LogLiving Room Fireplace YN Yes Flooring CarpetCeramic TileHardwood Heating Central Heating YN Yes Interior Features BookcasesBuilt-in FeaturesCathedral Ceiling(s)Ceiling Fan(s)ChandelierCoffered Ceiling(s)Connected Shared BathroomCrown MoldingDouble VanityEat-in KitchenEn SuiteEntrance FoyerGranite CountersHigh CeilingsKitchen IslandPantryPlumbedPrimary DownstairsRecessed LightingSeparate Dining RoomSoaking TubSound SystemTub/shower ComboWalk-In Closet(s)Whirlpool TubWired for DataWired for Sound Laundry Features Electric Dryer HookupIn BasementLaundry RoomMain LevelMultiple LocationsWasher Hookup Levels Three Or More Security Features Security System Yes Window Features BlindsDrapes
Additional Parcels YN No Association Amenities ClubhouseLandscapingMaintenance GroundsPond Year RoundPoolTennis Court(s) Association Fee 1000 Association Fee Frequency Annually Association YN2 Yes Auction YN2 No Community Features ClubhouseCurbsPoolSidewalksStreet LightsTennis Court(s)Pond Grazing Permits BLMYN No Grazing Permits Private YN No Green Energy Efficient [] Green Energy Generation [] Green Sustainability [] Green Water Conservation [] Listing Terms CashConventional New Construction YN No Other Equipment [] Property Sub Type Single Family Residence Security Features Fire AlarmPrewiredSecurity SystemSmoke Detector(s) Senior Community YN No Sewer Public Sewer Special Listing Conditions Standard Tax Annual Amount 9047.21 Utilities Cable ConnectedElectricity ConnectedNatural Gas ConnectedPhone ConnectedSewer ConnectedWater ConnectedUnderground Utilities Utilities Sewer Connected Yes Utilities Underground Utilities Yes Water Source Public

Listing information © 2026 The Multiple Listing Service of Chattanooga, Inc.
Listing courtesy of Coldwell Banker Kinard Realty - Ga: 706-935-5599.
