








Description
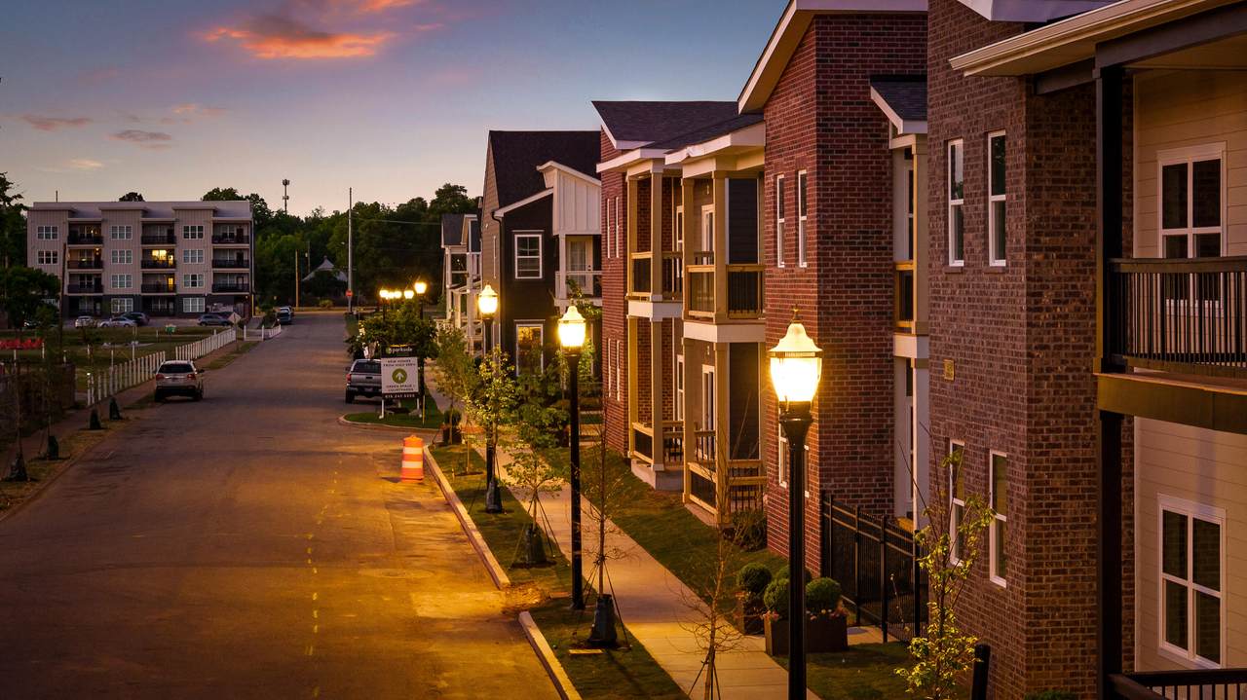
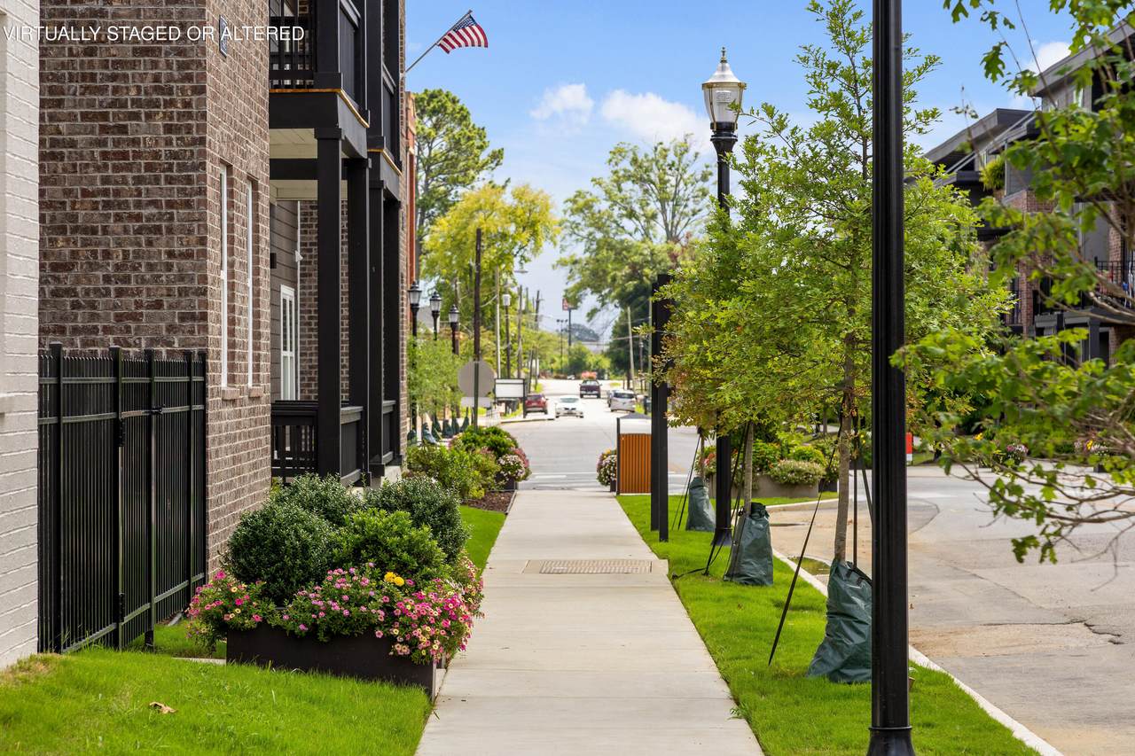
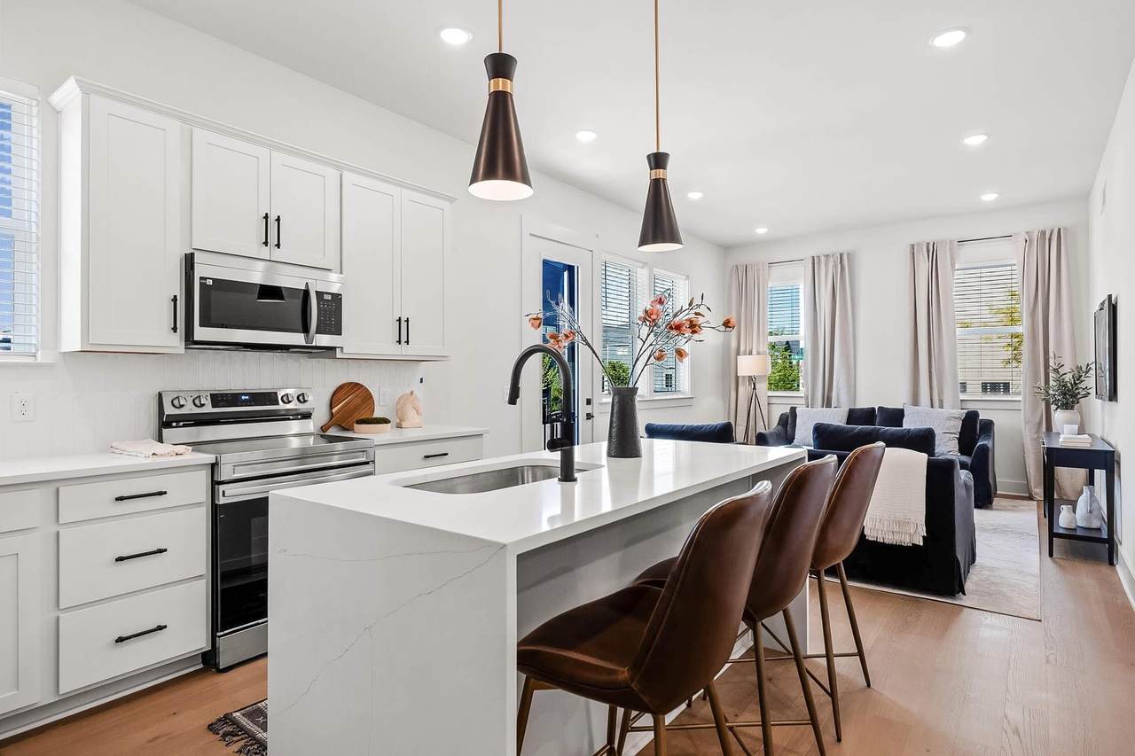
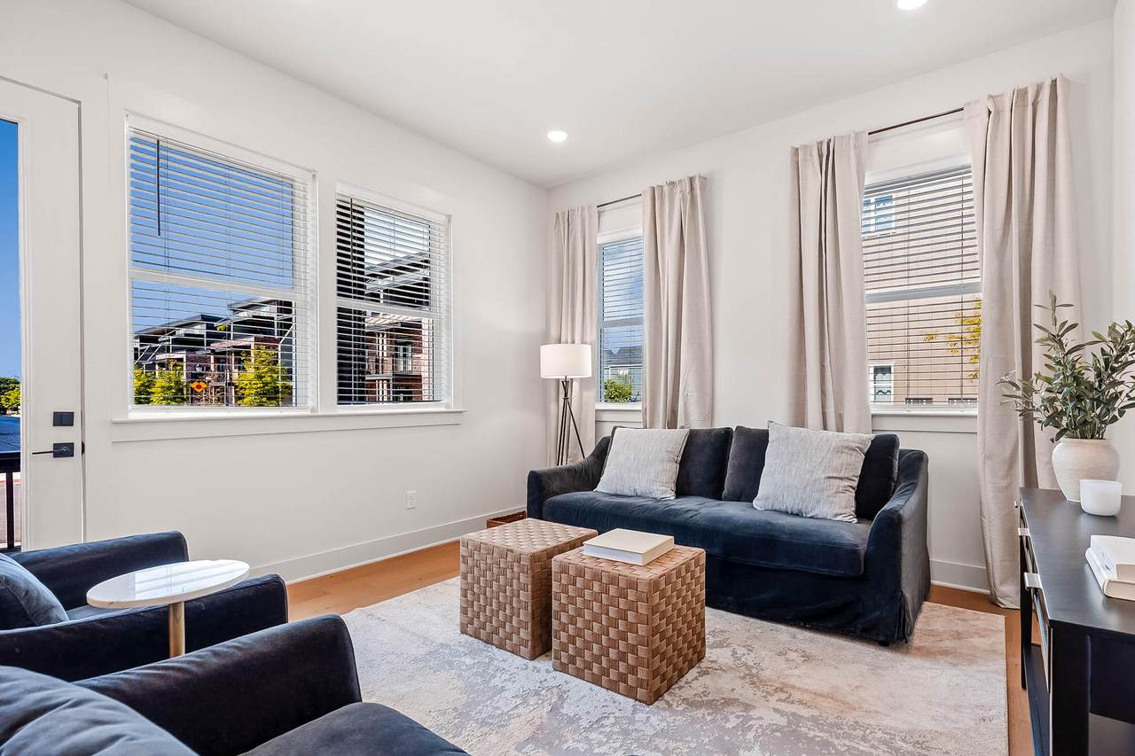
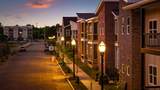
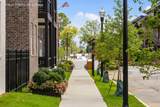
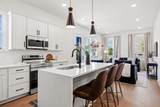
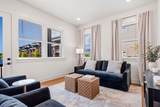
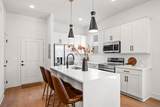
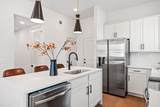
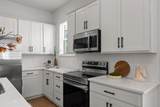
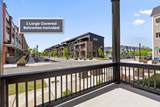
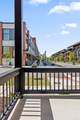
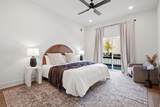
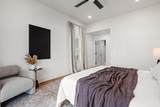
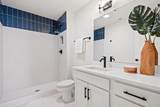
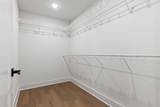
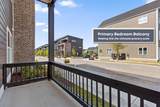
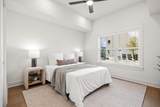
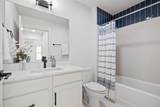
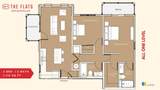
This is the kind of home Chattanooga buyers have been waiting for. Great price. Great location. Great community. And the rare convenience of having everything on one level. The Flats at Mill Town is quickly becoming one of Chattanooga's most exciting new communities, and the demand is real. Homes are selling fast, and this is the LAST two-bedroom available at this price. If you've been looking for a home that feels fresh, modern, effortless, and connected to the way you actually want to live, stop scrolling. This one deserves to be seen. Welcome to a beautifully designed two-bedroom home at The Flats at Mill Town, where thoughtful architecture, incredible outdoor living, and an exciting new community come together. From the moment you walk through the door, the difference is obvious. Soaring ceilings over 10 feet and an abundance of windows flood the home with natural light, creating a bright, open atmosphere that feels spacious, comfortable, and anything but ordinary. The main living area is exactly what today's buyers are looking for. The kitchen, dining, and living spaces flow together seamlessly, creating the perfect setting for everything from quiet mornings at home to dinner with friends. There are no stairs, no awkward transitions, and no wasted space--just a smart, single-level floor plan that works beautifully. And the finishes are already here. Quartz countertops. LVP flooring throughout. Elevated fixtures and finishes. Refrigerator included. No need to spend thousands more upgrading the basics just to get the home you want. This one is finished, polished, and ready to enjoy. Both bedrooms are generously sized and flexible enough to fit the way you live, whether you need a comfortable guest room, home office, or simply want more breathing room. The primary suite adds another special touch with its own private covered balcony--a perfect place for coffee in the morning, a little fresh air in the evening, or five quiet minutes to yourself.
-
2BEDS
-
N/AACRES
-
2BATHS
-
01/2 BATHS
-
1,110SQFT
-
$257$/SQFT
School Information
Description
This is the kind of home Chattanooga buyers have been waiting for. Great price. Great location. Great community. And the rare convenience of having everything on one level. The Flats at Mill Town is quickly becoming one of Chattanooga's most exciting new communities, and the demand is real. Homes are selling fast, and this is the LAST two-bedroom available at this price. If you've been looking for a home that feels fresh, modern, effortless, and connected to the way you actually want to live, stop scrolling. This one deserves to be seen. Welcome to a beautifully designed two-bedroom home at The Flats at Mill Town, where thoughtful architecture, incredible outdoor living, and an exciting new community come together. From the moment you walk through the door, the difference is obvious. Soaring ceilings over 10 feet and an abundance of windows flood the home with natural light, creating a bright, open atmosphere that feels spacious, comfortable, and anything but ordinary. The main living area is exactly what today's buyers are looking for. The kitchen, dining, and living spaces flow together seamlessly, creating the perfect setting for everything from quiet mornings at home to dinner with friends. There are no stairs, no awkward transitions, and no wasted space--just a smart, single-level floor plan that works beautifully. And the finishes are already here. Quartz countertops. LVP flooring throughout. Elevated fixtures and finishes. Refrigerator included. No need to spend thousands more upgrading the basics just to get the home you want. This one is finished, polished, and ready to enjoy. Both bedrooms are generously sized and flexible enough to fit the way you live, whether you need a comfortable guest room, home office, or simply want more breathing room. The primary suite adds another special touch with its own private covered balcony--a perfect place for coffee in the morning, a little fresh air in the evening, or five quiet minutes to yourself.

1776-503 S Watkins Street Chattanooga, TN 37404
Property Description
Architectural Style [] Attached Garage YN No Carport YN No Construction Materials BrickHardiPlank Type Exterior Features Balcony Exterior Features Balcony Yes Fencing [] Foundation Details Block Garage YN No Lot Features [] Other Structures [] Parking Features Off StreetOn StreetParking Lot Patio And Porch Features Patio Pool Features [] Roof [] Structure Type [] View [] View YN Yes Waterfront Features [] Waterfront YN No
Accessibility Features [] Appliances MicrowaveElectric Water HeaterElectric RangeElectric OvenDisposalDishwasher Basement [] Basement YN No Building Area Total 1110 Cooling Electric Cooling YN Yes Fireplace Features [] Fireplace YN No Flooring Luxury VinylSee Remarks Heating CentralElectric Heating YN Yes Interior Features En SuiteHigh CeilingsStone CountersWalk-In Closet(s)See Remarks Laundry Features Electric Dryer HookupWasher Hookup Levels One Window Features []
Additional Parcels YN No Association Amenities LandscapingMaintenanceMaintenance Grounds Association Amenities Maintenance Yes Association Fee 150 Association Fee Frequency Monthly Association YN2 Yes Auction YN2 No Community Features Sidewalks Grazing Permits BLMYN Yes Grazing Permits Private YN No Green Energy Efficient [] Green Energy Generation [] Green Sustainability [] Green Water Conservation [] Listing Terms CashConventionalFHAVA Loan New Construction YN Yes Other Equipment [] Property Sub Type Condominium Security Features [] Senior Community YN No Sewer Public Sewer Special Listing Conditions [] Tax Annual Amount 0 Utilities Electricity ConnectedSewer ConnectedWater Connected Utilities Sewer Connected Yes Water Source Public

Listing information © 2026 The Multiple Listing Service of Chattanooga, Inc.
Listing courtesy of Rogue Real Estate Company llc: 423-715-0075.
