

Description
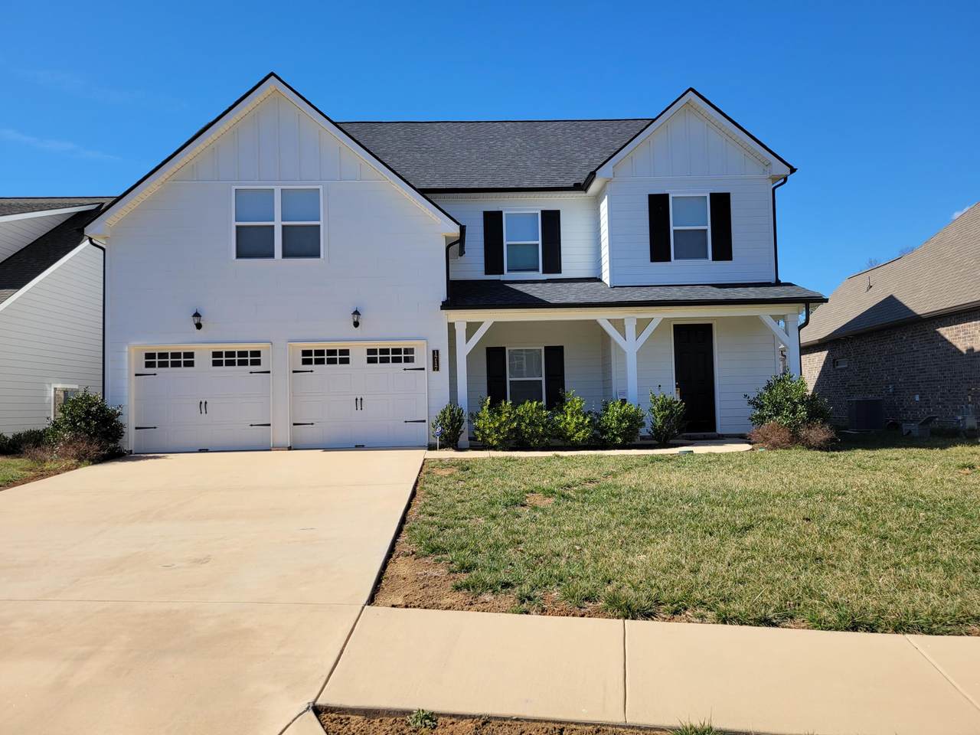
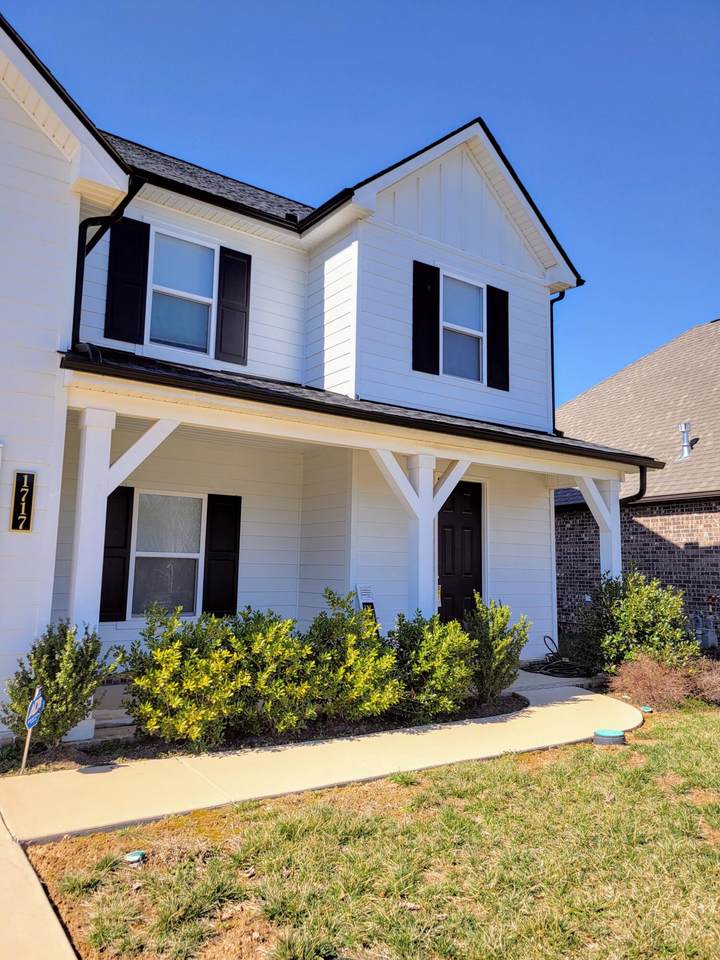
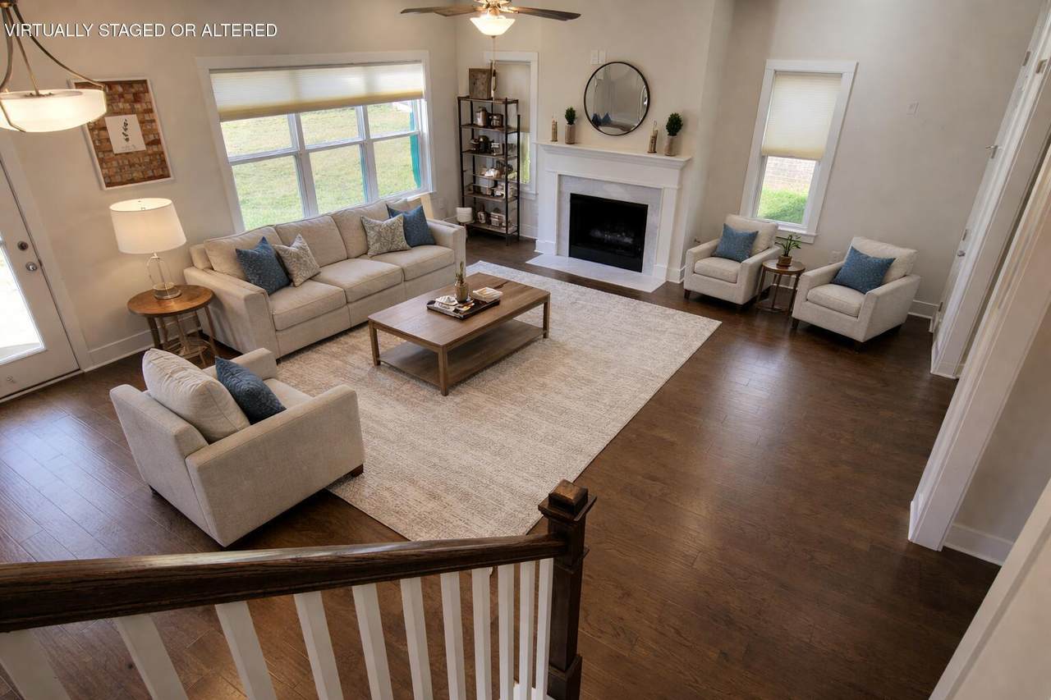
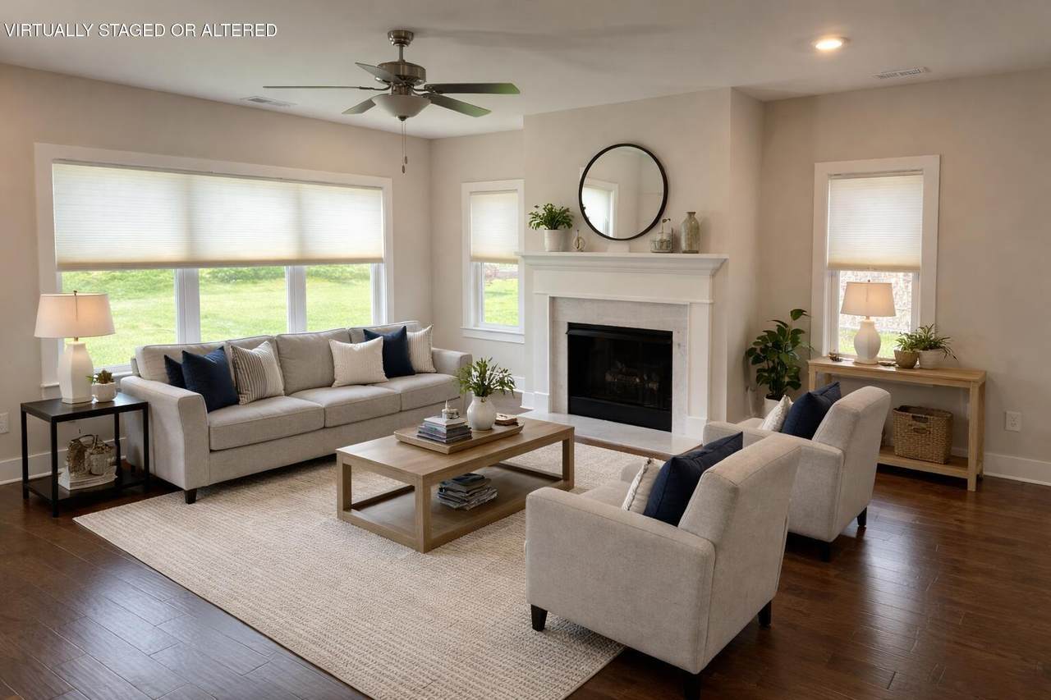
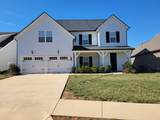
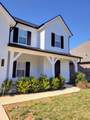
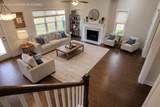
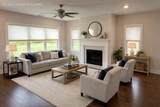
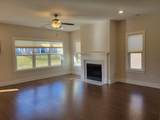
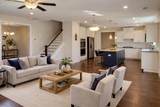
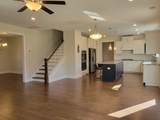
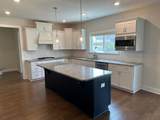
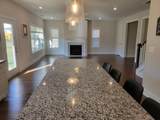
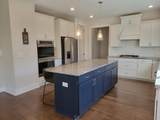
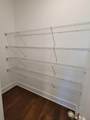
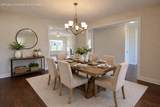
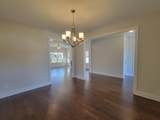
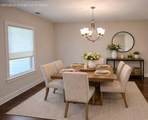
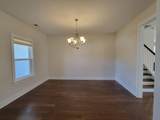
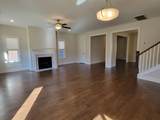
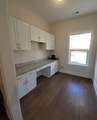
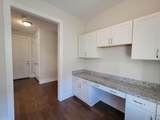
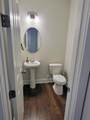
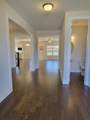
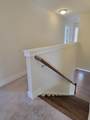
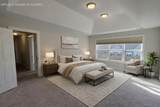
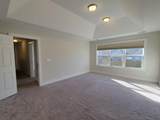
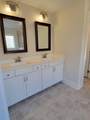
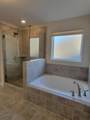
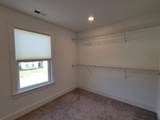
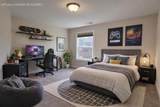
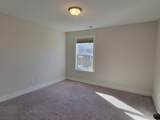
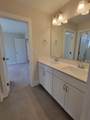
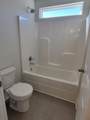
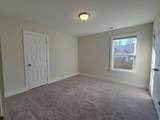
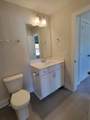
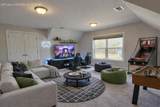
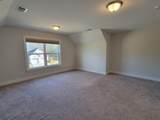
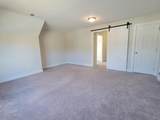
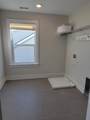
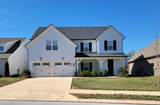
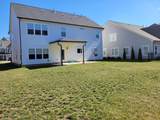
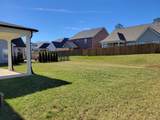
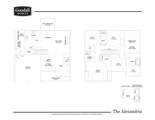
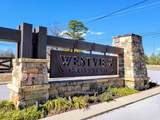
WOW, need space? This home has 4 Bedrooms, plus a Bonus Room/ 5th Bedroom, Home Office/Tech room, 3 Full and One Half Bathrooms, and an impressive 3,076 square feet of living space. Classic design with a welcoming covered porch. Enjoy area dining and shopping. Zoned for Westview Elementary, East Hamilton Middle, and East Hamilton High School. One of the nicest features of this home are the large windows providing natural light and the floorplan. Great Room with fireplace, Separate Dining Room, Eating Area, Kitchen with double oven, cooktop, walk in pantry, oversized island, and more! On the second level you will find 4 Bedrooms, All Bedrooms are on the second level along with the Laundry Room for convenience. Nice level yard and patio. Two-car garage. No showings Friday evening to Saturday evening. No pets, smoking, or vaping. Some photos virtually staged or modified. Don't miss out on the opportunity to make this beautiful home yours. Call today for your private showing! APPROVED APPLICATION IN PROCESS, AWAITING PAPERWORK TO BE RETURNED.
-
4BEDS
-
0.18ACRES
-
3BATHS
-
11/2 BATHS
School Information
Description
WOW, need space? This home has 4 Bedrooms, plus a Bonus Room/ 5th Bedroom, Home Office/Tech room, 3 Full and One Half Bathrooms, and an impressive 3,076 square feet of living space. Classic design with a welcoming covered porch. Enjoy area dining and shopping. Zoned for Westview Elementary, East Hamilton Middle, and East Hamilton High School. One of the nicest features of this home are the large windows providing natural light and the floorplan. Great Room with fireplace, Separate Dining Room, Eating Area, Kitchen with double oven, cooktop, walk in pantry, oversized island, and more! On the second level you will find 4 Bedrooms, All Bedrooms are on the second level along with the Laundry Room for convenience. Nice level yard and patio. Two-car garage. No showings Friday evening to Saturday evening. No pets, smoking, or vaping. Some photos virtually staged or modified. Don't miss out on the opportunity to make this beautiful home yours. Call today for your private showing! APPROVED APPLICATION IN PROCESS, AWAITING PAPERWORK TO BE RETURNED.

1717 Buttonwood Loop Chattanooga, TN 37421
Property Description
Architectural Style Contemporary Attached Garage YN Yes Carport YN No Construction Materials BrickFiber Cement Exterior Features Private YardRain Gutters Fencing [] Foundation Details Slab Garage YN Yes Lot Features Back YardFront YardLevel Other Structures None Parking Features ConcreteDrivewayGarageGarage Door OpenerGarage Faces FrontOff Street Patio And Porch Features CoveredFront PorchPatioPorch - Covered Pool Features [] Roof AsphaltShingle Roof Asphalt Yes Roof Shingle Yes Structure Type House View [] View YN No Waterfront Features [] Waterfront YN No
Accessibility Features [] Appliances RefrigeratorMicrowaveGas CooktopDouble OvenDisposalDishwasher Basement [] Basement YN No Building Area Total 3076 Cooling Central AirMulti Units Cooling YN Yes Fireplace Features Gas LogGreat Room Fireplace YN Yes Fireplaces Total 1 Flooring CarpetTile Heating Central Heating YN Yes Interior Features Breakfast NookConnected Shared BathroomEn SuiteHigh CeilingsHigh Speed InternetKitchen IslandOpen FloorplanPantrySeparate Dining RoomSeparate ShowerSoaking TubTub/shower ComboWalk-In Closet(s) Laundry Features Electric Dryer HookupLaundry RoomUpper LevelWasher Hookup Levels Two Rooms Great Room (First Level) Kitchen (First Level) Dining Room (First Level) Laundry (Second Level) Office (First Level) Primary Bedroom (Second Level) Primary Bathroom (Second Level) Bedroom (Second Level) Bedroom (Second Level) Bedroom (Second Level) Bathroom (Second Level) Bathroom (Second Level) Bonus Room (Second Level) Bathroom (First Level) Window Features Double Pane WindowsLow-Emissivity WindowsVinyl Frames
Additional Parcels YN No Association Amenities [] Association Fee 40 Association Fee Frequency Monthly Association YN2 Yes Community Features Sidewalks Green Energy Efficient [] Green Energy Generation [] New Construction YN No Other Equipment [] Property Sub Type Single Family Residence Security Features PrewiredSmoke Detector(s) Senior Community YN No Sewer Public Sewer Special Listing Conditions [] Tax Annual Amount 2305.03 Utilities Cable ConnectedElectricity ConnectedPhone AvailableSewer ConnectedWater ConnectedUnderground Utilities Utilities Sewer Connected Yes Utilities Underground Utilities Yes Water Source Public

Listing information © 2026 The Multiple Listing Service of Chattanooga, Inc.
Listing courtesy of Keller Williams Realty: 423-664-1800.
