

Description
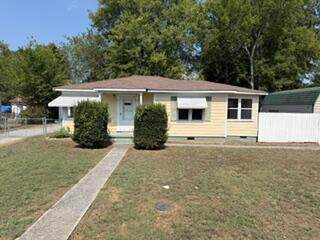
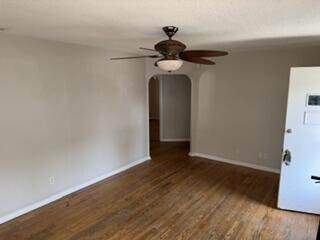
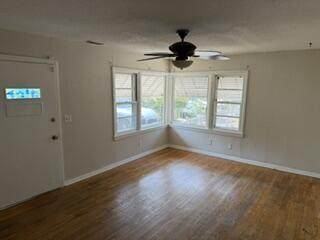
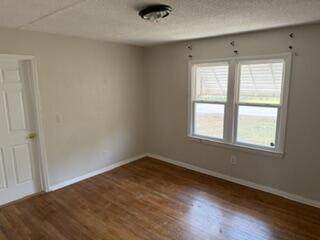
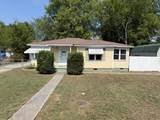
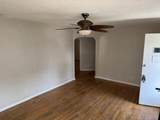
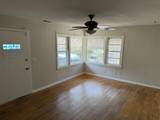
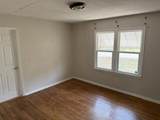
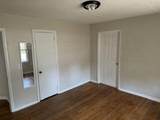
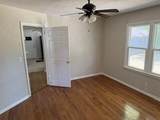
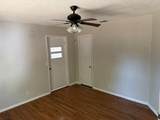
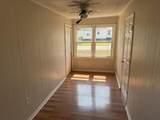
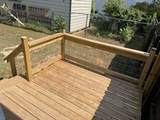
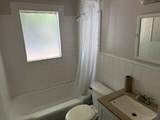
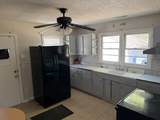
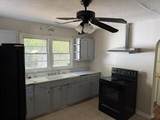
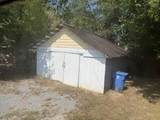
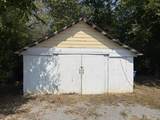
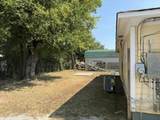
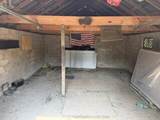
Cottage style home in the heart of Hixson. This home is on a level lot with fenced back yard and a detached garage. There are two bedrooms and one full bathroom with a third room that could be an office space that has access to the back deck. NEW 8 X 8 DECK! Pets Welcome with $500 Pet Deposit.
-
2BEDS
-
0.22ACRES
-
1BATHS
-
01/2 BATHS
School Information
Description
Cottage style home in the heart of Hixson. This home is on a level lot with fenced back yard and a detached garage. There are two bedrooms and one full bathroom with a third room that could be an office space that has access to the back deck. NEW 8 X 8 DECK! Pets Welcome with $500 Pet Deposit.

1713 Strawberry Lane Hixson, TN 37343
Property Description
Architectural Style Contemporary Attached Garage YN No Carport YN No Construction Materials Vinyl SidingOther Exterior Features None Fencing Back YardChain Link Foundation Details Block Garage YN Yes Lot Features Level Other Structures [] Parking Features DrivewayGarageOff Street Patio And Porch Features DeckPorchPorch - Covered Pool Features None Pool Features None Yes Roof Shingle Roof Shingle Yes Spa YN No Structure Type [] View [] View YN No Waterfront Features [] Waterfront YN No
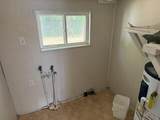
Accessibility Features [] Appliances Water HeaterRefrigeratorFree-Standing Electric Range Basement [] Basement YN No Building Area Total 1042 Cooling Central Air Cooling YN Yes Fireplace Features [] Fireplace YN No Flooring HardwoodLaminate Heating CentralElectric Heating YN Yes Interior Features Ceiling Fan(s)Primary DownstairsTub/shower Combo Laundry Features Electric Dryer HookupLaundry RoomWasher Hookup Levels One Rooms Kitchen (First Level) Living Room (First Level) Bedroom (First Level) Bedroom (First Level) Bathroom (First Level) Laundry (First Level) Office (First Level) Window Features []
Additional Parcels YN No Association Amenities [] Association YN2 No Community Features None Green Energy Efficient [] Green Energy Generation [] New Construction YN No Other Equipment [] Property Sub Type Single Family Residence Security Features Smoke Detector(s) Senior Community YN No Sewer Public Sewer Special Listing Conditions [] Tax Annual Amount 1753.86 Utilities Cable AvailableElectricity ConnectedSewer ConnectedWater Connected Utilities Sewer Connected Yes Water Source Public

Listing information © 2026 The Multiple Listing Service of Chattanooga, Inc.
Listing courtesy of RE/MAX Properties: 423-894-2900.
