




Description
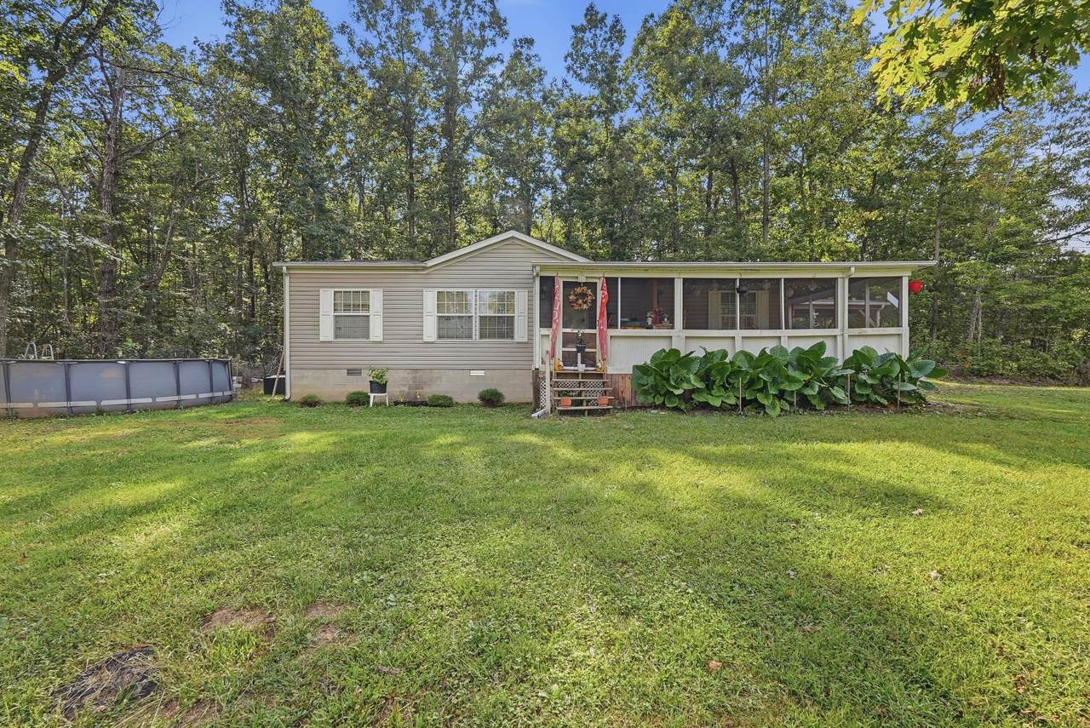
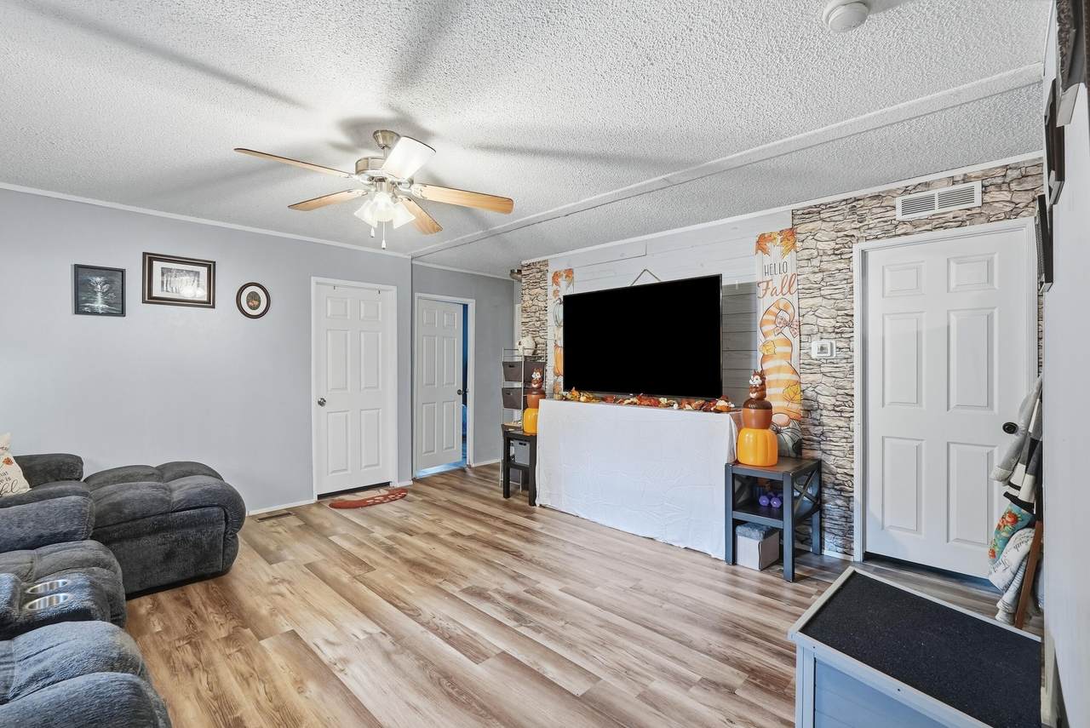
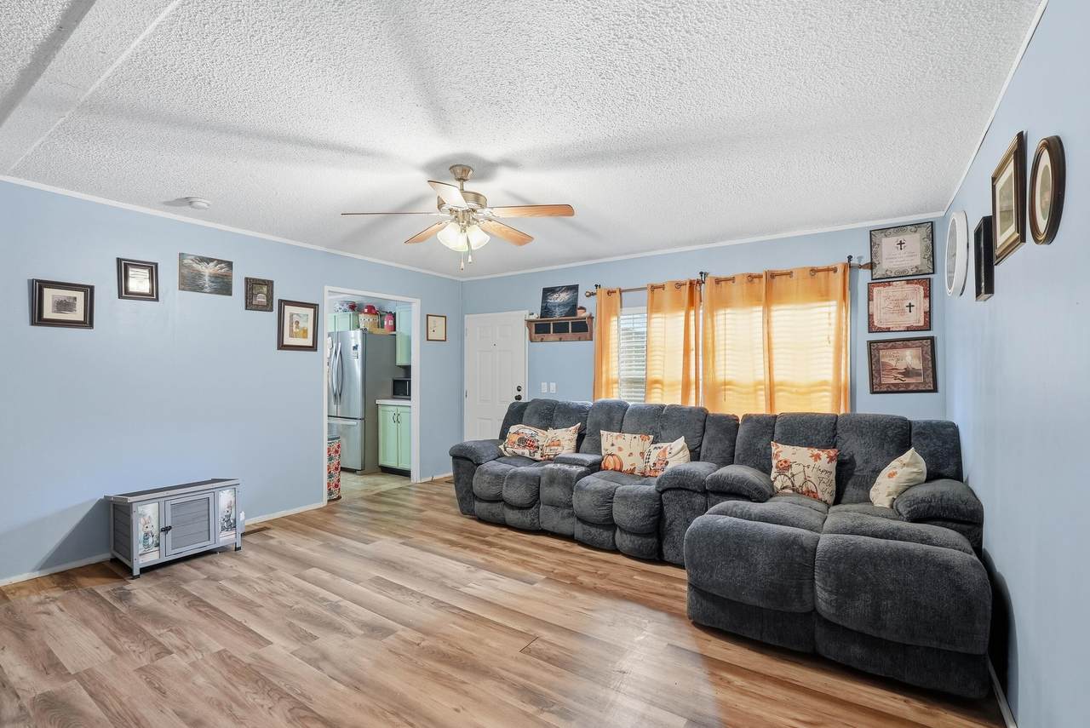
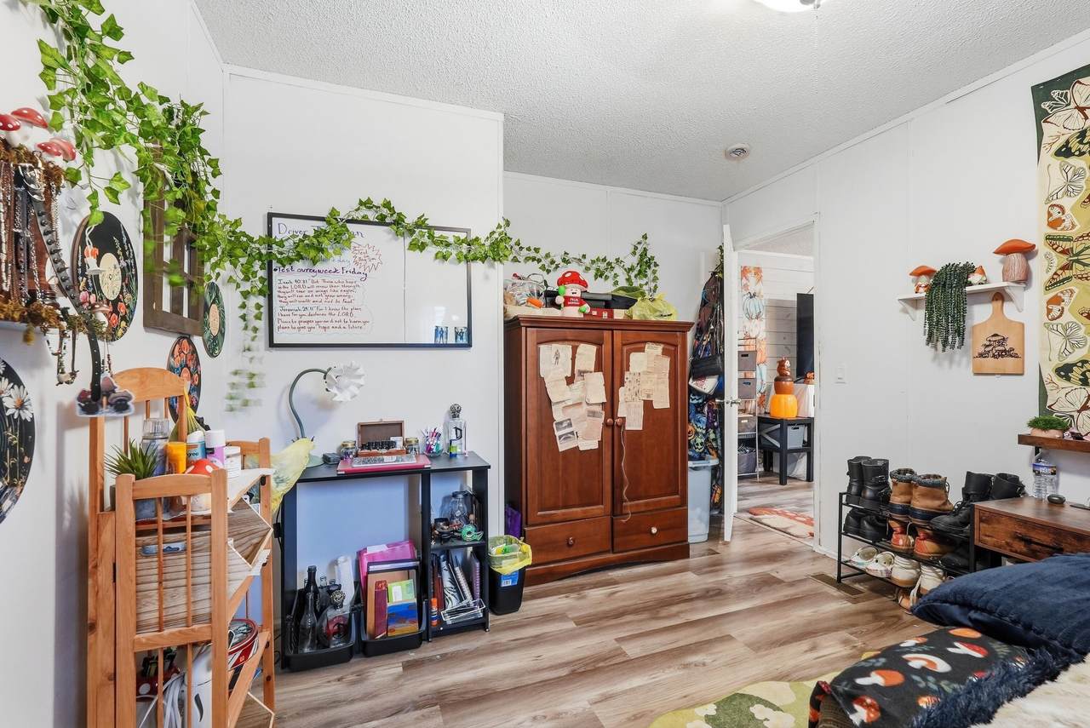
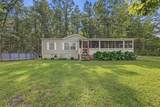
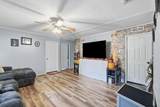
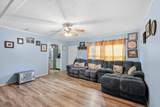
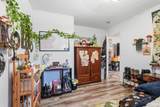
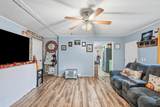
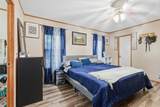
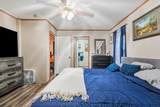
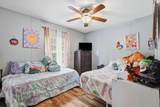
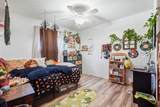
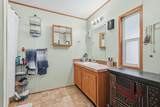
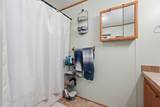
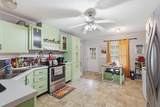
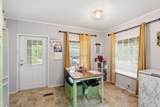
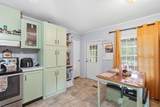
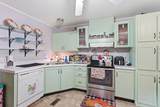
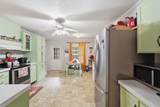
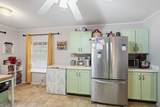
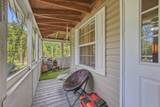
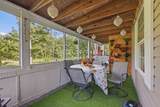
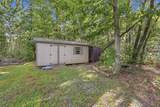
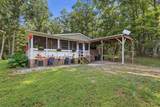
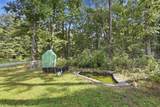
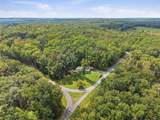
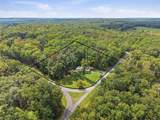
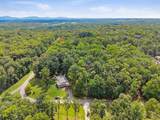
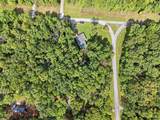
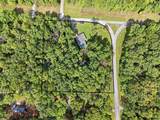
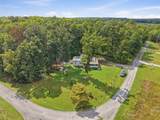
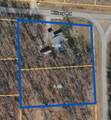
🌿 Enjoy privacy and a relaxed country lifestyle while staying close to Crossville amenities! 💰 Motivated Sellers. Now is a Great Time to Take a Look! Welcome home to 166 Killary Dr! This well-maintained 3-bedroom, 2-full-bath home offers comfortable living in a peaceful country setting. The spacious kitchen features an eat-in area, stainless steel appliances, and ample cabinet space. Enjoy newer laminate flooring, a comfortable living area, and a screened/enclosed porch overlooking the wooded surroundings. The property includes two adjoining lots, providing approximately 1.26 acres and plenty of room for outdoor activities, gardening, pets, recreation, or simply enjoying your own private space. Additional features include a level lot, shed with electricity, covered outdoor space, carport parking, and access to a community lake. With a roof approximately 3 years old and HVAC approximately 4 years old, this home offers several important updates. If you're looking for privacy, extra land, and a relaxed country lifestyle near Crossville amenities, come see all that 166 Killary Dr has to offer! THDA financing may be available to qualified buyers!
-
3BEDS
-
1.26ACRES
-
2BATHS
-
01/2 BATHS
-
1,232SQFT
-
$200$/SQFT
School Information
Description
🌿 Enjoy privacy and a relaxed country lifestyle while staying close to Crossville amenities! 💰 Motivated Sellers. Now is a Great Time to Take a Look! Welcome home to 166 Killary Dr! This well-maintained 3-bedroom, 2-full-bath home offers comfortable living in a peaceful country setting. The spacious kitchen features an eat-in area, stainless steel appliances, and ample cabinet space. Enjoy newer laminate flooring, a comfortable living area, and a screened/enclosed porch overlooking the wooded surroundings. The property includes two adjoining lots, providing approximately 1.26 acres and plenty of room for outdoor activities, gardening, pets, recreation, or simply enjoying your own private space. Additional features include a level lot, shed with electricity, covered outdoor space, carport parking, and access to a community lake. With a roof approximately 3 years old and HVAC approximately 4 years old, this home offers several important updates. If you're looking for privacy, extra land, and a relaxed country lifestyle near Crossville amenities, come see all that 166 Killary Dr has to offer! THDA financing may be available to qualified buyers!

166 Killary Road Crossville, TN 38572
Property Description
Architectural Style Modular Attached Garage YN No Carport Spaces 1 Carport YN Yes Construction Materials Vinyl Siding Exterior Features Awning(s)Rain GuttersSmart Camera(s)/RecordingStorage Fencing [] Foundation Details Block Garage YN No Lot Features ClearedCorner LotLevelRural Other Structures OutbuildingWorkshop Parking Features DrivewayGravelKitchen Level Patio And Porch Features Front PorchPorchPorch - CoveredPorch - Screened Pool Features Above GroundOutdoor Pool Pool Features Above Ground Yes Roof Shingle Roof Shingle Yes Structure Type Manufactured House View [] View YN No Waterfront Features LakePond Waterfront YN No
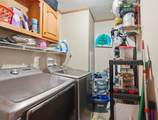
Accessibility Features [] Appliances Water HeaterRefrigeratorRange HoodElectric Water HeaterElectric RangeElectric OvenDisposalDishwasher Basement Crawl Space Basement YN No Building Area Total 1232 Cooling Ceiling Fan(s)Central Air Cooling YN Yes Fireplace Features [] Fireplace YN No Flooring LaminateVinyl Heating Central Heating YN Yes Interior Features Ceiling Fan(s)Eat-in Kitchen Laundry Features Electric Dryer HookupLaundry RoomWasher Hookup Levels One Window Features []
Additional Parcels YN No Association Amenities Jogging PathPicnic AreaPlaygroundPond Year Round Association Fee 100 Association Fee Frequency Annually Association YN2 Yes Auction YN2 No Community Features Lake Grazing Permits BLMYN No Grazing Permits Private YN No Green Energy Efficient [] Green Energy Generation [] Green Sustainability [] Green Water Conservation [] Listing Terms CashConventionalFHAUSDA LoanVA Loan New Construction YN No Other Equipment Satellite Dish Property Sub Type Single Family Residence Security Features Security System OwnedSmoke Detector(s) Senior Community YN No Sewer Septic Tank Special Listing Conditions [] Tax Annual Amount 200.61 Utilities Electricity AvailableElectricity ConnectedPhone AvailablePhone ConnectedWater AvailableWater Connected Water Source Public

Listing information © 2026 The Multiple Listing Service of Chattanooga, Inc.
Listing courtesy of Keller Williams Realty: 423-664-1600.
