



Description
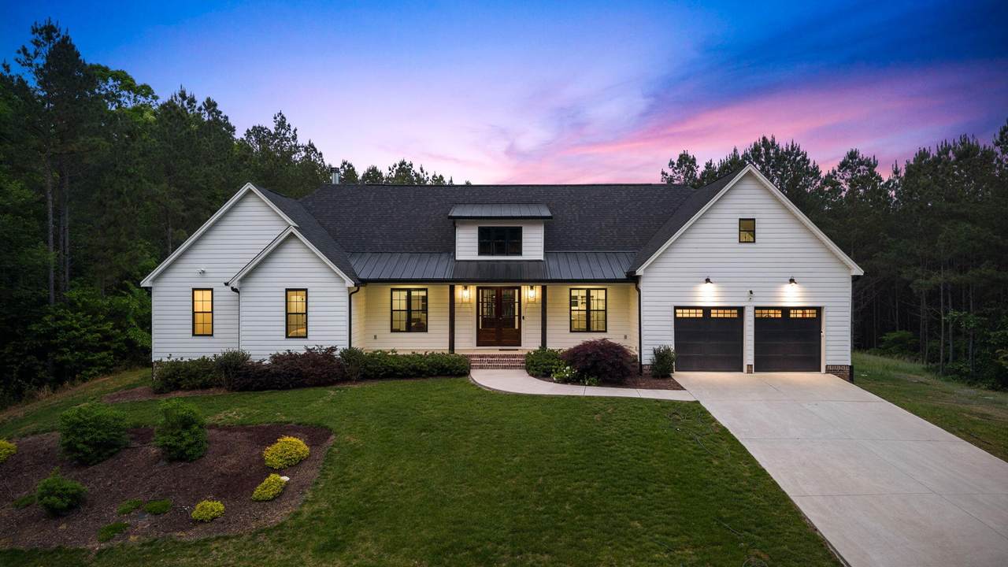
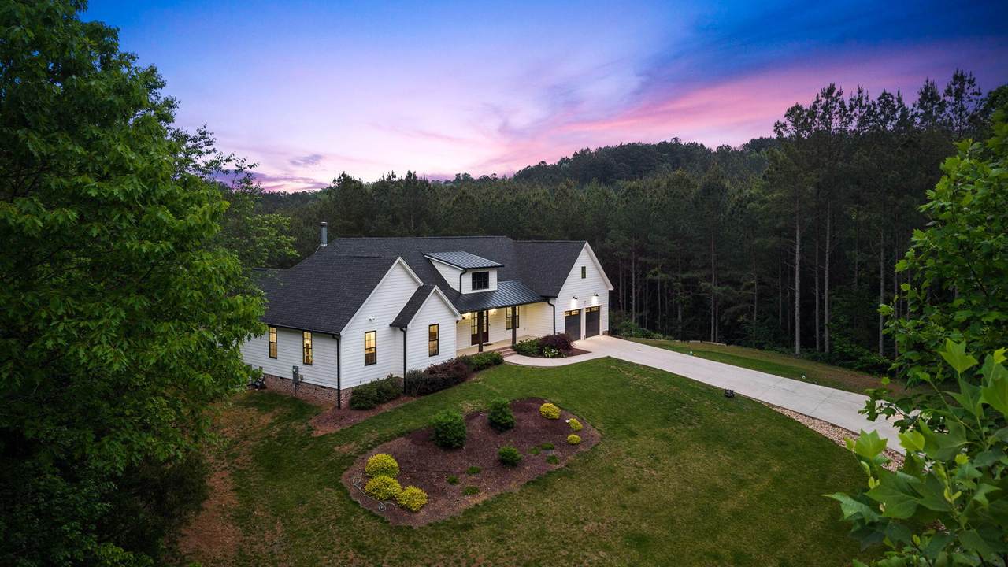
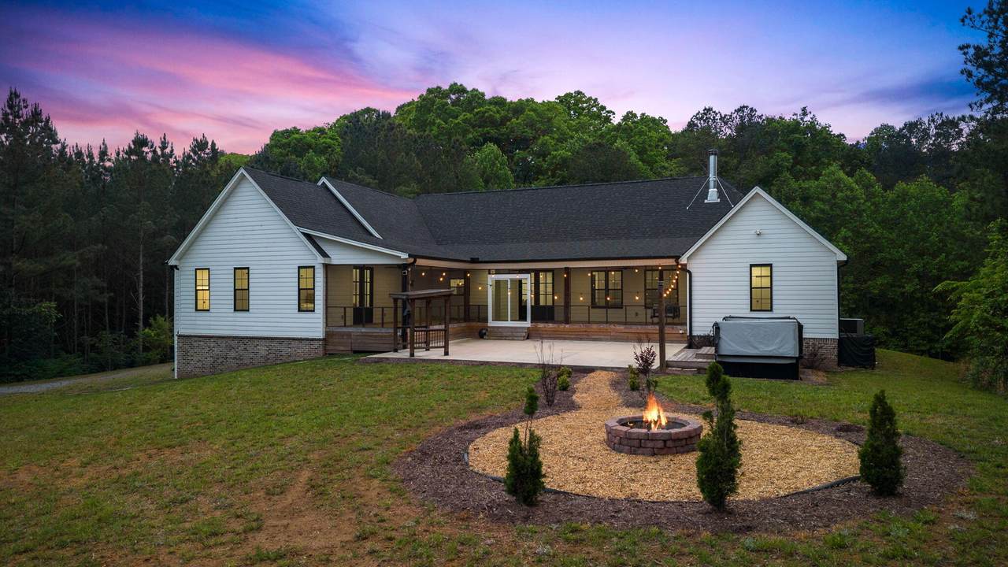
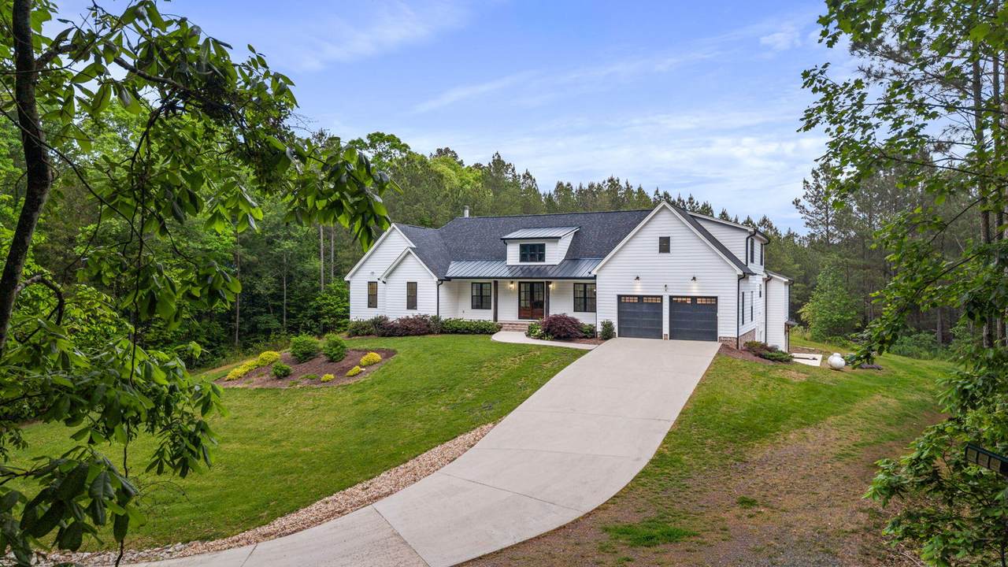
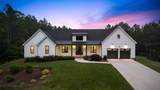
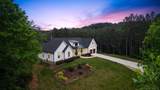
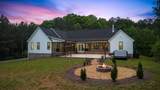
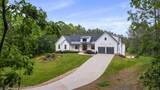
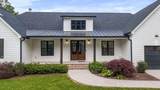
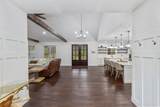
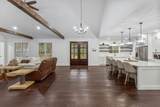
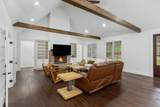
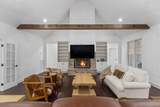
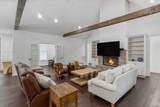
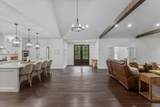
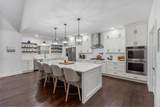
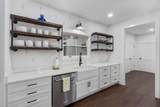
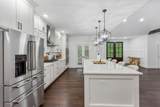
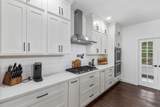
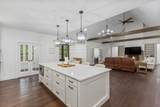
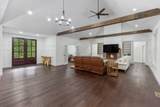
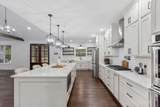
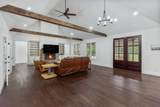
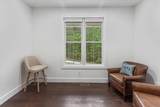
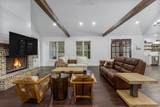
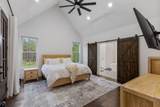
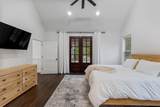
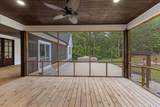
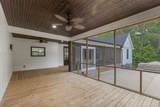
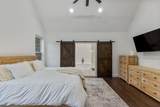
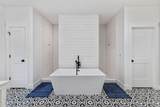
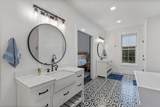
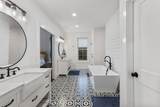
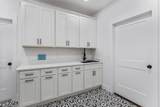
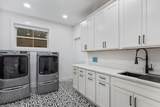
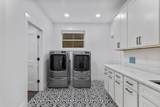
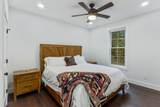
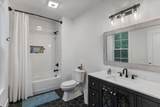
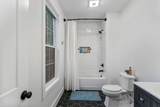
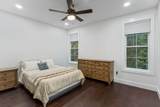
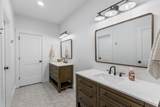
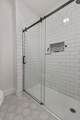
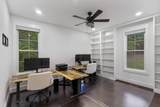
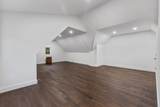
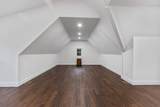
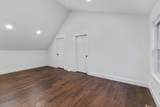
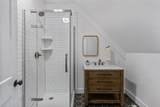
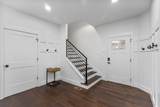
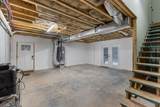
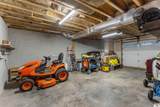
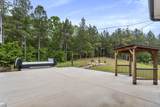
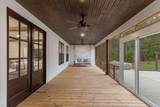
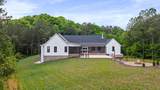
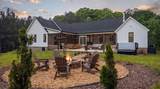
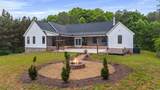
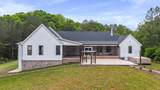
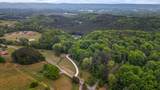
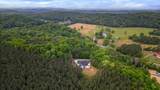
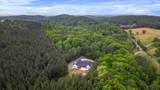
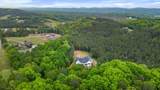
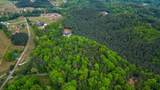
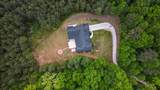
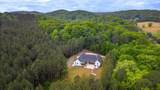
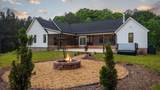
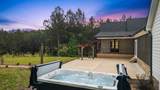
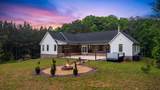
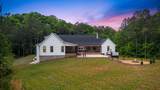
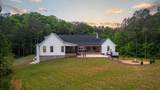
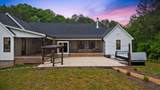
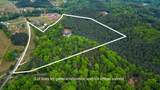
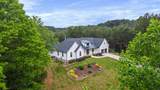
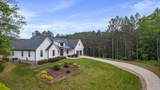
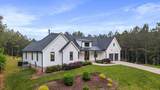
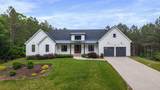
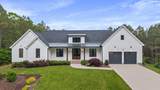
Twenty-one acres of Tennessee. Yours. Wake to deer crossing meadows at dawn, sunlight spilling across land that answers to no one else. Your screened porch faces nothing but your own private forest. By dark, the fire pit glows under stars suburbia edited out. This 2021 estate delivers 4,350 square feet where life finally spreads out: four bedrooms and a bonus room, four and a half baths, the home office that closes, guest rooms for family and friends, and the workshop you've postponed. No HOA dictating paint colors. No neighbors close enough to care. The screened porch works every season--coffee without bugs, wine without mosquitoes, dinners that stretch past midnight. The hot tub dissolves deadlines under actual darkness. The fire pit turns ordinary weekends into the ones your friends talk about. Green belt status slashes taxes while you live on acreage that costs triple near the city. Space for horses, gardens, equipment, projects, the life you design instead of the one that fits a quarter-acre lot. Three garage spaces, basement storage for toys and tools, modern systems throughout. Move in, not move-and-renovate. Get all the benefits of the country, with the convenience of Cleveland.
-
4BEDS
-
21.44ACRES
-
4BATHS
-
11/2 BATHS
-
4,350SQFT
-
$379$/SQFT
School Information
Description
Twenty-one acres of Tennessee. Yours. Wake to deer crossing meadows at dawn, sunlight spilling across land that answers to no one else. Your screened porch faces nothing but your own private forest. By dark, the fire pit glows under stars suburbia edited out. This 2021 estate delivers 4,350 square feet where life finally spreads out: four bedrooms and a bonus room, four and a half baths, the home office that closes, guest rooms for family and friends, and the workshop you've postponed. No HOA dictating paint colors. No neighbors close enough to care. The screened porch works every season--coffee without bugs, wine without mosquitoes, dinners that stretch past midnight. The hot tub dissolves deadlines under actual darkness. The fire pit turns ordinary weekends into the ones your friends talk about. Green belt status slashes taxes while you live on acreage that costs triple near the city. Space for horses, gardens, equipment, projects, the life you design instead of the one that fits a quarter-acre lot. Three garage spaces, basement storage for toys and tools, modern systems throughout. Move in, not move-and-renovate. Get all the benefits of the country, with the convenience of Cleveland.

1618 Van Davis Road Charleston, TN 37310
Property Description
Architectural Style Other Attached Garage YN Yes Carport YN No Construction Materials Brick VeneerVinyl Siding Exterior Features Fire PitGardenRain Gutters Fencing [] Foundation Details Block Garage YN Yes Lot Features GreenbeltRuralSecludedWooded Lot Features Wooded Yes Other Structures [] Parking Features ConcreteDrivewayGarageGarage Door Opener Patio And Porch Features CoveredDeckEnclosedFront PorchPatioPorchScreened Pool Features [] Roof MetalShingle Roof Metal Yes Roof Shingle Yes Structure Type House View ForestPanoramicRural View YN Yes Waterfront Features [] Waterfront YN No
Accessibility Features [] Appliances RefrigeratorMicrowaveGas RangeElectric OvenDouble OvenDishwasher Basement PartialUnfinished Basement YN Yes Building Area Total 4350 Cooling Ceiling Fan(s)Central AirMulti UnitsZoned Cooling YN Yes Fireplace Features Wood Burning Fireplace YN Yes Fireplaces Total 1 Flooring HardwoodTile Heating CentralElectric Heating YN Yes Interior Features Built-in FeaturesCeiling Fan(s)Double VanityHigh Speed InternetKitchen IslandOpen FloorplanPantryPrimary DownstairsSplit BedroomsStone CountersStorageWalk-In Closet(s) Laundry Features Electric Dryer HookupLaundry RoomMain LevelWasher Hookup Levels Two Security Features Security System Yes Window Features Double Pane WindowsInsulated Windows
Additional Parcels YN No Association Amenities [] Association YN2 No Auction YN2 No Community Features None Grazing Permits BLMYN No Grazing Permits Private YN No Green Energy Efficient [] Green Energy Generation [] Green Sustainability [] Green Water Conservation [] Listing Terms CashConventionalFHAVA Loan New Construction YN No Other Equipment [] Property Sub Type Single Family Residence Security Features Security SystemSmoke Detector(s) Senior Community YN No Sewer Septic Tank Special Listing Conditions Standard Tax Annual Amount 3330.11 Utilities Electricity ConnectedWater Connected Water Source Public

Listing information © 2026 The Multiple Listing Service of Chattanooga, Inc.
Listing courtesy of Crye-Leike, REALTORS: 423-473-9545.
